$489,500
Courtesy of Hubbell Homes of Iowa, LLC
824 E 2nd Street
824 E 2nd Street
824 E 2nd Street
824 E 2nd Street
824 E 2nd Street
824 E 2nd Street
824 E 2nd Street
824 E 2nd Street
824 E 2nd Street
824 E 2nd Street
824 E 2nd Street
824 E 2nd Street
824 E 2nd Street
824 E 2nd Street
824 E 2nd Street
824 E 2nd Street
824 E 2nd Street
824 E 2nd Street
824 E 2nd Street
824 E 2nd Street
824 E 2nd Street
824 E 2nd Street
824 E 2nd Street
824 E 2nd Street
824 E 2nd Street
824 E 2nd Street
824 E 2nd Street
824 E 2nd Street
824 E 2nd Street
824 E 2nd Street
824 E 2nd Street
824 E 2nd Street
824 E 2nd Street
824 E 2nd Street
824 E 2nd Street
SEE ALL PHOTOS
824 E 2nd Street
824 E 2nd Street
824 E 2nd Street
824 E 2nd Street
824 E 2nd Street
824 E 2nd Street
824 E 2nd Street
824 E 2nd Street
824 E 2nd Street
824 E 2nd Street
824 E 2nd Street
824 E 2nd Street
824 E 2nd Street
824 E 2nd Street
824 E 2nd Street
824 E 2nd Street
824 E 2nd Street
824 E 2nd Street
824 E 2nd Street
824 E 2nd Street
824 E 2nd Street
824 E 2nd Street
824 E 2nd Street
824 E 2nd Street
824 E 2nd Street
824 E 2nd Street
824 E 2nd Street
824 E 2nd Street
824 E 2nd Street
824 E 2nd Street
824 E 2nd Street
824 E 2nd Street
824 E 2nd Street
824 E 2nd Street
824 E 2nd Street
Courtesy of Hubbell Homes of Iowa, LLC
Sold

824 E 2nd Street

824 E 2nd Street, Des Moines, IA 50309

$489,500
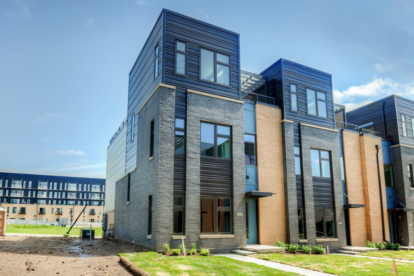
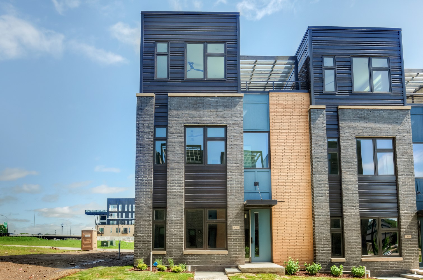
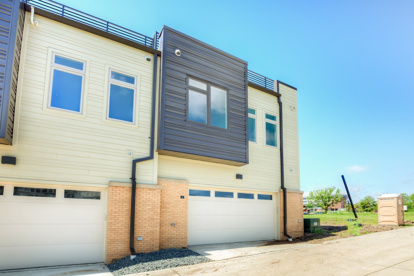
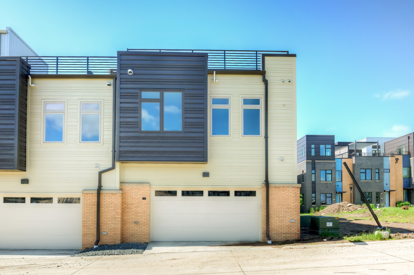
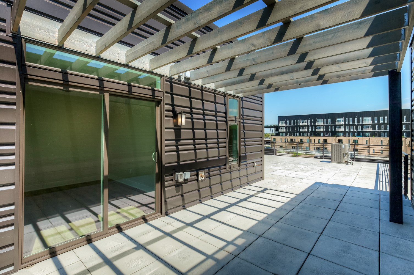
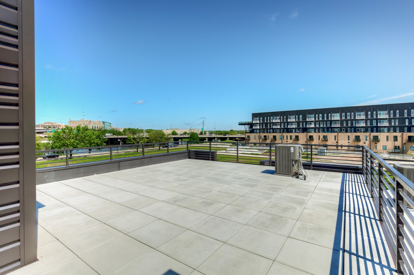
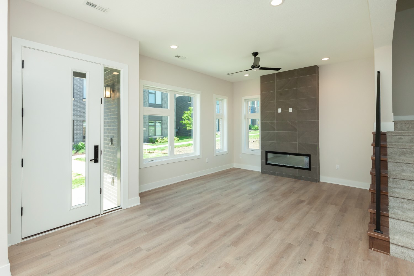
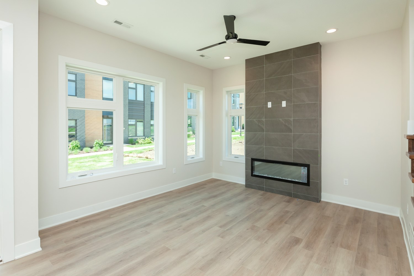
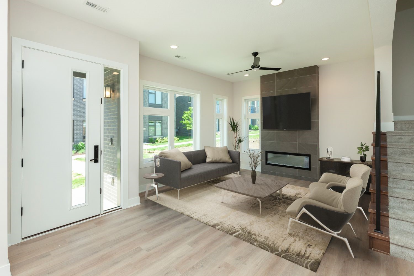
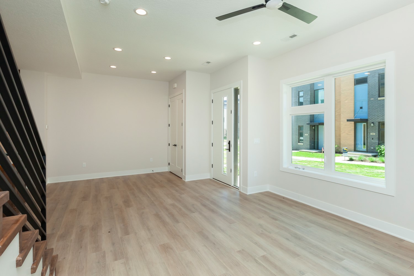
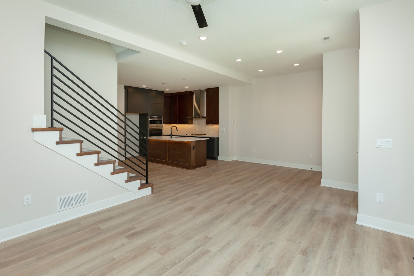
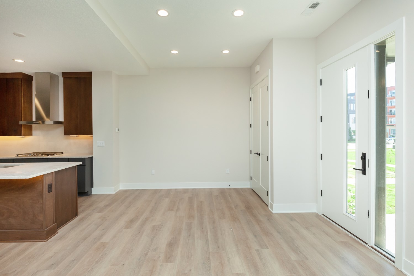
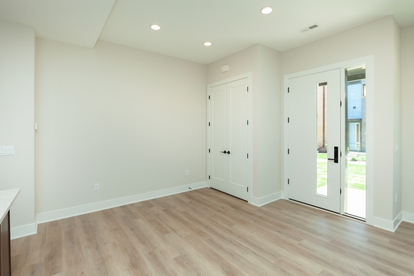
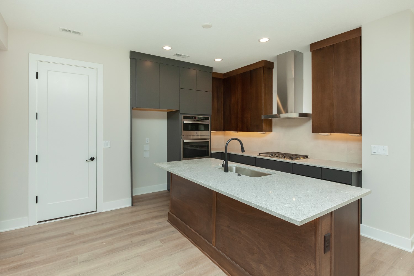
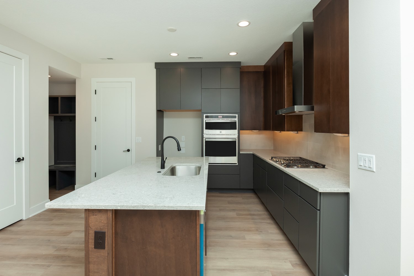
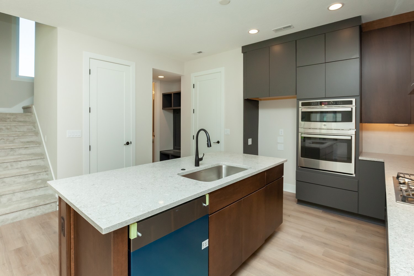
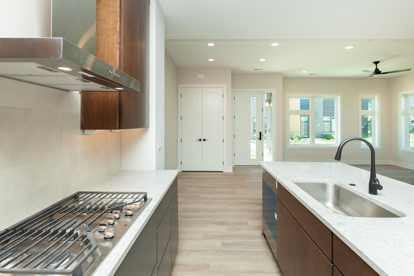
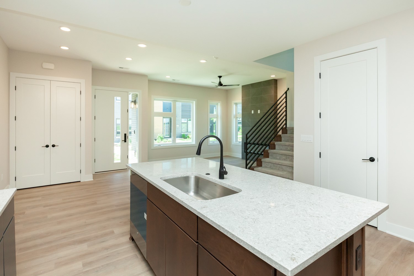
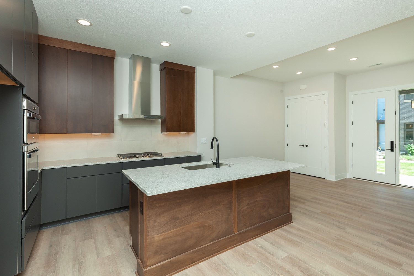
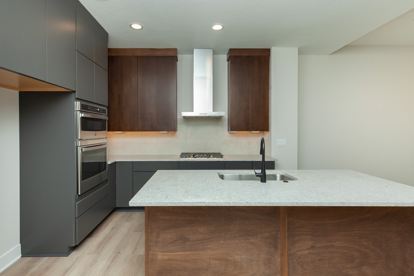
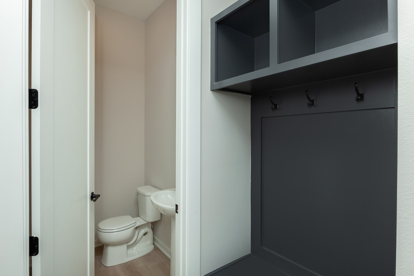
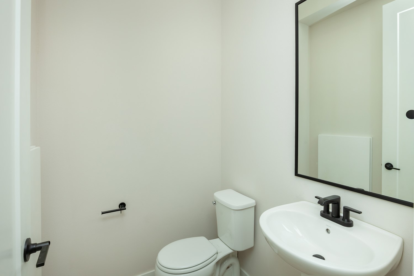
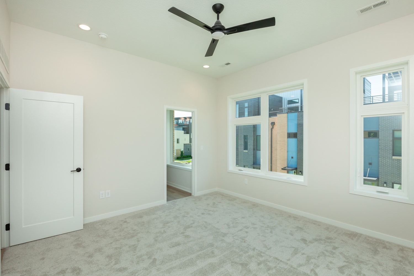
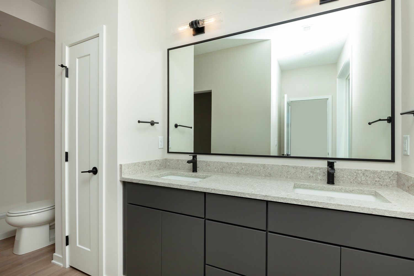
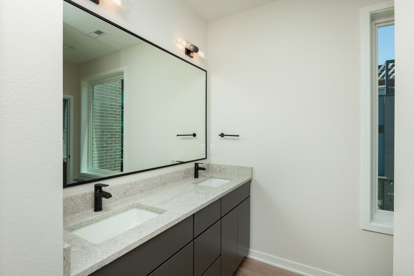
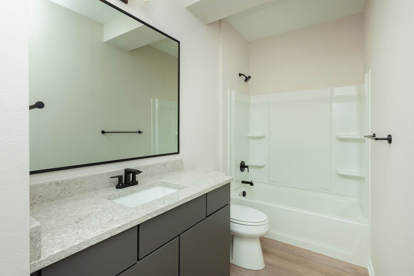
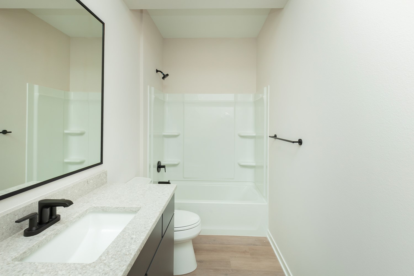
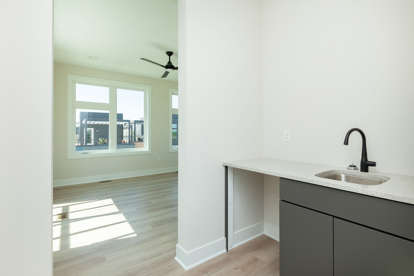
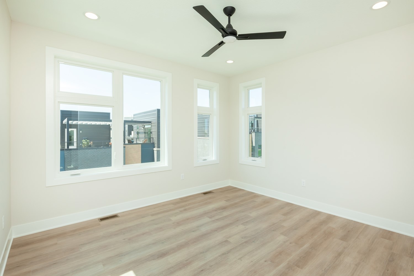
*TAX ABATEMENT ELIGIBLE* MOVE IN READY!! Discover the perfect blend of modern sophistication and spacious comfort at 824 E 2nd Street. Nestled along the pristine waters of the Des Moines River, this stunning townhome in The Banks community offers a lifestyle of urban excellence. Step inside to a floor-to-ceiling tiled fireplace, setting the tone for sleek, contemporary living. The chef-inspired kitchen boasts two-toned cabinets and gorgeous gray Quartz countertops, creating a space as stylish as it is functional. A convenient drop zone and powder bath on the main floor make entertaining effortless. The second floor features an open office/loft area, ideal for remote work or a versatile flex space. But the real showstopper? The third-floor entertainment space, complete with a drink station and rooftop patio offering breathtaking downtown views--your ultimate retreat for unwinding or hosting guests. Located in the heart of Historic East Village, this home places you within walking distance of Des Moines' best dining, shopping, and entertainment. Enjoy easy access to the Des Moines Riverwalk, State Capitol, and vibrant nightlife. Plus, take advantage of the tax abatement and receive $1,750 toward closing costs with our preferred lender! Don't miss your chance to own a home designed to impress. Contact us for a showing today!

3
beds

3
baths

2,296 Sq.Ft. LIVING AREA

1,346 Sq.Ft. lot

Megan Hill Mitchum

Megan Hill Mitchum

Features & Amenities

Interior

  • total bedrooms3
  • Total bathrooms3
  • full bathroom1
  • three quarter bathroom1
  • half bathroom1
  • Flooring Carpet
  • APPLIANCES Dishwasher, Microwave, Stove
  • other interior Features Dining Area

Area & Lot

  • Status Sold
  • Date Sold July 30, 2026
  • Living Area2,296 Sq.Ft.
  • Total Area2,296 Sq.Ft.
  • Lot Area1,346 Sq.Ft.
  • MLS® ID714867
  • TypeCondo
  • YEAR BUILT2022
  • NeighborhoodDes Moines
  • Architecture StylesModern, Three Story
  • School DistrictDes Moines Independent

Exterior

  • STORIES3
  • Garage Space2.0
  • water SourcePublic
  • roofRubber
  • parkingAttached, Garage, Two Car Garage
  • HEAT TYPEForced Air, Gas
  • AIR CONDITIONINGCentral Air
  • sewerPublic Sewer
  • SubstructurePoured, Slab
  • other exterior FeaturesPatio

Financial

  • Sales Price$489,500
  • Real Estate Tax $1,143/yr
  • HOA $265/mo
  • Zoning PUD

Des Moines

Urban charm meets eclectic lifestyle in this capital city

Explore

Work With Us

We specialize in creating a seamless buying and selling experience – so stop stressing and start living your best life in the 515.

Follow Me on Instagram