$527,734
645 NW Rosemont Drive
SEE ALL PHOTOS
645 NW Rosemont Drive
Sold

645 NW Rosemont Drive

645 NW Rosemont Drive, Waukee, IA 50263

$527,734
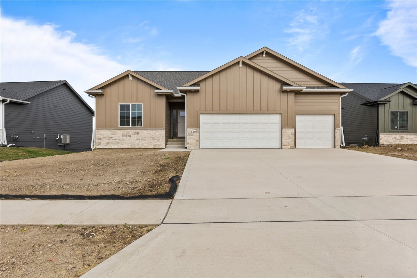
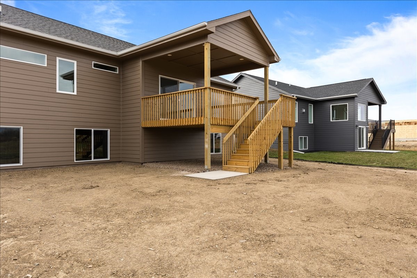
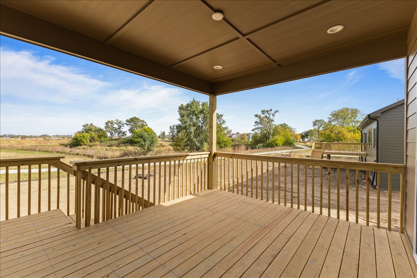
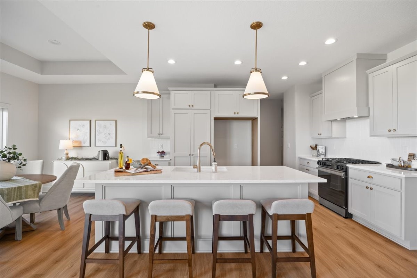
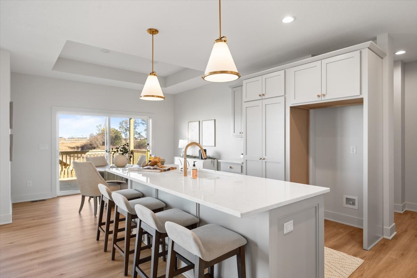
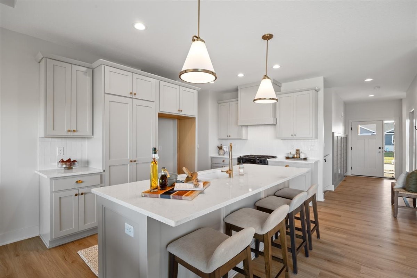
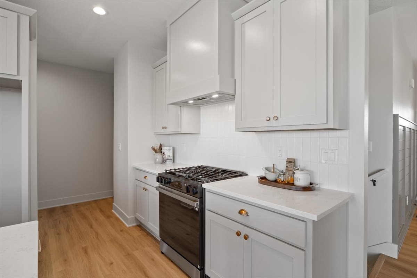
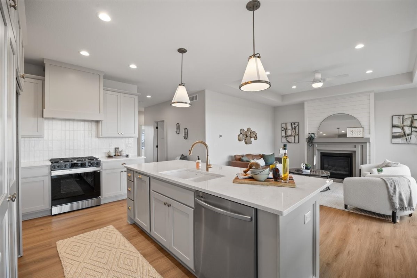
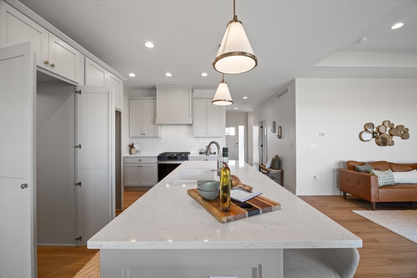
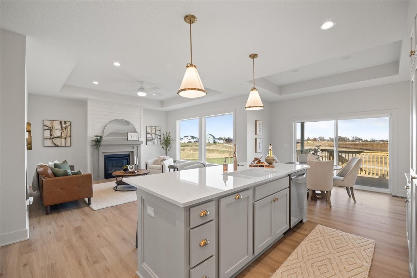
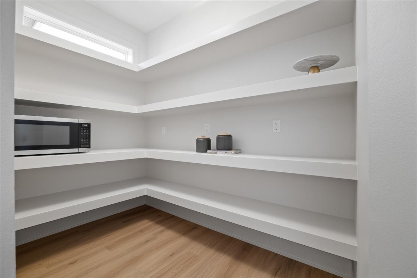
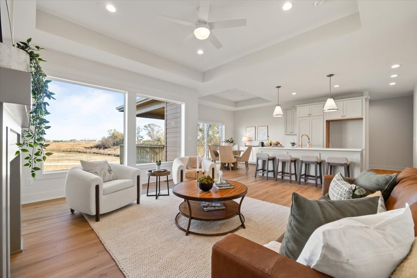
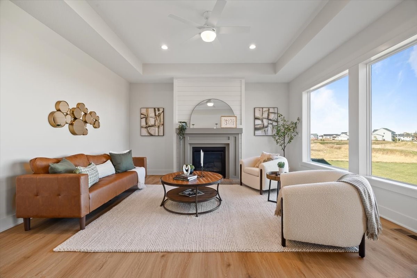
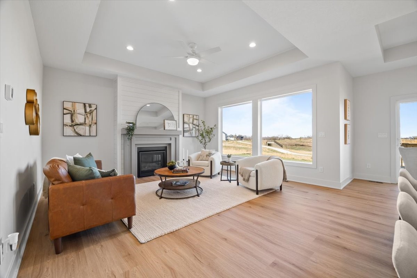
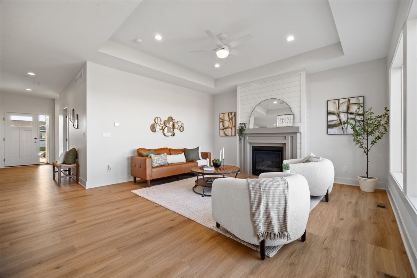
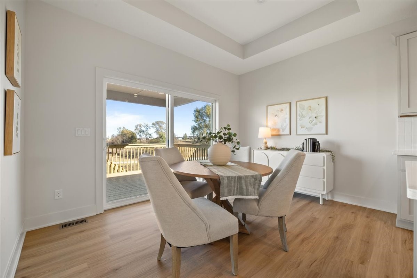
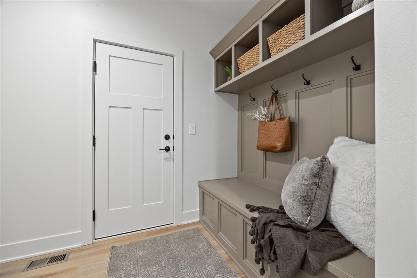
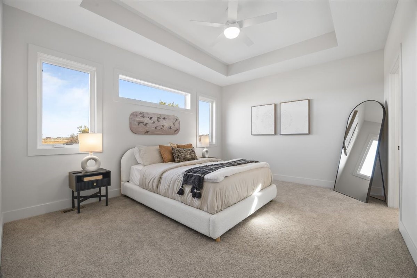
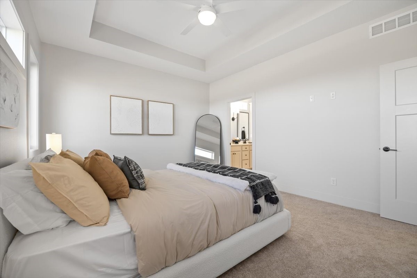
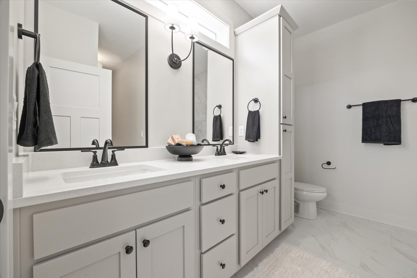
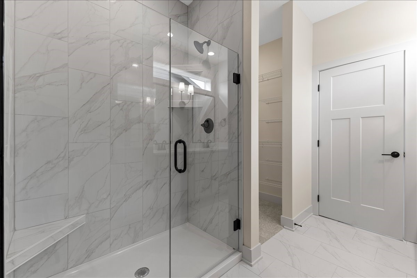
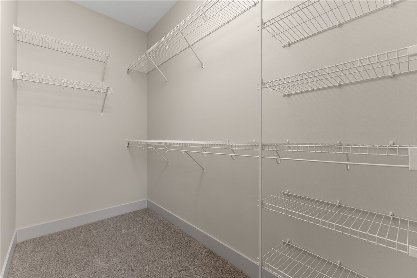
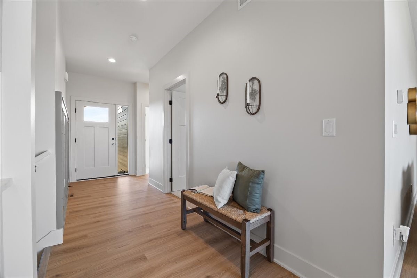
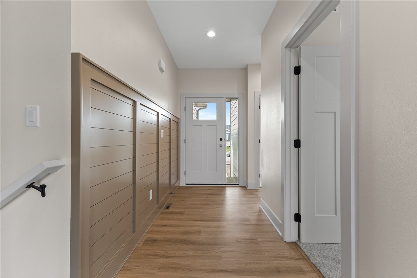
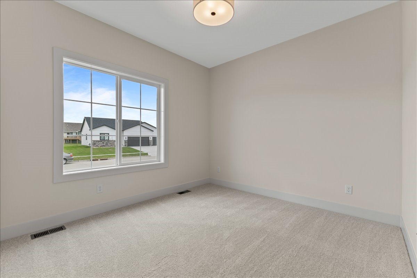
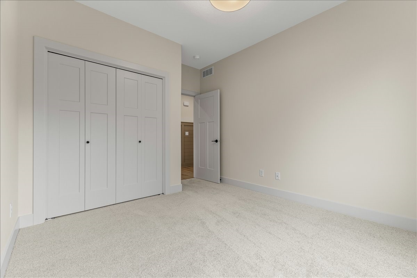
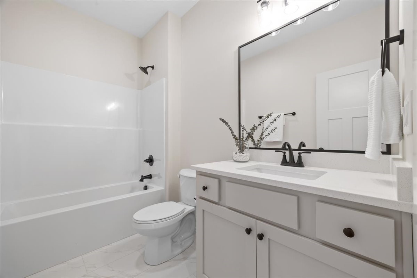
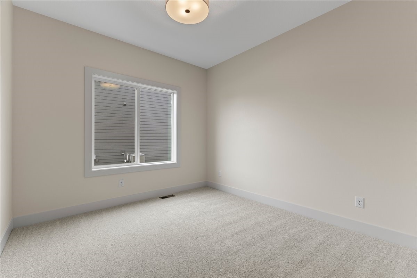
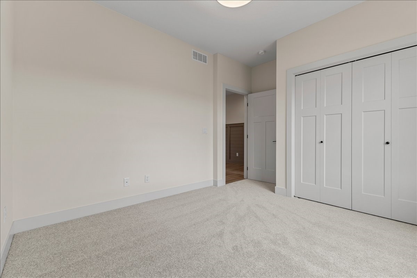
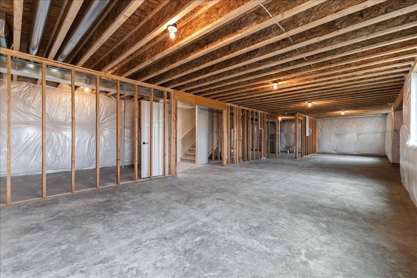
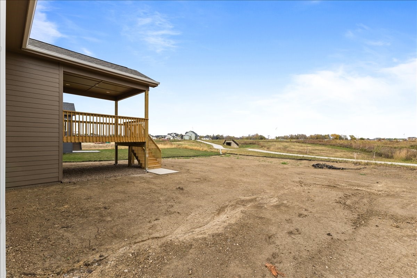
Indulge in the charm and comfort of the new and improved Narhap plan by Happe Homes, a stunning ranch-style residence with a thoughtfully designed split bedroom layout. The kitchen features an 8' island, custom wood trimmed hood vent, HUGE hidden pantry and is open to the oversize family room bursting with natural light. Step out from your dinette space to enjoy the covered deck with pond views! The finished daylight lower level has a living room w/ wet bar, bedroom, and 3/4 bath. Don't miss the extra depth in the garage! This home is a testament to the quality craftsmanship that Happe Homes proudly presents. The Happe Home standards bring unbeatable value, featuring 2x6 construction, passive radon systems, 9 ft main level ceilings, an executive trim package, and so much more! This residence exemplifies the commitment to excellence in construction and energy efficiency. Take advantage of the free moving program offered by Happe Homes, ensuring a seamless transition to your new home without the hassle of moving your belongings. Each Happe Home is a unique masterpiece, and the Narhap plan is no exception. Schedule your tour and experience firsthand the distinctive features and exceptional craftsmanship that set Happe Homes apart!

3
beds

2
baths

1,613 Sq.Ft. LIVING AREA

0.26 Acres lot

Megan Hill Mitchum

Megan Hill Mitchum

Features & Amenities

Interior

  • total bedrooms3
  • Total bathrooms2
  • full bathroom1
  • three quarter bathroom1
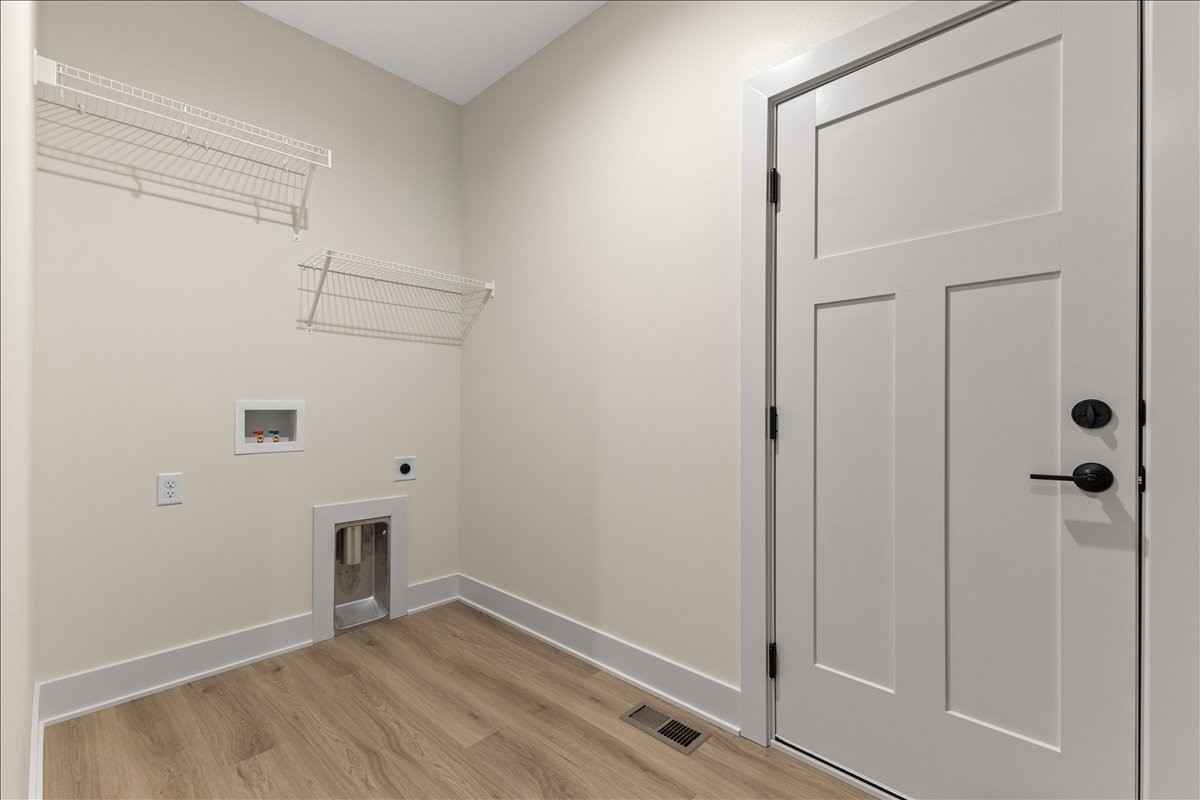
  • Laundry room Main Level
  • Flooring Carpet, Tile
  • Fireplace Gas, Vented
  • APPLIANCES Dishwasher, Microwave, Stove
  • other interior Features Dining Area, Fireplace

Area & Lot

  • Status Sold
  • Living Area1,613 Sq.Ft.
  • Total Area1,613 Sq.Ft.
  • Lot Area0.26 Acres
  • MLS® ID726710
  • TypeResidential
  • YEAR BUILT2025
  • NeighborhoodWaukee, Iowa
  • Architecture StylesRanch
  • School DistrictWaukee

Exterior

  • STORIES1
  • Garage Space3.0
  • water SourcePublic
  • roofAsphalt, Shingle
  • parkingAttached, Garage, Three Car Garage
  • HEAT TYPEForced Air, Gas, Natural Gas
  • AIR CONDITIONINGCentral Air
  • sewerPublic Sewer
  • SubstructurePoured
  • other exterior FeaturesDeck

Financial

  • Sales Price$527,734
  • Real Estate Tax $8/yr
  • HOA $200/yr
  • Zoning Res

Waukee, Iowa

A dynamic suburb with a small-town heart and urban flair

Explore

Work With Us

We specialize in creating a seamless buying and selling experience – so stop stressing and start living your best life in the 515.

Follow Me on Instagram