$224,000
Courtesy of RE/MAX Precision
6132 Terrace Drive
6132 Terrace Drive
6132 Terrace Drive
6132 Terrace Drive
6132 Terrace Drive
6132 Terrace Drive
6132 Terrace Drive
6132 Terrace Drive
6132 Terrace Drive
6132 Terrace Drive
6132 Terrace Drive
6132 Terrace Drive
6132 Terrace Drive
6132 Terrace Drive
6132 Terrace Drive
6132 Terrace Drive
6132 Terrace Drive
6132 Terrace Drive
6132 Terrace Drive
6132 Terrace Drive
6132 Terrace Drive
6132 Terrace Drive
6132 Terrace Drive
6132 Terrace Drive
6132 Terrace Drive
6132 Terrace Drive
6132 Terrace Drive
6132 Terrace Drive
6132 Terrace Drive
6132 Terrace Drive
6132 Terrace Drive
6132 Terrace Drive
6132 Terrace Drive
6132 Terrace Drive
6132 Terrace Drive
SEE ALL PHOTOS
6132 Terrace Drive
6132 Terrace Drive
6132 Terrace Drive
6132 Terrace Drive
6132 Terrace Drive
6132 Terrace Drive
6132 Terrace Drive
6132 Terrace Drive
6132 Terrace Drive
6132 Terrace Drive
6132 Terrace Drive
6132 Terrace Drive
6132 Terrace Drive
6132 Terrace Drive
6132 Terrace Drive
6132 Terrace Drive
6132 Terrace Drive
6132 Terrace Drive
6132 Terrace Drive
6132 Terrace Drive
6132 Terrace Drive
6132 Terrace Drive
6132 Terrace Drive
6132 Terrace Drive
6132 Terrace Drive
6132 Terrace Drive
6132 Terrace Drive
6132 Terrace Drive
6132 Terrace Drive
6132 Terrace Drive
6132 Terrace Drive
6132 Terrace Drive
6132 Terrace Drive
6132 Terrace Drive
6132 Terrace Drive
Courtesy of RE/MAX Precision
Sold

6132 Terrace Drive

6132 Terrace Drive, Johnston, IA 50131

$224,000
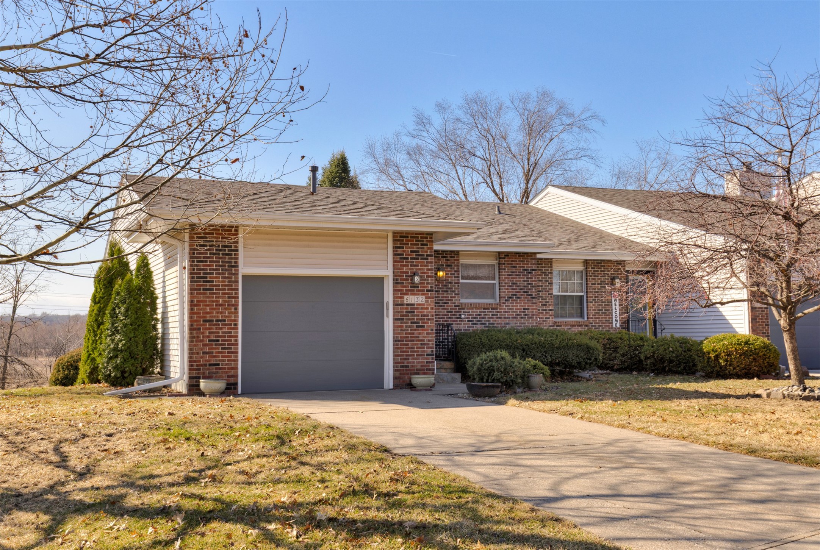
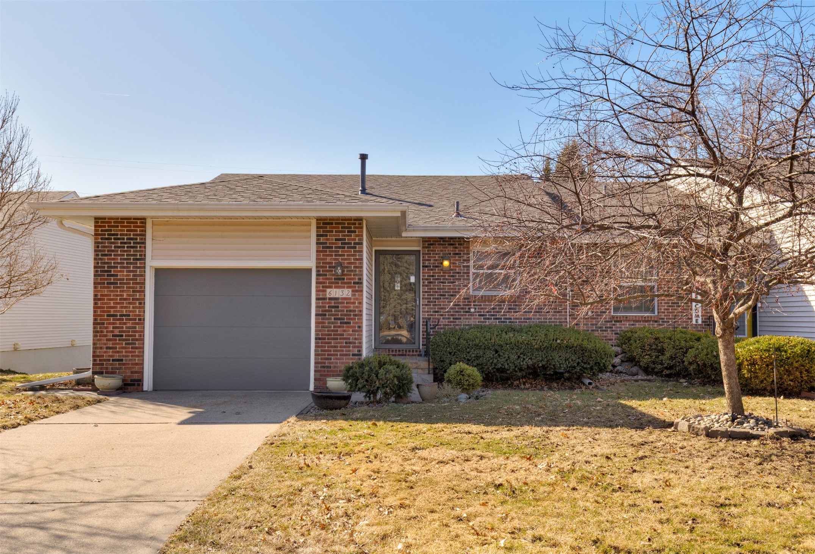
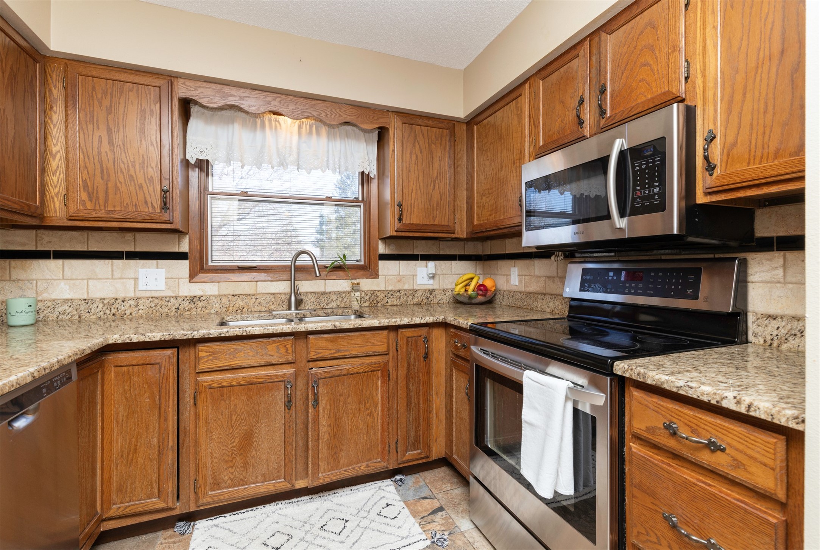
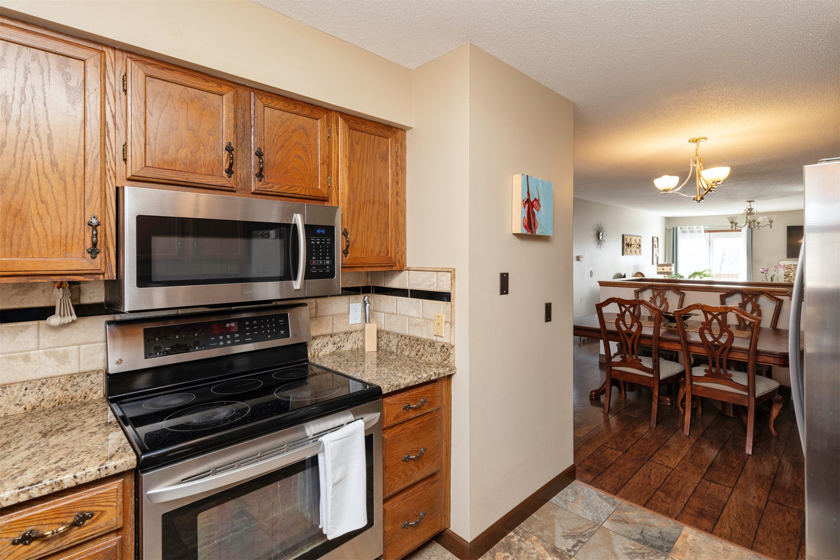
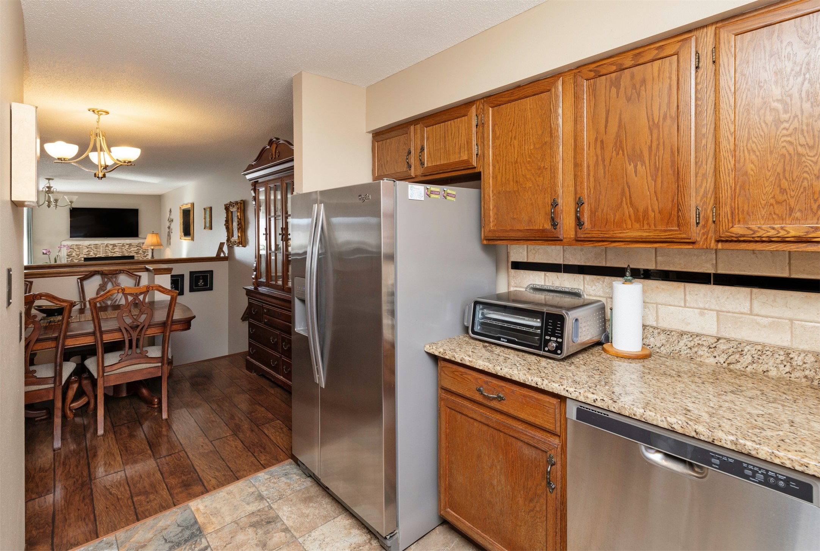
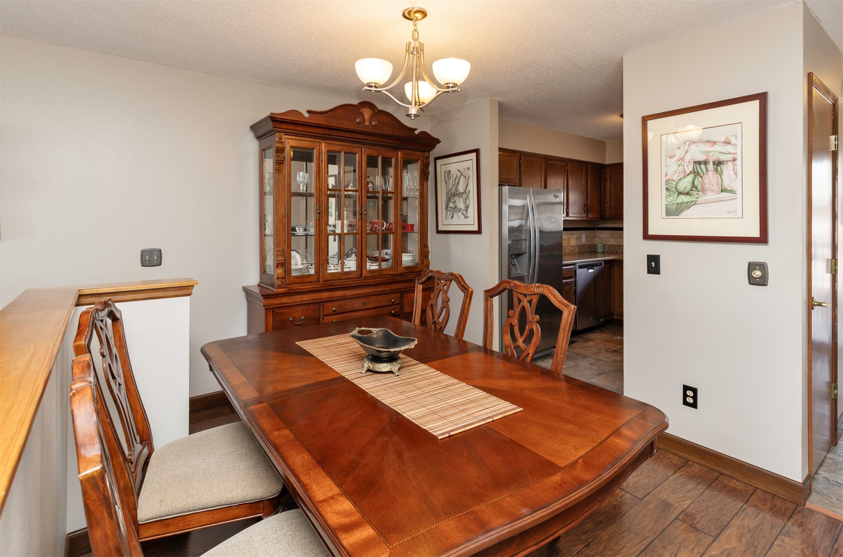
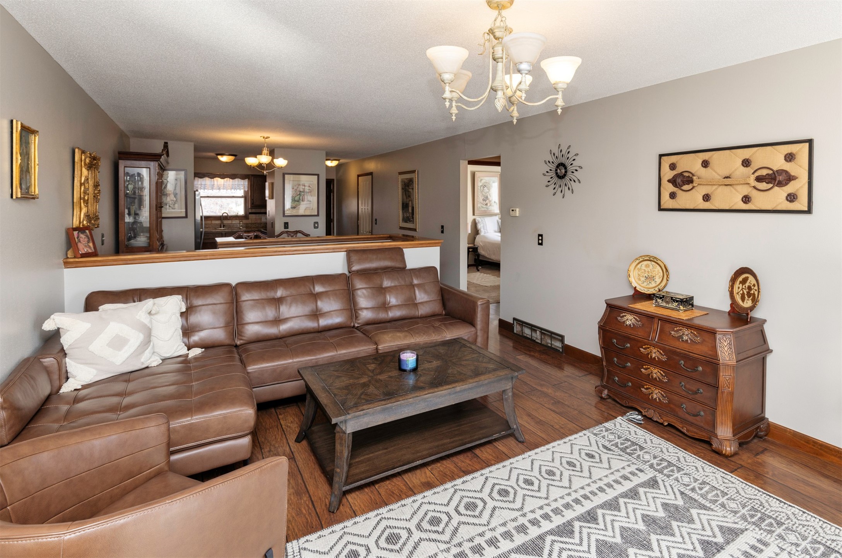
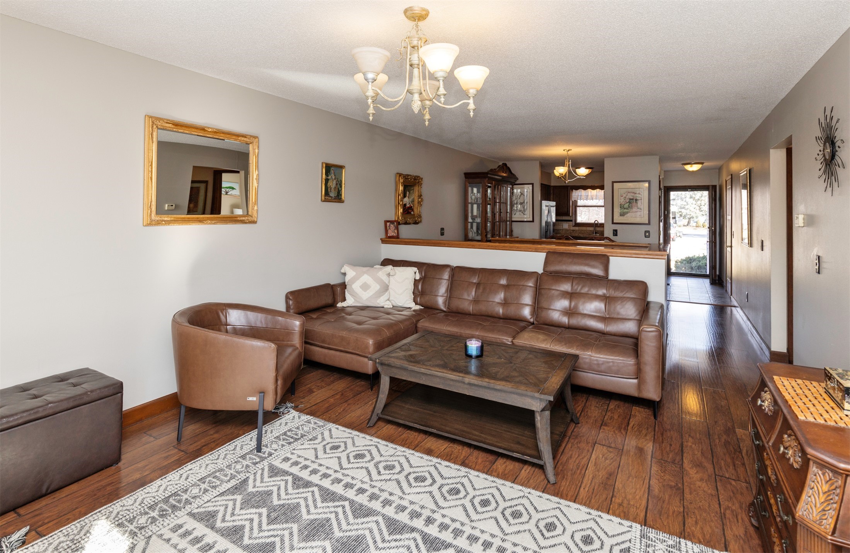
Wonderful location for this 2-bedroom walk-out ranch offering maintenance-free living!
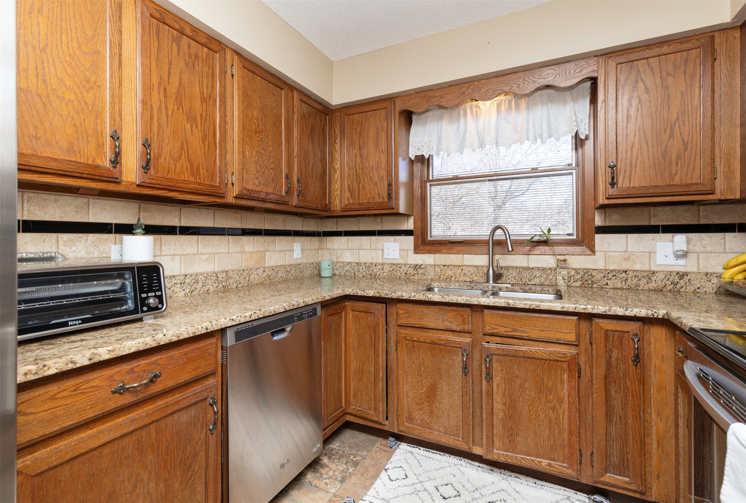
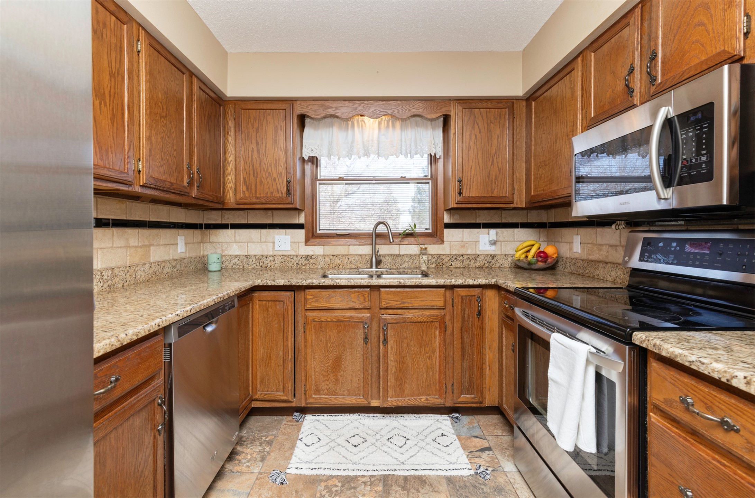
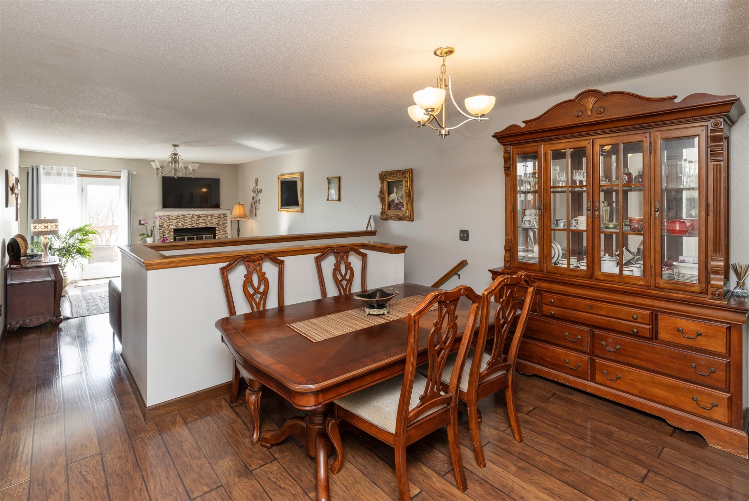
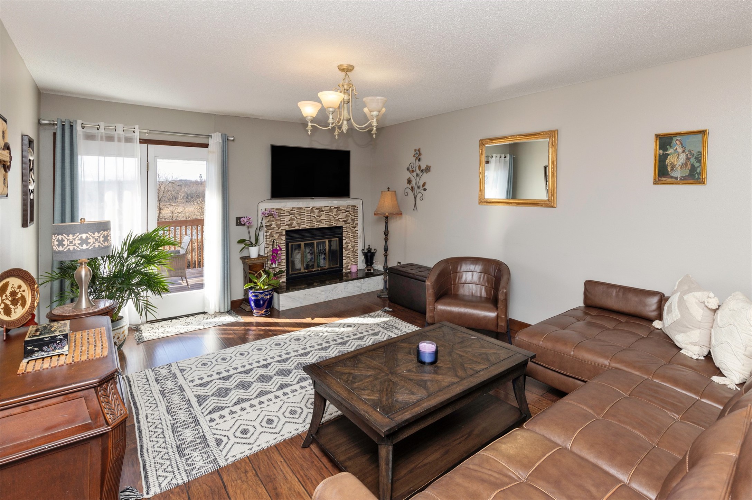
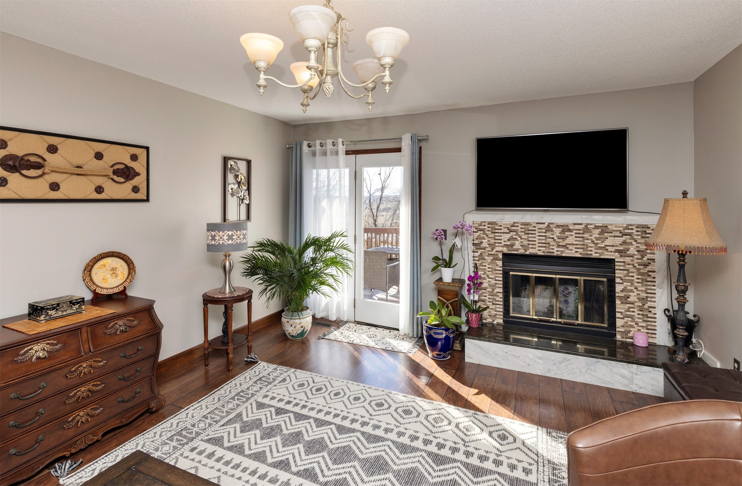
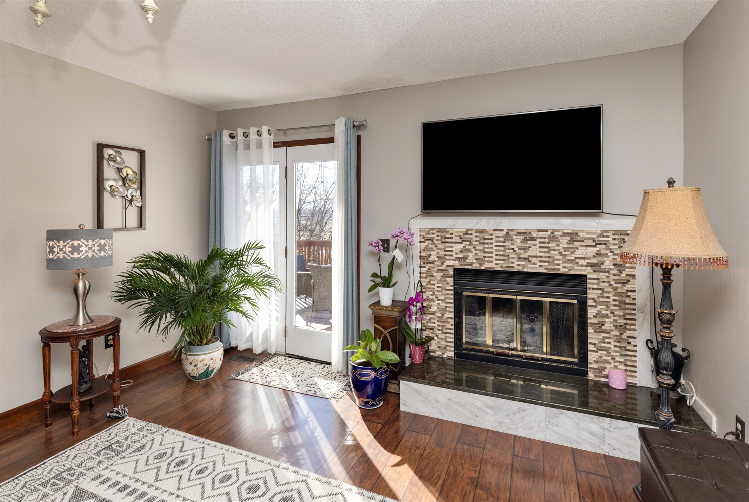
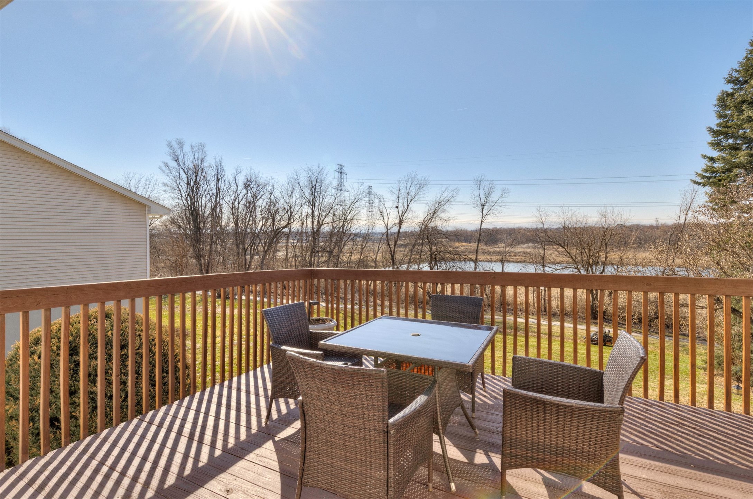
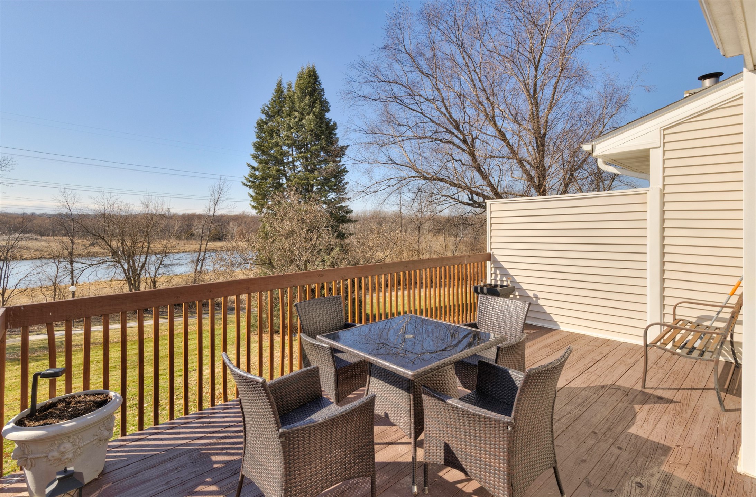
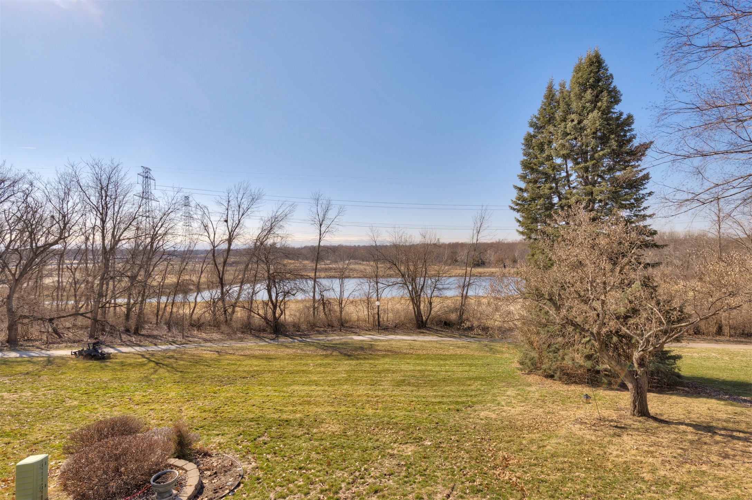
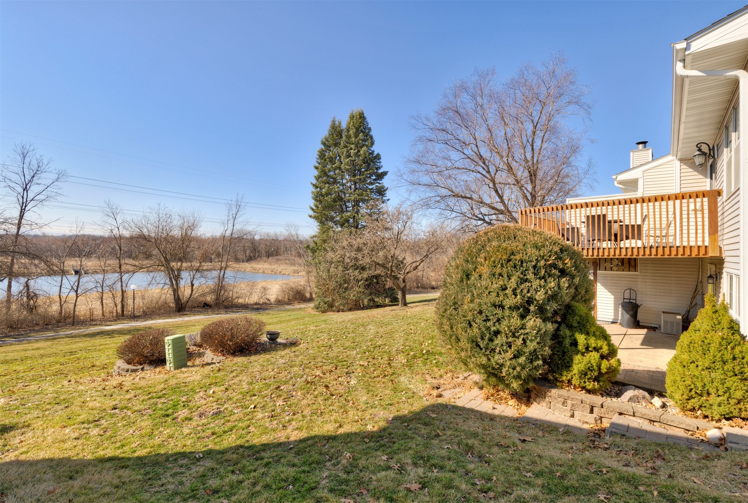
The open floor plan features a kitchen, dining area, and family room with a fireplace and sliders to the deck, perfect for enjoying the fabulous view. The yard gently slopes down to the bike path, trees, and plenty of open space where you can often watch deer.
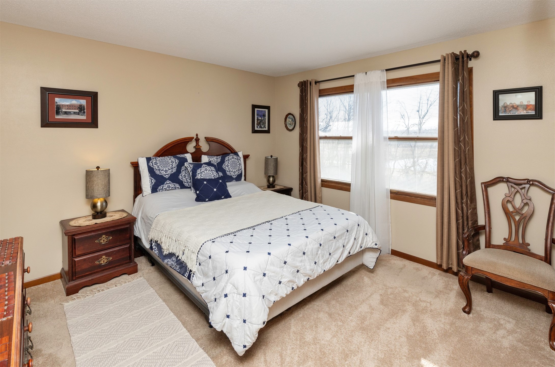
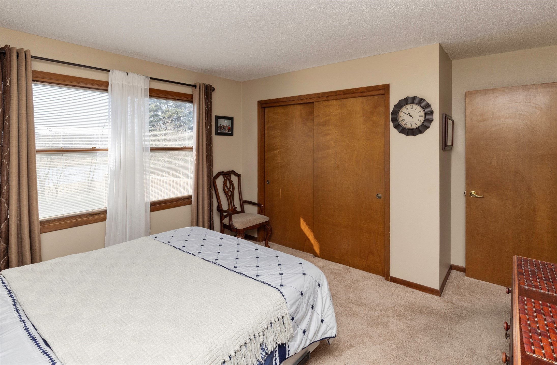
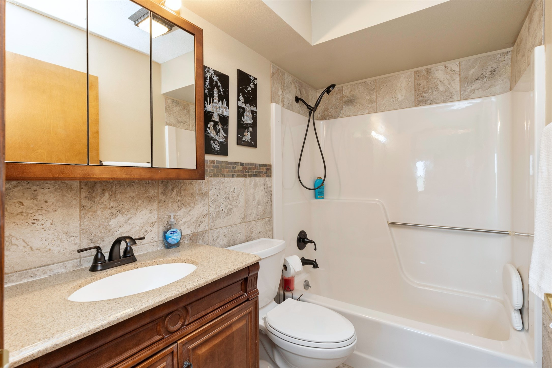
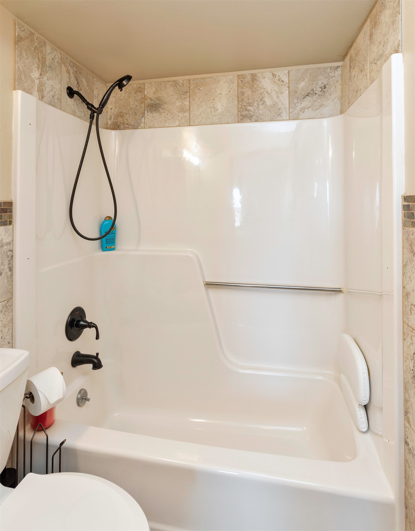
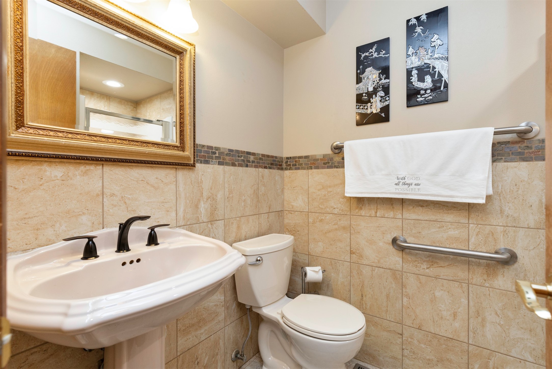
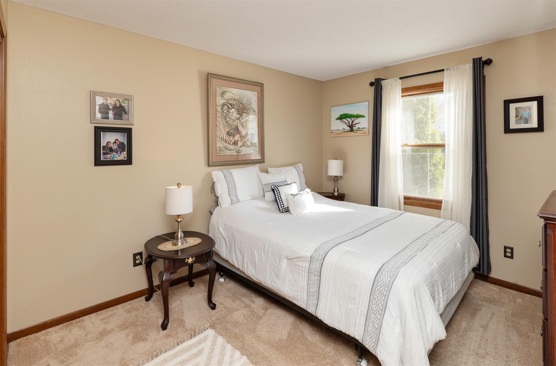
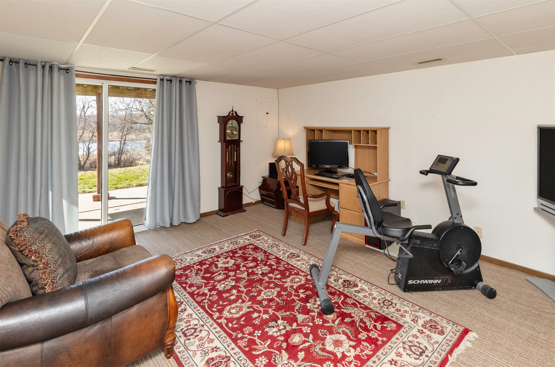
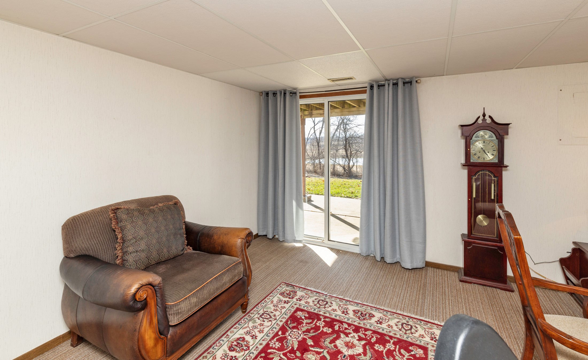
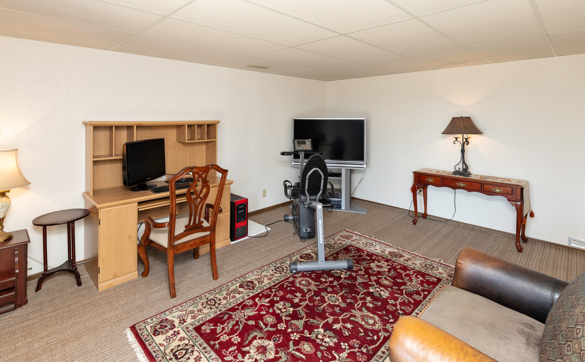
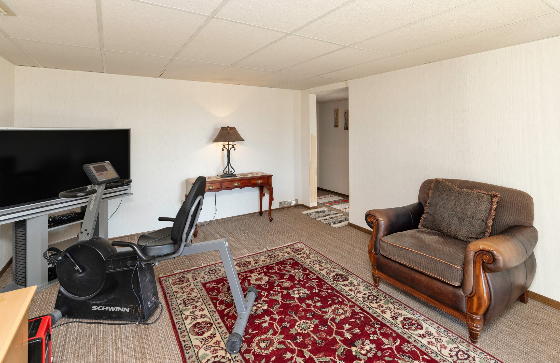
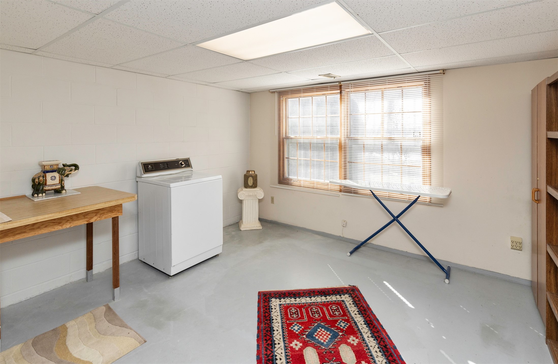
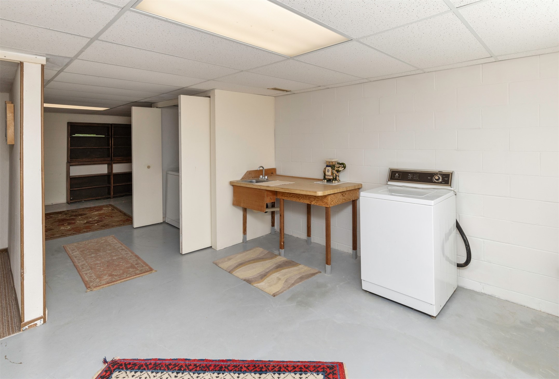
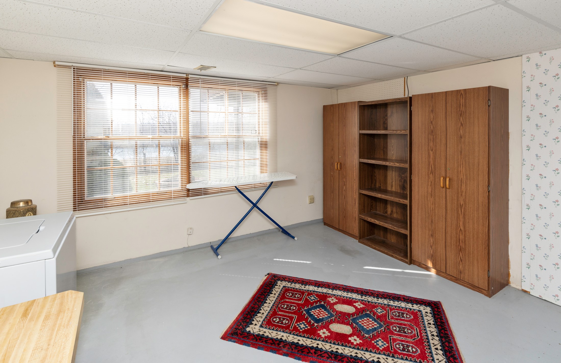
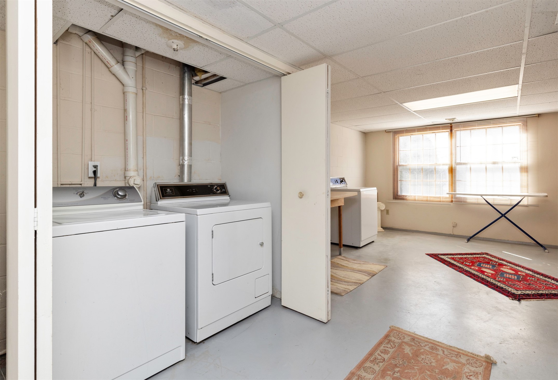
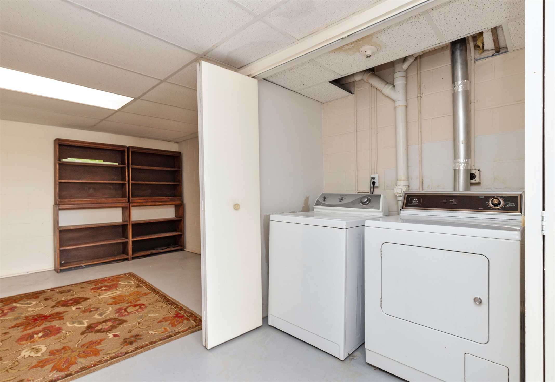
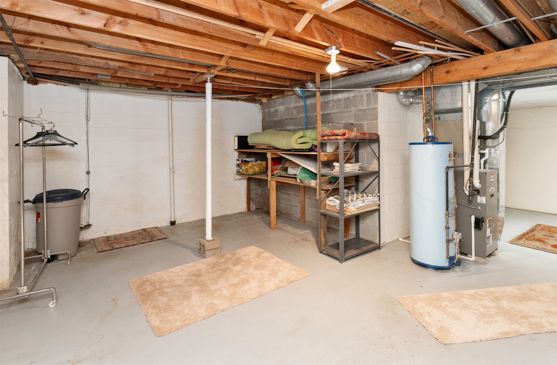
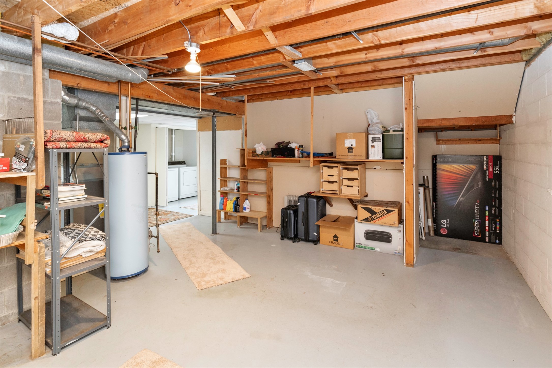
There are two bathrooms, including one off the spacious primary bedroom. The walk-out lower level offers great potential, with one finished room featuring sliders to a nice patio that could easily serve as a nonconforming bedroom, office, or flex space. The unfinished area includes a daylight window, laundry, and tons of storage space. All information obtained from seller and public records.

2
beds

2
baths

994 Sq.Ft. LIVING AREA

Megan Hill Mitchum

Megan Hill Mitchum

Features & Amenities

Interior

  • total bedrooms2
  • Total bathrooms2
  • full bathroom1
  • three quarter bathroom1
  • Flooring Carpet, Tile
  • Fireplace Wood Burning
  • APPLIANCES Dryer, Dishwasher, Microwave, Refrigerator, Stove, Washer
  • other interior Features Dining Area, Eat-in Kitchen

Area & Lot

  • Status Sold
  • Date Sold July 10, 2026
  • Living Area994 Sq.Ft.
  • Total Area994 Sq.Ft.
  • MLS® ID735927
  • TypeCondo
  • YEAR BUILT1984
  • NeighborhoodJohnston
  • Architecture StylesRanch
  • School DistrictJohnston

Exterior

  • STORIES1
  • Garage Space1.0
  • water SourcePublic
  • roofAsphalt, Shingle
  • parkingAttached, Garage, One Car Garage
  • HEAT TYPEElectric, Forced Air, Natural Gas
  • AIR CONDITIONINGCentral Air
  • sewerPublic Sewer
  • SubstructurePoured
  • other exterior FeaturesDeck

Financial

  • Sales Price$224,000
  • Real Estate Tax $2,969/yr
  • HOA $225/mo
  • Zoning PUD

Johnston

Where modern lifestyle meets scenic tranquility

Explore

Work With Us

We specialize in creating a seamless buying and selling experience – so stop stressing and start living your best life in the 515.

Follow Me on Instagram