$385,000
5358 NW 91st Court
5358 NW 91st Court
5358 NW 91st Court
5358 NW 91st Court
5358 NW 91st Court
5358 NW 91st Court
5358 NW 91st Court
5358 NW 91st Court
5358 NW 91st Court
5358 NW 91st Court
5358 NW 91st Court
5358 NW 91st Court
5358 NW 91st Court
5358 NW 91st Court
5358 NW 91st Court
5358 NW 91st Court
5358 NW 91st Court
5358 NW 91st Court
5358 NW 91st Court
5358 NW 91st Court
5358 NW 91st Court
5358 NW 91st Court
5358 NW 91st Court
5358 NW 91st Court
5358 NW 91st Court
5358 NW 91st Court
5358 NW 91st Court
5358 NW 91st Court
5358 NW 91st Court
5358 NW 91st Court
5358 NW 91st Court
5358 NW 91st Court
5358 NW 91st Court
5358 NW 91st Court
5358 NW 91st Court
SEE ALL PHOTOS
5358 NW 91st Court
5358 NW 91st Court
5358 NW 91st Court
5358 NW 91st Court
5358 NW 91st Court
5358 NW 91st Court
5358 NW 91st Court
5358 NW 91st Court
5358 NW 91st Court
5358 NW 91st Court
5358 NW 91st Court
5358 NW 91st Court
5358 NW 91st Court
5358 NW 91st Court
5358 NW 91st Court
5358 NW 91st Court
5358 NW 91st Court
5358 NW 91st Court
5358 NW 91st Court
5358 NW 91st Court
5358 NW 91st Court
5358 NW 91st Court
5358 NW 91st Court
5358 NW 91st Court
5358 NW 91st Court
5358 NW 91st Court
5358 NW 91st Court
5358 NW 91st Court
5358 NW 91st Court
5358 NW 91st Court
5358 NW 91st Court
5358 NW 91st Court
5358 NW 91st Court
5358 NW 91st Court
5358 NW 91st Court
Sold

5358 NW 91st Court

5358 NW 91st Court, Johnston, IA 50131

$385,000
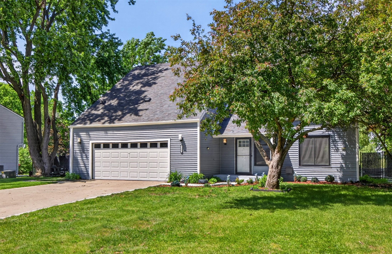
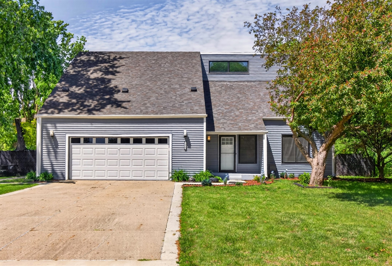
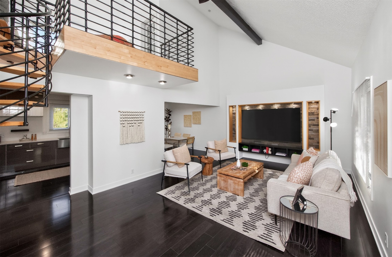
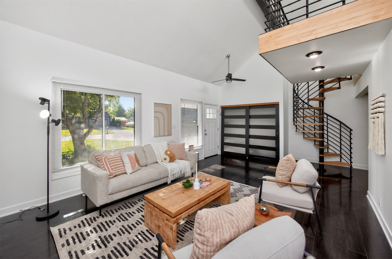
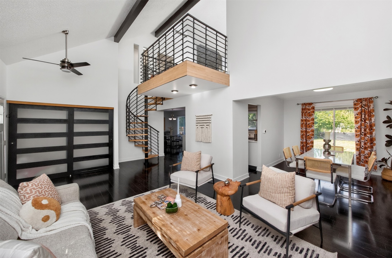
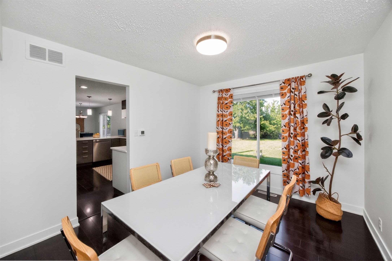
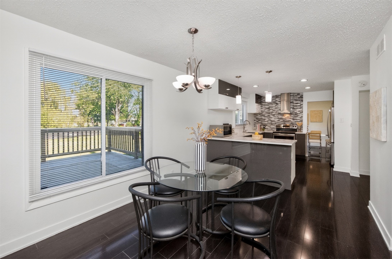
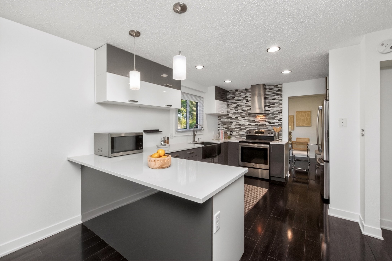
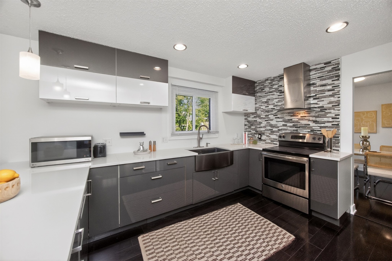
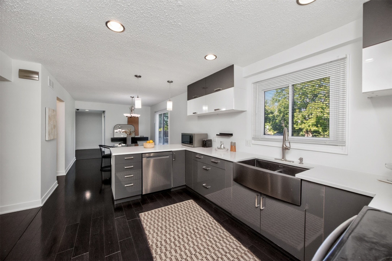
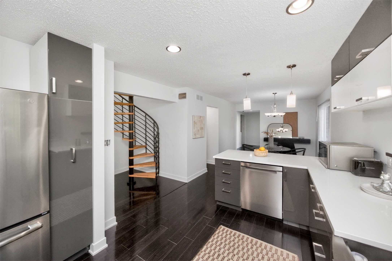
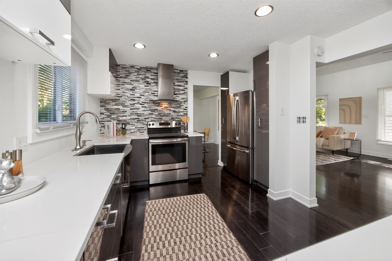
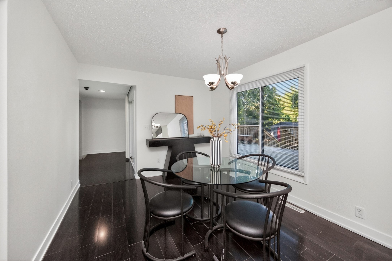
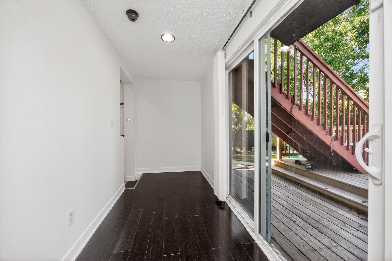
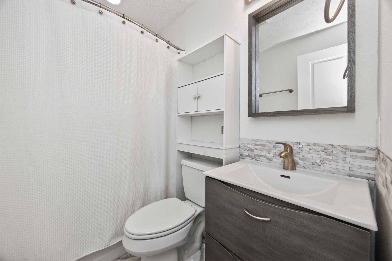
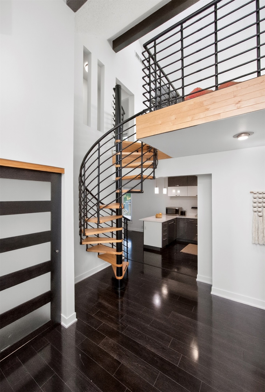
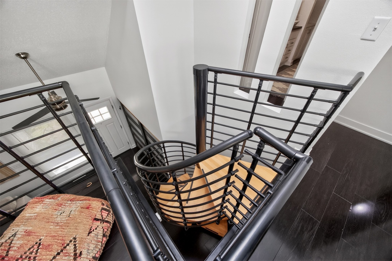
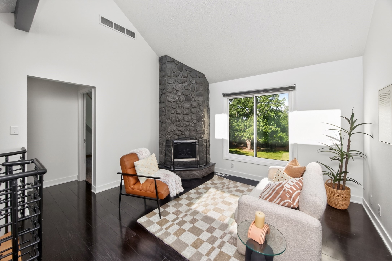
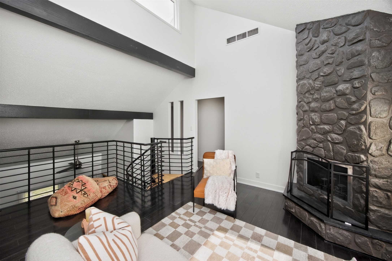
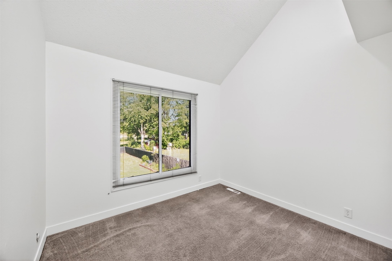
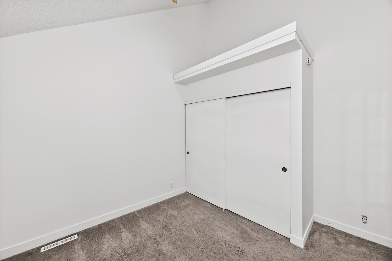
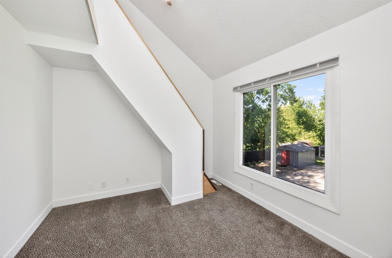
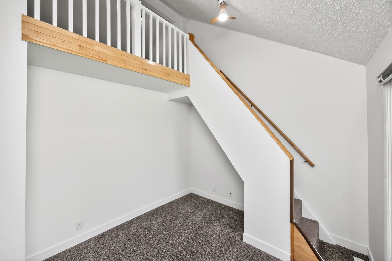
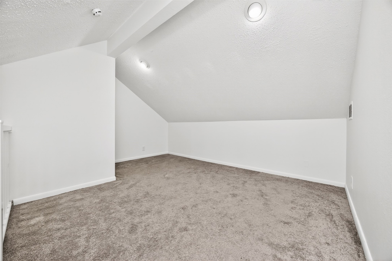
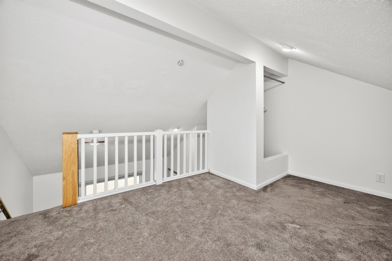
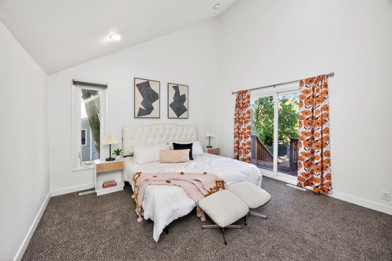
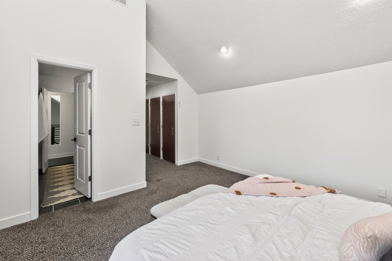
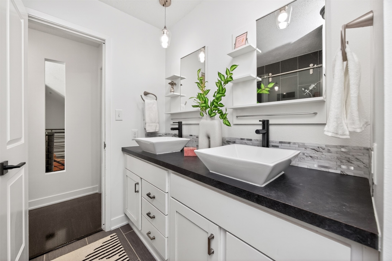
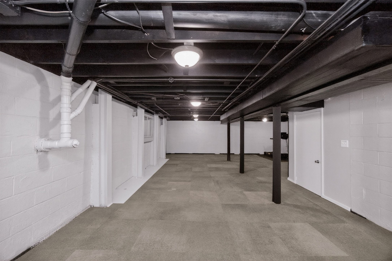
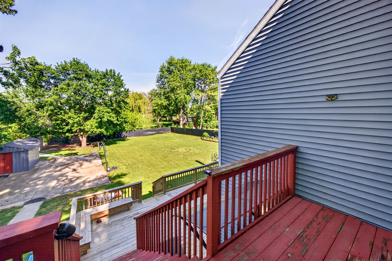
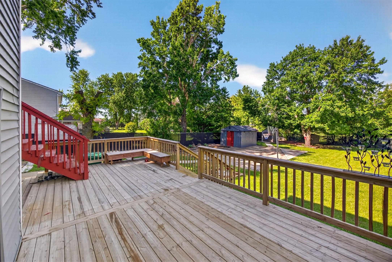
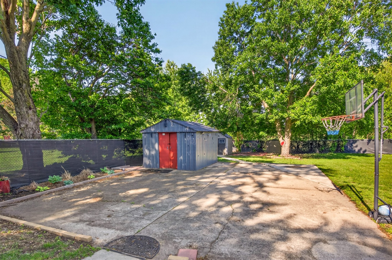
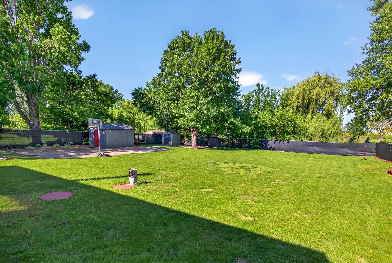
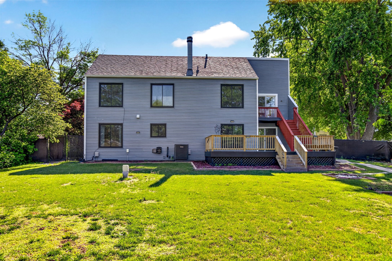
Tucked away on a quiet cul-de-sac in the heart of Johnston, this beautifully updated home offers the rare combination of space, privacy, and convenience on nearly a half-acre lot with no neighbors behind. Freshly painted throughout with a brand new roof, this move-in ready 3-bedroom, 2-bath home welcomes you with a dramatic two-story entry, soaring ceilings, and natural light pouring into the spacious living room. The flexible front room offers endless potential for a home office, playroom, or additional dining space. The remodeled kitchen is designed for both everyday living and entertaining, featuring quartz countertops, high-end stainless steel appliances, and views of the expansive fenced backyard. Upstairs, you'll find generously sized bedrooms, including a charming loft space perfect for reading, relaxing, or creative play. The updated bath includes dual sinks and stylish finishes. The finished lower level provides additional living space and excellent storage opportunities. Outside, enjoy peaceful mornings or summer evenings on the rebuilt deck overlooking the oversized backyard that feels more like an acreage retreat than an in-town property. Beautiful landscaping, mature trees, and multiple storage sheds add to the appeal. A rare opportunity to enjoy privacy, character, and updates in one of Johnston's most convenient locations!

3
beds

2
baths

1,720 Sq.Ft. LIVING AREA

0.46 Acres lot

Megan Hill Mitchum

Megan Hill Mitchum

Features & Amenities

Interior

  • total bedrooms3
  • Total bathrooms2
  • full bathrooms2
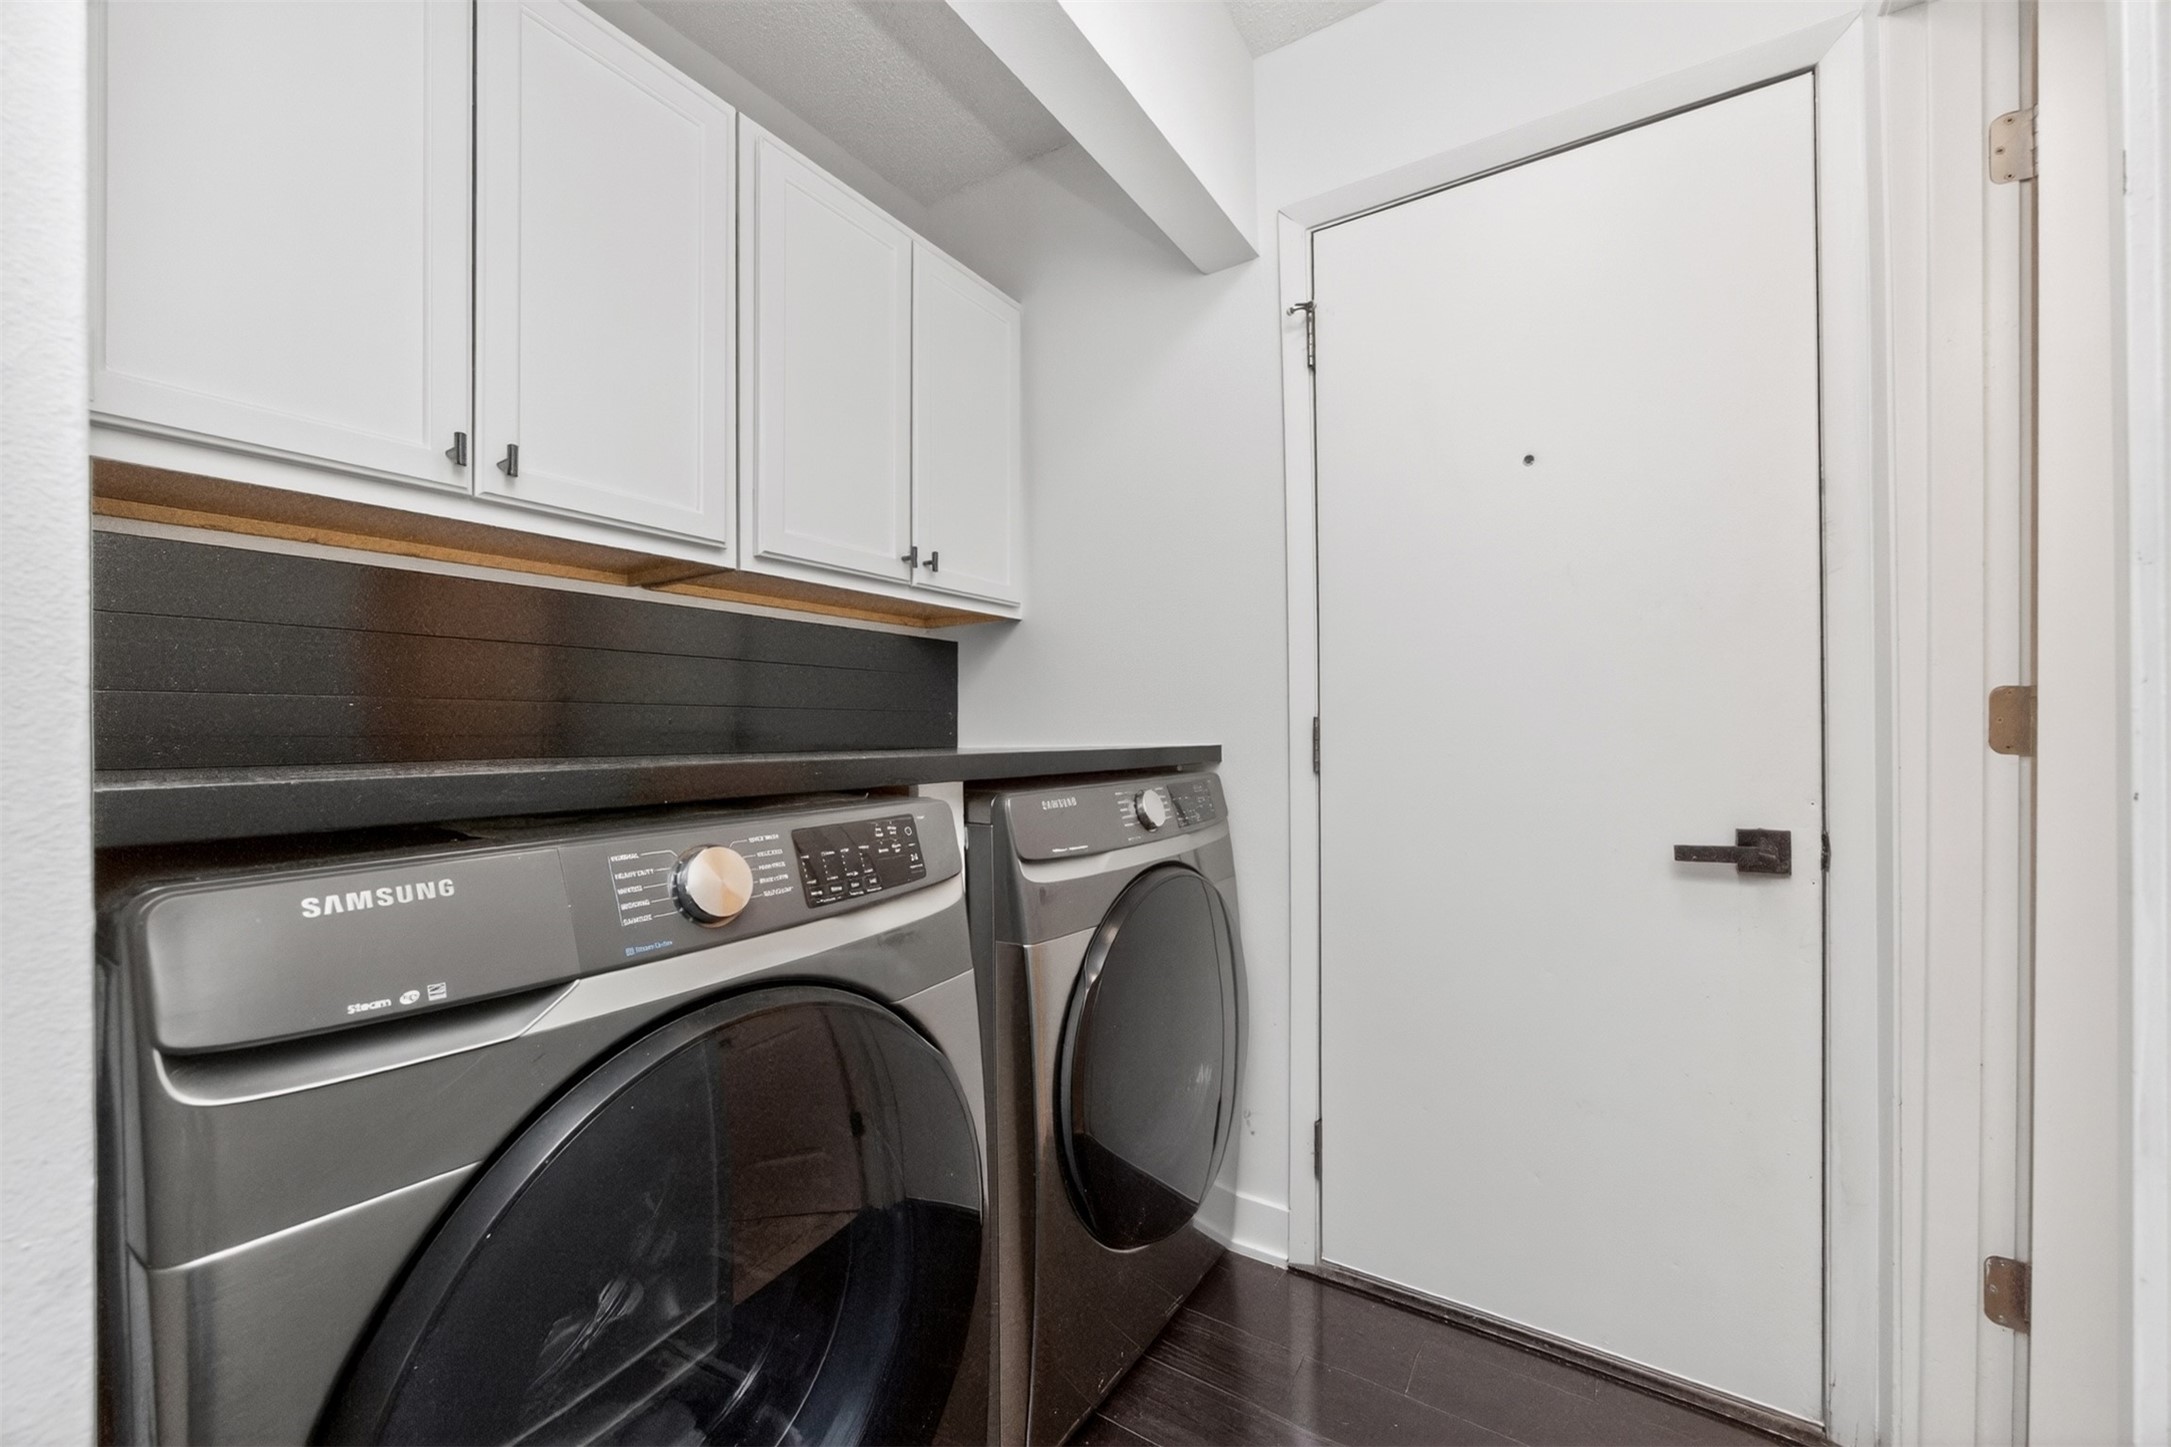
  • Laundry room Main Level
  • Flooring Vinyl
  • Fireplace Electric
  • APPLIANCES Dishwasher, Microwave, Refrigerator, Stove
  • other interior Features Separate/Formal Dining Room, Eat-in Kitchen

Area & Lot

  • Status Sold
  • Date Sold July 29, 2026
  • Living Area1,720 Sq.Ft.
  • Total Area1,720 Sq.Ft.
  • Lot Area0.46 Acres
  • MLS® ID741311
  • TypeResidential
  • YEAR BUILT1973
  • NeighborhoodJohnston
  • Architecture StylesTwo Story
  • School DistrictJohnston

Exterior

  • STORIES2
  • Garage Space2.0
  • water SourcePublic
  • roofAsphalt, Shingle
  • lot featuresRectangular Lot
  • parkingAttached, Garage, Two Car Garage
  • HEAT TYPEElectric, Forced Air
  • AIR CONDITIONINGCentral Air
  • sewerSeptic Tank
  • SubstructureBlock
  • other exterior FeaturesDeck, Fire Pit, Patio, Storage

Financial

  • Sales Price$385,000
  • Real Estate Tax $5,639/yr
  • Zoning R-1

Johnston

Where modern lifestyle meets scenic tranquility

Explore

Work With Us

We specialize in creating a seamless buying and selling experience – so stop stressing and start living your best life in the 515.

Follow Me on Instagram