$228,900
Courtesy of Century 21 Signature
495 S 51st Street 6
495 S 51st Street 6
495 S 51st Street 6
495 S 51st Street 6
495 S 51st Street 6
495 S 51st Street 6
495 S 51st Street 6
495 S 51st Street 6
495 S 51st Street 6
495 S 51st Street 6
495 S 51st Street 6
495 S 51st Street 6
495 S 51st Street 6
495 S 51st Street 6
495 S 51st Street 6
495 S 51st Street 6
495 S 51st Street 6
495 S 51st Street 6
495 S 51st Street 6
495 S 51st Street 6
495 S 51st Street 6
495 S 51st Street 6
495 S 51st Street 6
SEE ALL PHOTOS
495 S 51st Street 6
495 S 51st Street 6
495 S 51st Street 6
495 S 51st Street 6
495 S 51st Street 6
495 S 51st Street 6
495 S 51st Street 6
495 S 51st Street 6
495 S 51st Street 6
495 S 51st Street 6
495 S 51st Street 6
495 S 51st Street 6
495 S 51st Street 6
495 S 51st Street 6
495 S 51st Street 6
495 S 51st Street 6
495 S 51st Street 6
495 S 51st Street 6
495 S 51st Street 6
495 S 51st Street 6
495 S 51st Street 6
495 S 51st Street 6
495 S 51st Street 6
Courtesy of Century 21 Signature
For Sale

495 S 51st Street 6

495 S 51st Street 6, West Des Moines, IA 50265

$228,900
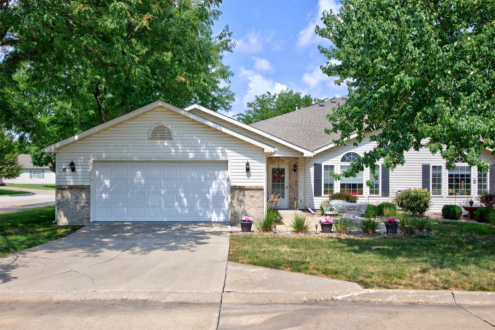
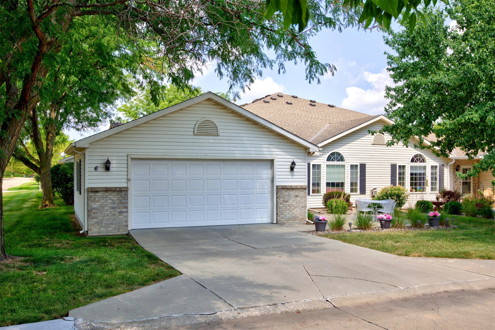
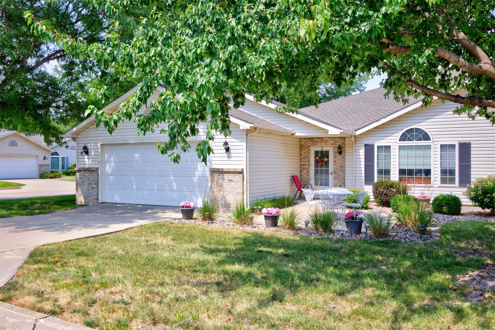
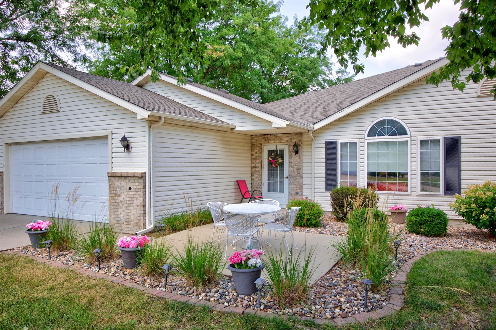
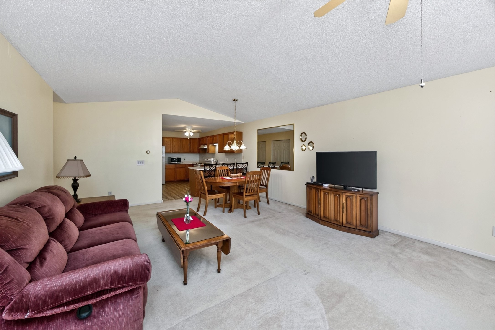
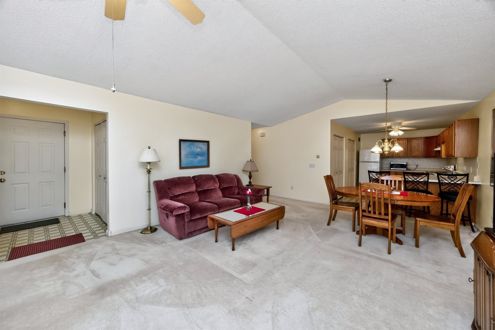
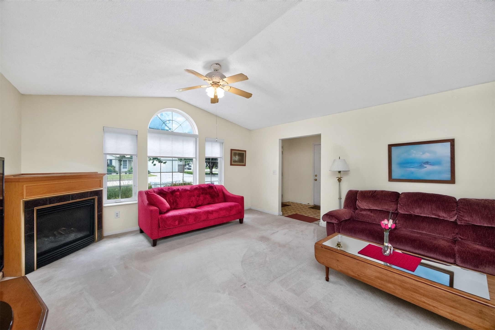
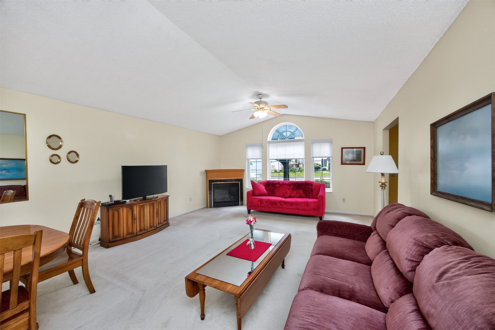
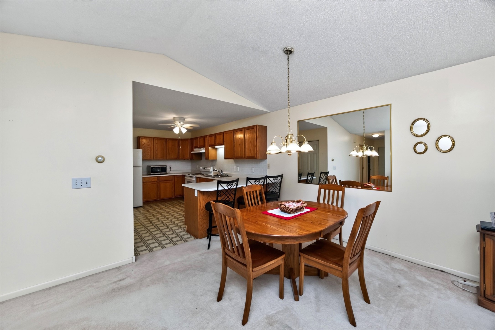
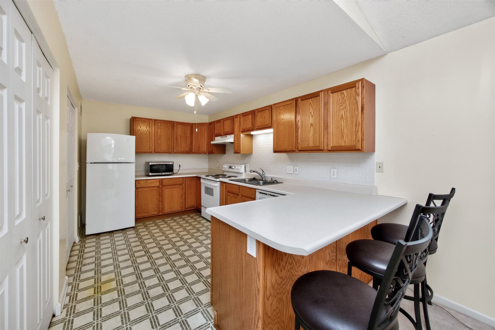
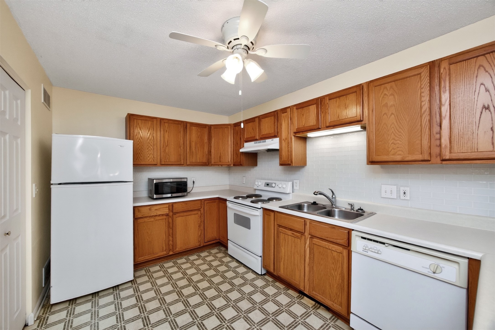
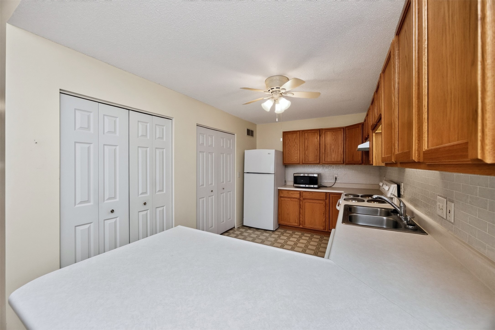
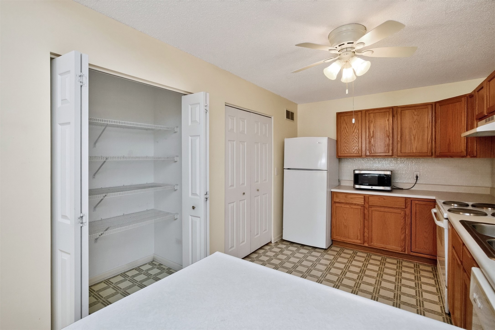
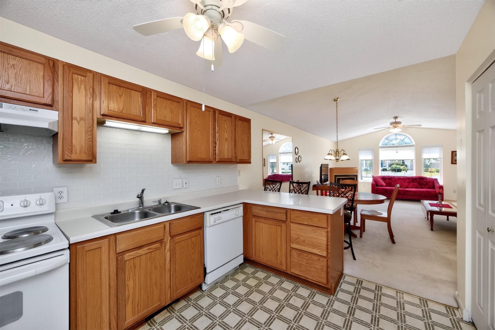
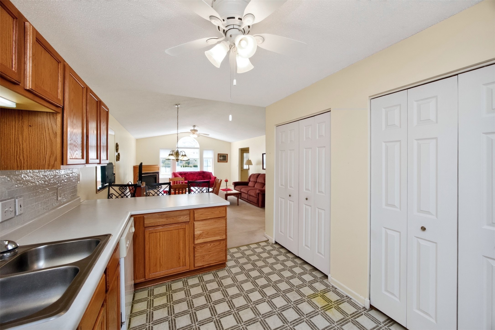
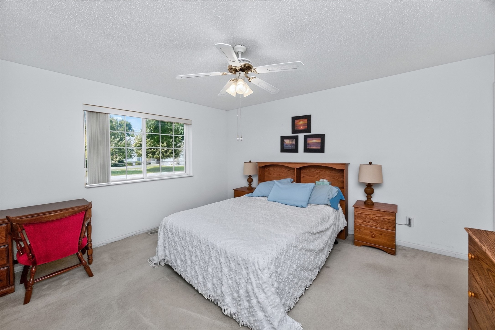
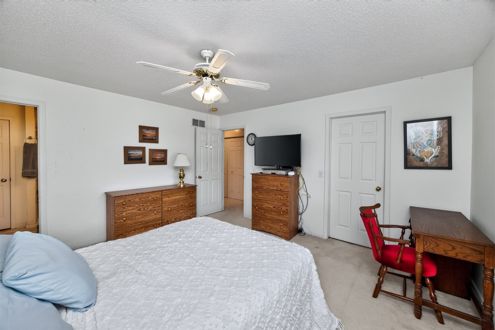
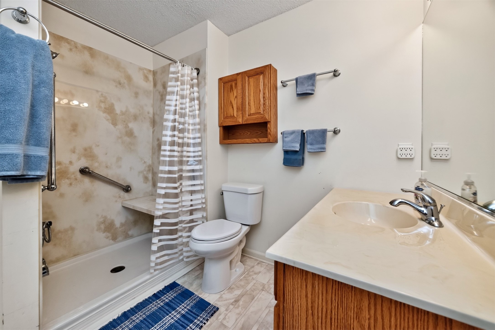
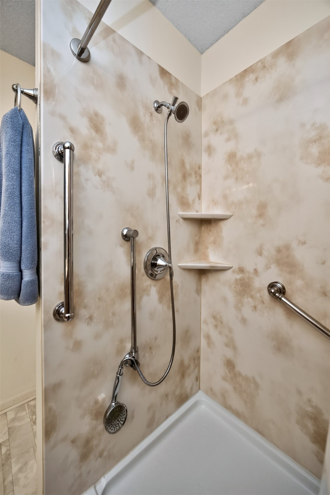
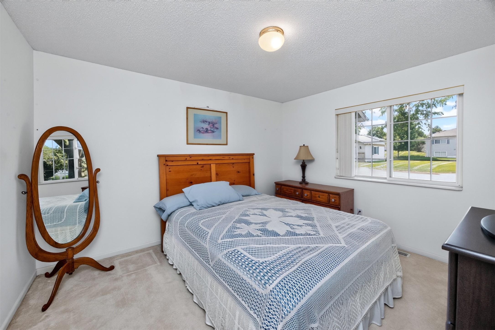
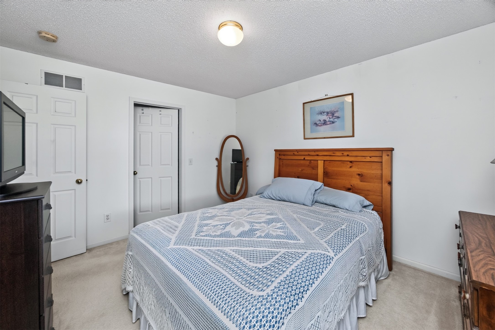
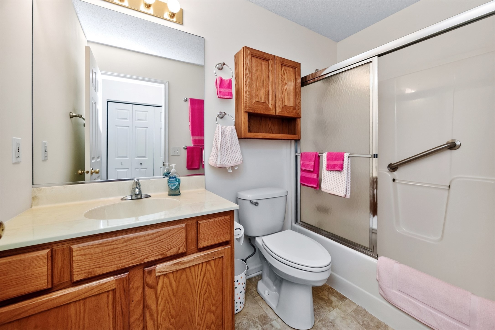
Enjoy easy, zero-entry living in this rare end-unit ranch townhome in a prime West Des Moines location! Filled with natural light, the open floor plan features vaulted ceilings, creating a bright, airy, and inviting feel throughout. The primary suite includes a private 3/4 bath, while the second bedroom is conveniently located near the full hall bath, offering flexibility for guests. Step outside to the peaceful front patio, perfect for morning coffee or relaxing at the end of the day. The oversized 24' x 24' attached two-car garage provides exceptional space for vehicles, storage, and hobbies. Just minutes from shopping, dining, parks, walking trails, and everyday conveniences. This move-in ready home offers the perfect blend of comfort, convenience, and low-maintenance living!

2
beds

2
baths

1,207 Sq.Ft. LIVING AREA

3,051 Sq.Ft. lot

Megan Hill Mitchum

Megan Hill Mitchum

Features & Amenities

Interior

  • total bedrooms2
  • Total bathrooms2
  • full bathroom1
  • three quarter bathroom1
  • Fireplace Gas, Vented
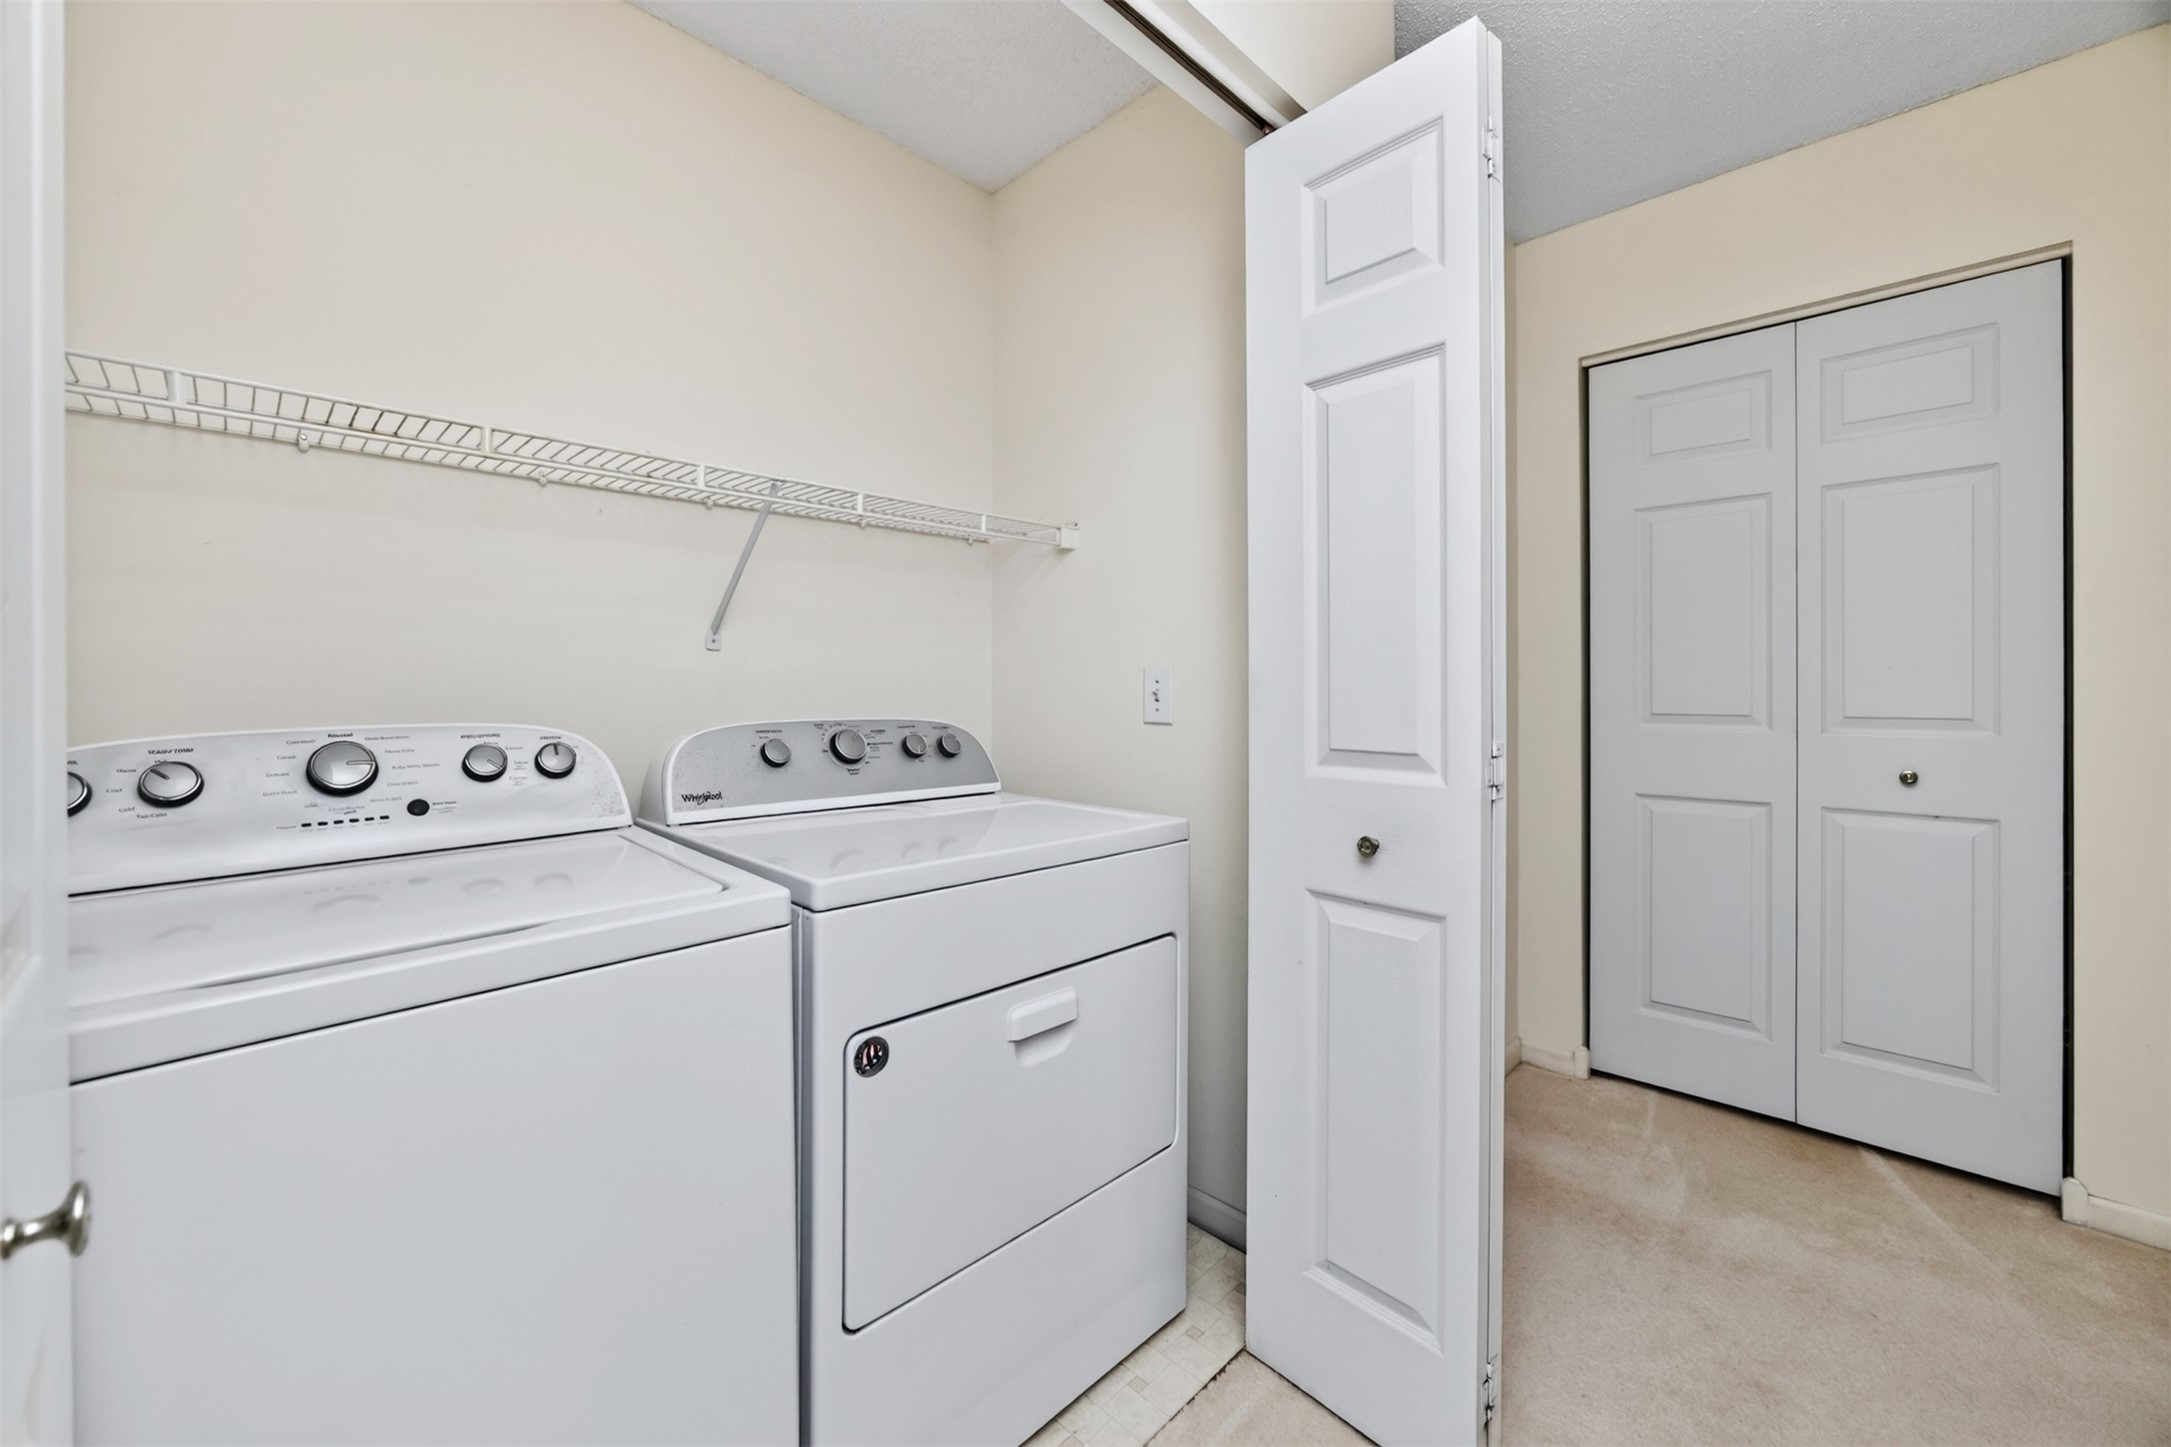
  • APPLIANCES Dryer, Dishwasher, Microwave, Refrigerator, Stove, Washer
  • other interior Features Dining Area

Area & Lot

  • Status For Sale
  • Living Area1,207 Sq.Ft.
  • Total Area1,207 Sq.Ft.
  • Lot Area3,051 Sq.Ft.
  • MLS® ID746741
  • TypeCondo
  • YEAR BUILT1999
  • NeighborhoodWest Des Moines
  • Architecture StylesRanch
  • School DistrictWest Des Moines

Exterior

  • STORIES1
  • Garage Space2.0
  • water SourcePublic
  • roofAsphalt, Shingle
  • lot featuresRectangular Lot
  • parkingAttached, Garage, Two Car Garage
  • HEAT TYPEForced Air, Gas, Natural Gas
  • AIR CONDITIONINGCentral Air
  • sewerPublic Sewer
  • SubstructureBlock, Poured, Slab

Financial

  • Sales Price$228,900
  • Real Estate Tax $3,278/yr
  • HOA $340/mo
  • Zoning PUDHD
image

Schedule a Showing

We would love to show you our beautiful property. Please select your preferred date and time below. An agent will be in touch shortly to confirm your appointment.

Schedule a Showing

We would love to show you our beautiful property. Please select your preferred date and time below. An agent will be in touch shortly to confirm your appointment.

Thank you for your interest in 495 S 51st Street 6, West Des Moines, IA 50265. We are reviewing your request and will be in touch shortly!

Mortgage Calculator

Estimate your monthly mortgage payment, including the principal and interest, property taxes, and HOA. Adjust the values to generate a more accurate rate.

All estimates are provided for informational purposes only. Actual amounts may vary.
$0,000 Your Payment 20 15 65
$0,000 Your Payment

West Des Moines

An upscale hub of activity and convenience, where history meets modern indulgence

Explore

Work With Us

We specialize in creating a seamless buying and selling experience – so stop stressing and start living your best life in the 515.

Follow Me on Instagram