$220,000
4011 NE Gardenia Lane
SEE ALL PHOTOS
4011 NE Gardenia Lane
Sold

4011 NE Gardenia Lane

4011 NE Gardenia Lane, Ankeny, IA 50021

$220,000
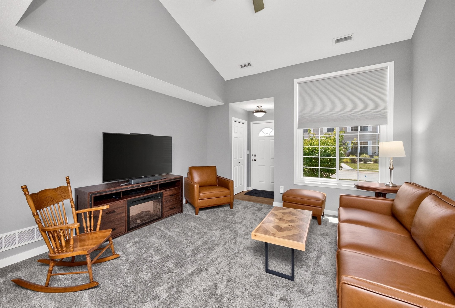
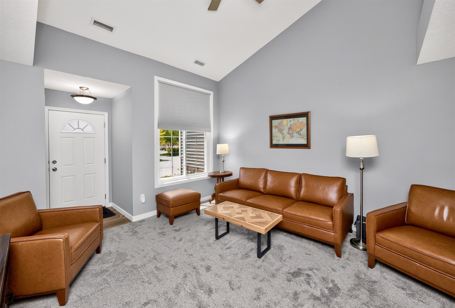
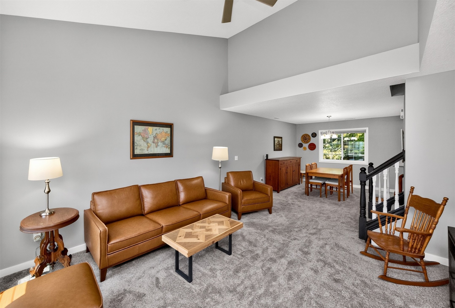
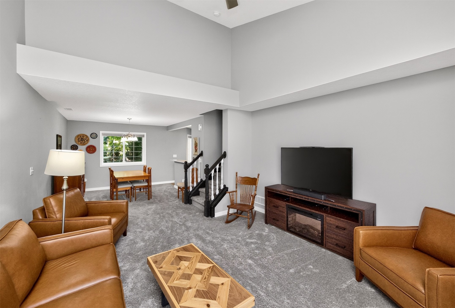
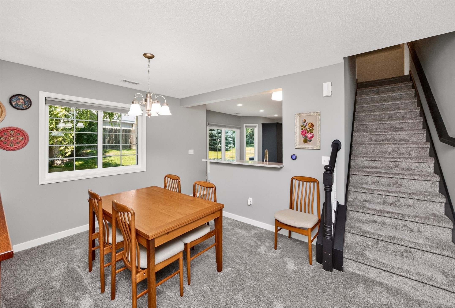
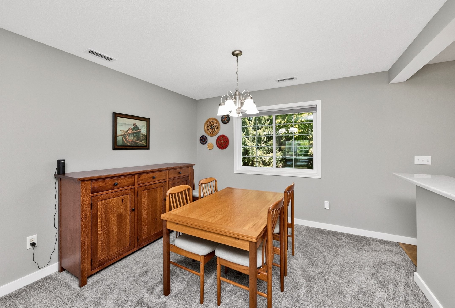
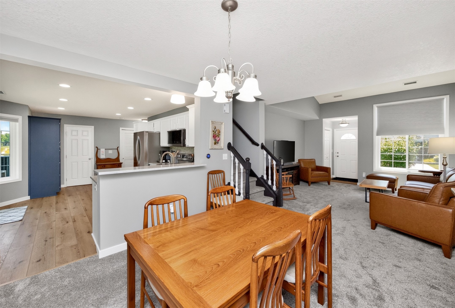
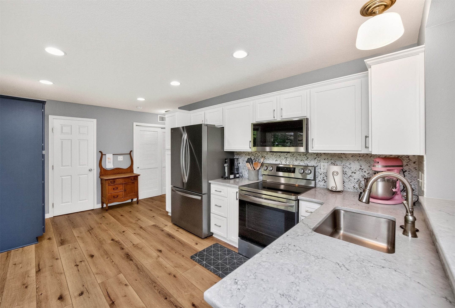
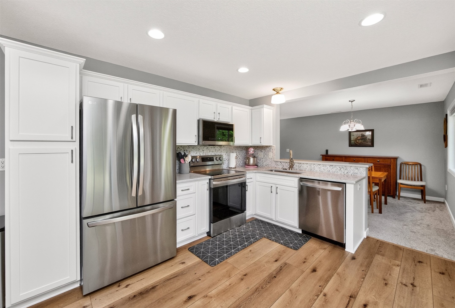
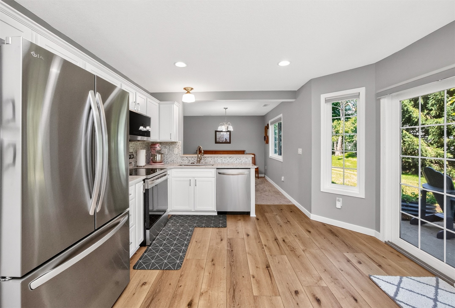
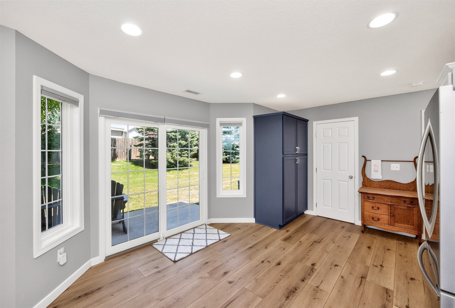
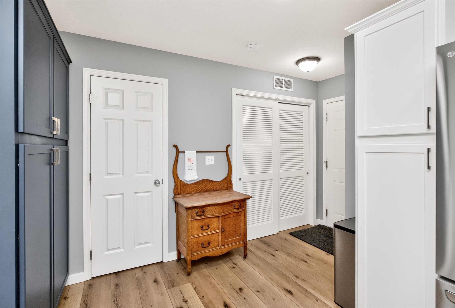
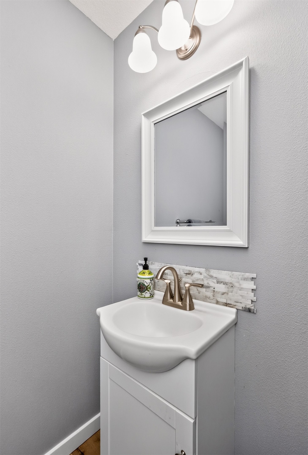
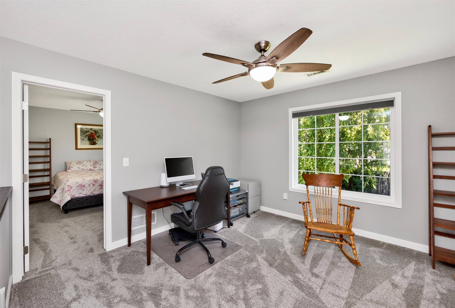
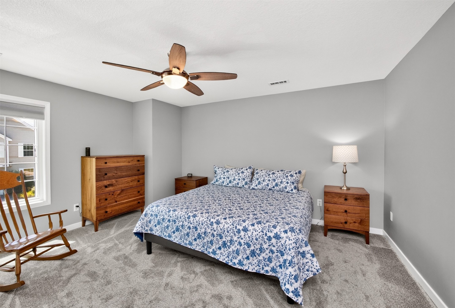
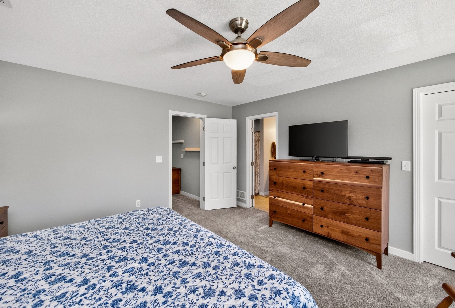
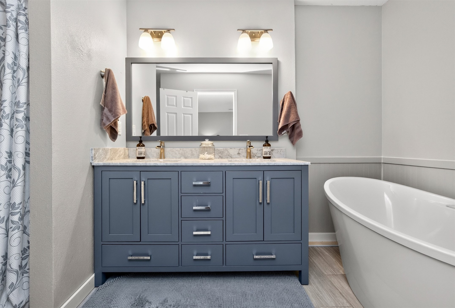
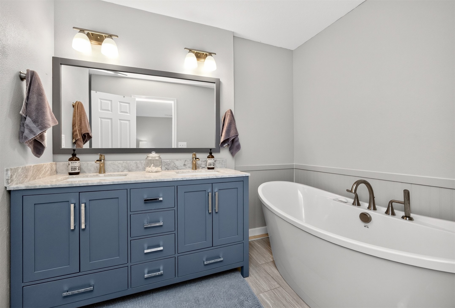
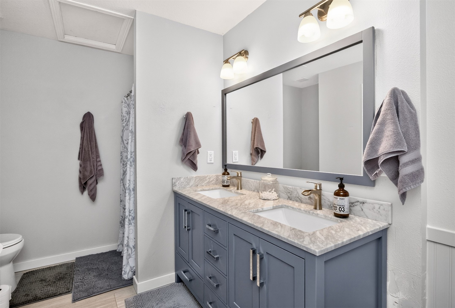
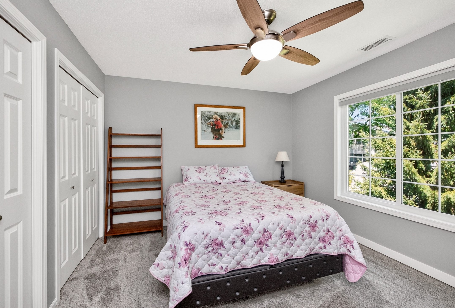
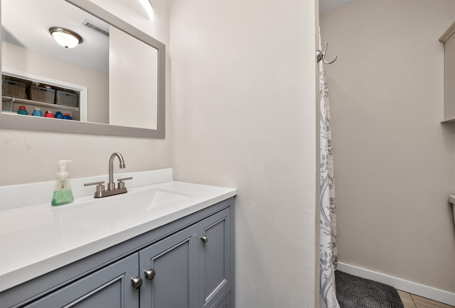
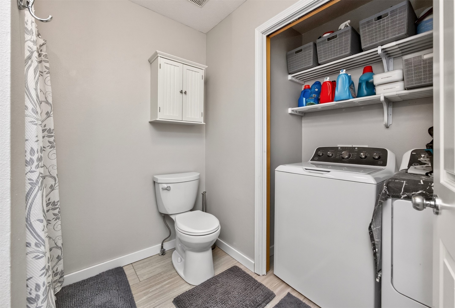
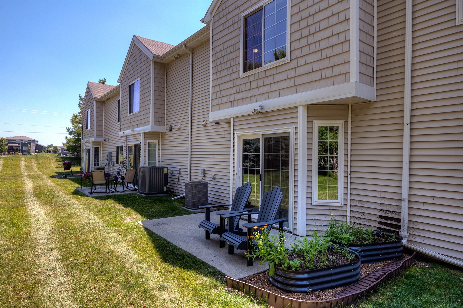
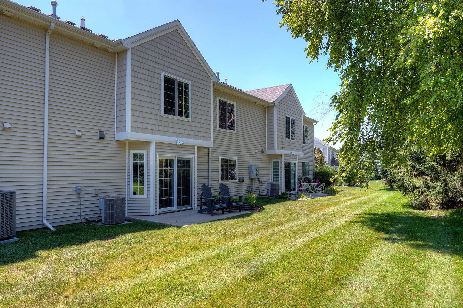
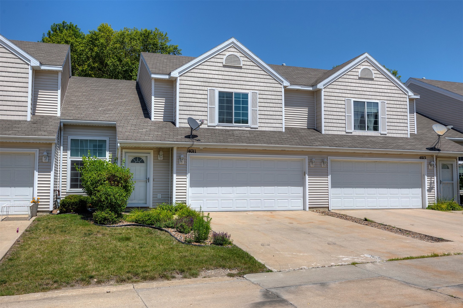
Enjoy low-maintenance living in this updated two-story townhome featuring modern finishes and a spacious floor plan. Offering 2 bedrooms, 2 bathrooms, and a 2-car attached garage, this home combines modern updates with a functional layout. The kitchen features new cabinets (2025), a tile backsplash, newer appliances (within the last 2-3 years), luxury vinyl plank flooring, and both an eat-in kitchen and separate dining area. Step outside to enjoy the private back patio, great for relaxing or entertaining. Upstairs, you'll find a versatile den, conveniently located laundry, and two spacious bedrooms - each with its own bathroom. Additional updates include all new windows (2025) and brand-new carpet (Feb 2026), making this home move-in ready.

2
beds

3
baths

1,522 Sq.Ft. LIVING AREA

Megan Hill Mitchum

Megan Hill Mitchum

Features & Amenities

Interior

  • total bedrooms2
  • Total bathrooms3
  • full bathroom1
  • three quarter bathroom1
  • half bathroom1
  • Laundry room Upper Level
  • Flooring Carpet, Tile
  • APPLIANCES Dryer, Dishwasher, Microwave, Refrigerator, Stove, Washer
  • other interior Features Dining Area

Area & Lot

  • Status Sold
  • Date Sold September 3, 2026
  • Living Area1,522 Sq.Ft.
  • Total Area1,522 Sq.Ft.
  • MLS® ID745239
  • TypeCondo
  • YEAR BUILT2004
  • Architecture StylesTwo Story
  • School DistrictAnkeny

Exterior

  • STORIES2
  • Garage Space2.0
  • water SourcePublic
  • roofAsphalt, Shingle
  • lot featuresRectangular Lot
  • parkingAttached, Garage, Two Car Garage
  • HEAT TYPEForced Air, Gas, Natural Gas
  • AIR CONDITIONINGCentral Air
  • sewerPublic Sewer
  • SubstructureSlab
  • other exterior FeaturesPatio

Financial

  • Sales Price$220,000
  • Real Estate Tax $3,527/yr
  • HOA $220/mo
  • Zoning PUD

Work With Us

We specialize in creating a seamless buying and selling experience – so stop stressing and start living your best life in the 515.

Follow Me on Instagram