$690,000
3706 147th Street
3706 147th Street
3706 147th Street
3706 147th Street
3706 147th Street
3706 147th Street
3706 147th Street
3706 147th Street
3706 147th Street
3706 147th Street
3706 147th Street
3706 147th Street
3706 147th Street
3706 147th Street
3706 147th Street
3706 147th Street
3706 147th Street
3706 147th Street
3706 147th Street
3706 147th Street
3706 147th Street
3706 147th Street
3706 147th Street
3706 147th Street
3706 147th Street
3706 147th Street
3706 147th Street
3706 147th Street
3706 147th Street
3706 147th Street
3706 147th Street
3706 147th Street
3706 147th Street
3706 147th Street
SEE ALL PHOTOS
3706 147th Street
3706 147th Street
3706 147th Street
3706 147th Street
3706 147th Street
3706 147th Street
3706 147th Street
3706 147th Street
3706 147th Street
3706 147th Street
3706 147th Street
3706 147th Street
3706 147th Street
3706 147th Street
3706 147th Street
3706 147th Street
3706 147th Street
3706 147th Street
3706 147th Street
3706 147th Street
3706 147th Street
3706 147th Street
3706 147th Street
3706 147th Street
3706 147th Street
3706 147th Street
3706 147th Street
3706 147th Street
3706 147th Street
3706 147th Street
3706 147th Street
3706 147th Street
3706 147th Street
3706 147th Street
Sold

3706 147th Street

3706 147th Street, Urbandale, IA 50323

$690,000
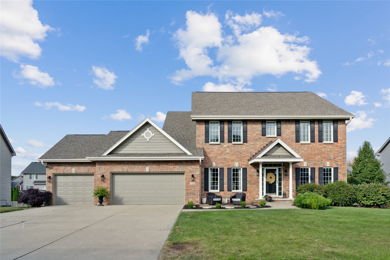
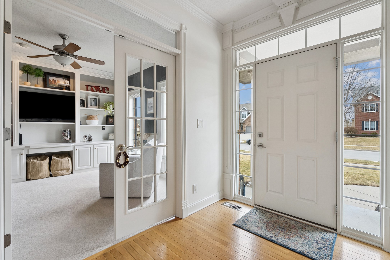
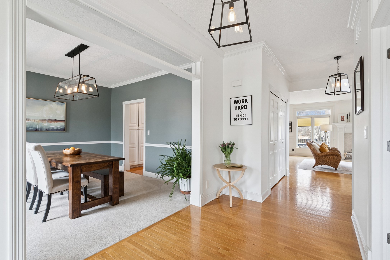
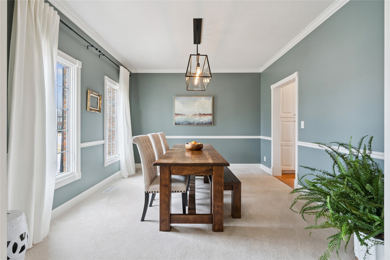
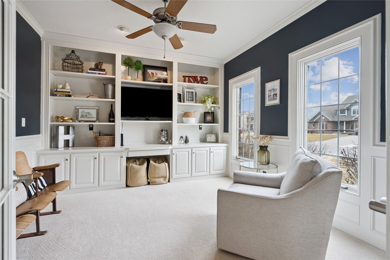
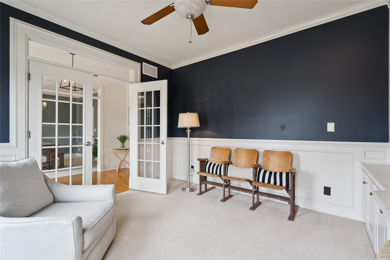
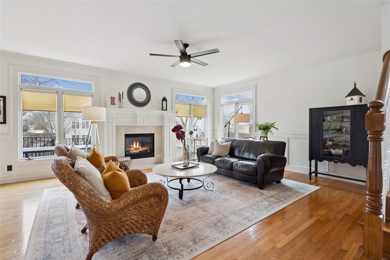
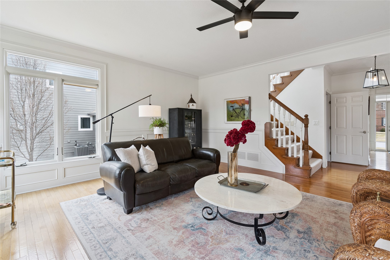
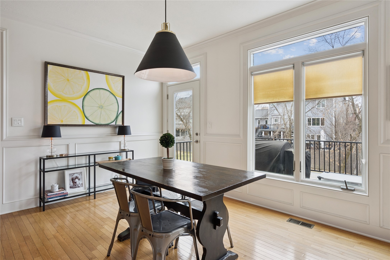
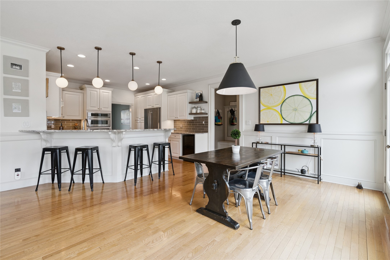
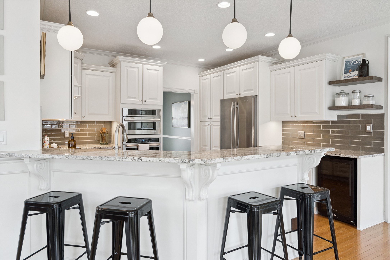
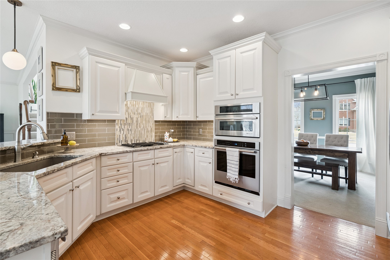
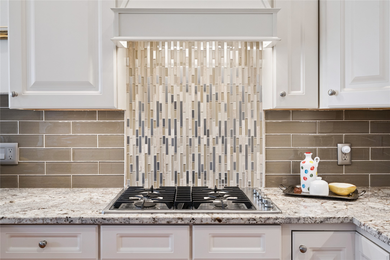
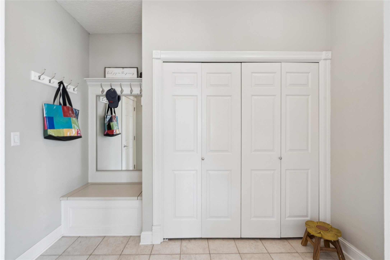
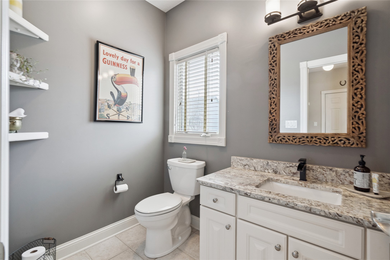
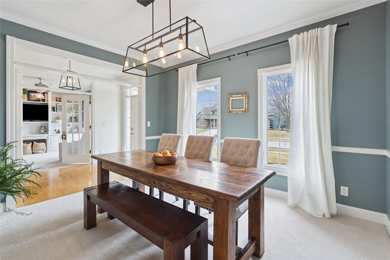
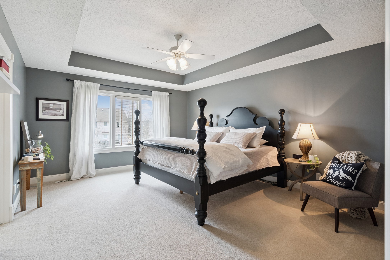
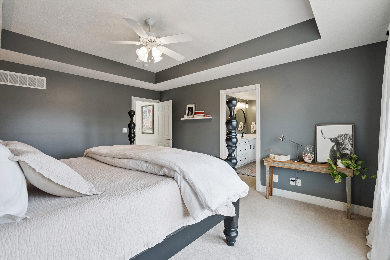
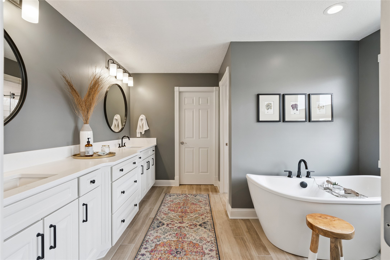
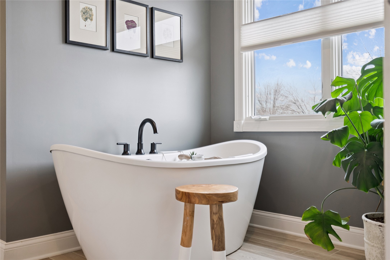
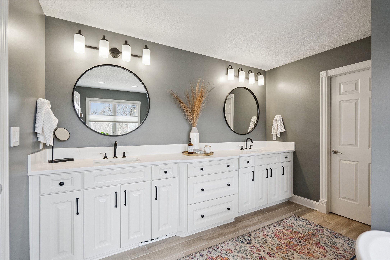
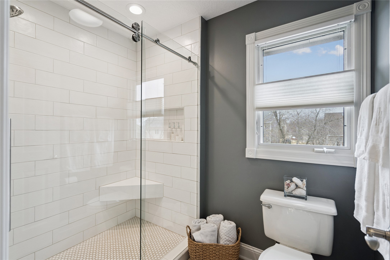
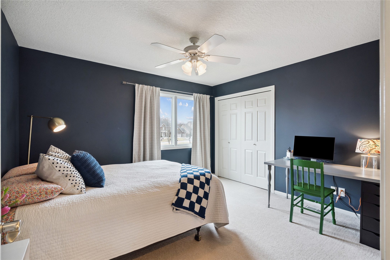
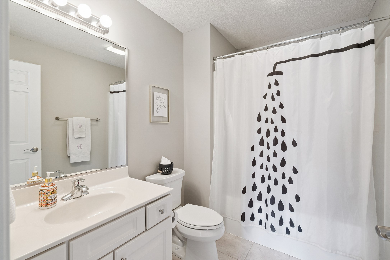
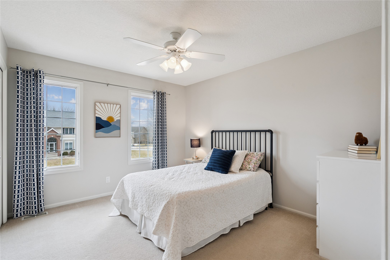
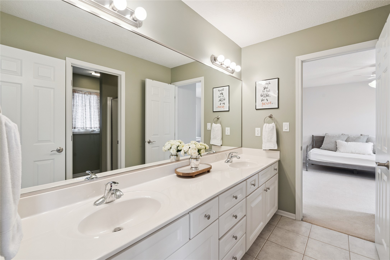
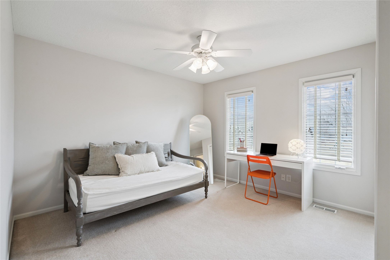
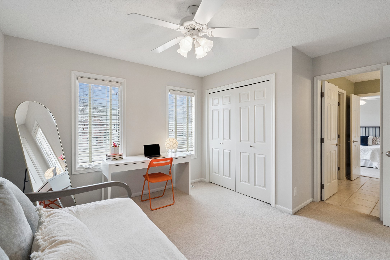
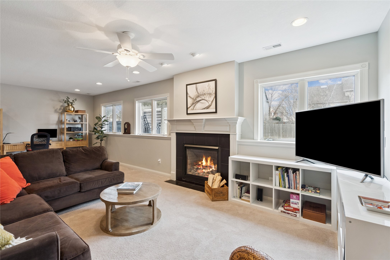
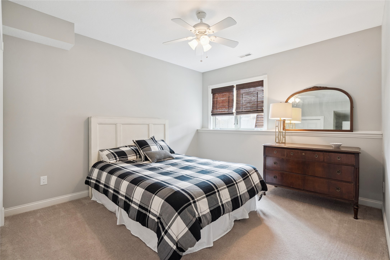
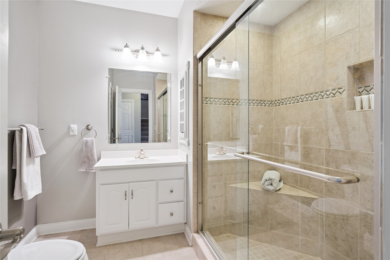
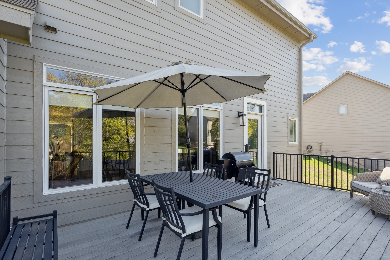
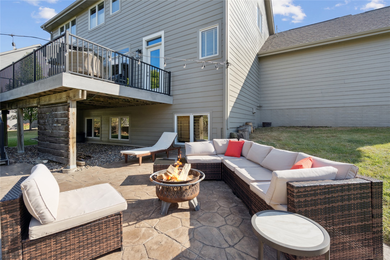
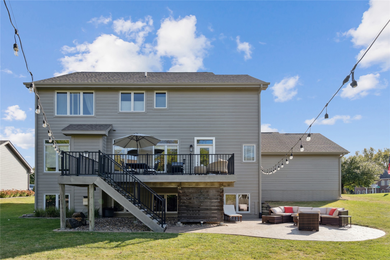
Welcome home to this beautifully maintained Accurate Home located in the highly desirable Hallbrook neighborhood. With nearly 4,000 square feet of finished living space, this home offers the space, updates, and layout today's buyers are looking for. The main level features gorgeous white woodwork, hardwood floors throughout much of the main level, a spacious office with built-in shelving, a formal dining room, and a large living room with a gas fireplace. The open kitchen has been updated with white cabinetry, granite countertops, JennAir stainless steel appliances, and modern fixtures. A generously sized mudroom and convenient half bathroom complete the main level. Upstairs you will find four spacious bedrooms, three bathrooms, and a convenient laundry room. The primary suite features a tray ceiling, a large walk-in closet, and a recently renovated primary bathroom with a double vanity, tile shower, and soaking tub. The finished lower level provides additional living space with a large family room featuring a fireplace, a fifth bedroom, a three-quarter bathroom, and ample storage. One of the best parts of this home is the great outdoor living spaces, including front and back patios and a deck that are perfect for relaxing or entertaining. 24 hour sale.

5
beds

5
baths

2,917 Sq.Ft. LIVING AREA

0.34 Acres lot

Megan Hill Mitchum

Megan Hill Mitchum

Features & Amenities

Interior

  • total bedrooms5
  • Total bathrooms5
  • full bathrooms3
  • three quarter bathroom1
  • half bathroom1
  • Laundry room Upper Level
  • Flooring Carpet, Hardwood, Tile
  • Fireplace Gas, Gas Log, Vented
  • APPLIANCES Built-In Oven, Cooktop, Dryer, Dishwasher, Microwave, Refrigerator, Washer
  • other interior Features Separate/Formal Dining Room, Eat-in Kitchen

Area & Lot

  • Status Sold
  • Date Sold August 21, 2026
  • Living Area2,917 Sq.Ft.
  • Total Area2,917 Sq.Ft.
  • Lot Area0.34 Acres
  • MLS® ID735980
  • TypeResidential
  • YEAR BUILT2003
  • NeighborhoodUrbandale
  • Architecture StylesTwo Story
  • School DistrictWaukee

Exterior

  • STORIES2
  • Garage Space3.0
  • water SourcePublic
  • roofAsphalt, Shingle
  • lot featuresRectangular Lot
  • parkingAttached, Garage, Three Car Garage
  • HEAT TYPEForced Air, Gas, Natural Gas
  • AIR CONDITIONINGCentral Air
  • sewerPublic Sewer
  • SubstructurePoured
  • other exterior FeaturesDeck, Fire Pit, Patio

Financial

  • Sales Price$690,000
  • Real Estate Tax $8,853/yr
  • Zoning Res
View Virtual Tour

Urbandale

An established community where business and pleasure thrive together.

Explore

Work With Us

We specialize in creating a seamless buying and selling experience – so stop stressing and start living your best life in the 515.

Follow Me on Instagram