$690,000
3524 149th Street
3524 149th Street
3524 149th Street
3524 149th Street
3524 149th Street
3524 149th Street
3524 149th Street
3524 149th Street
3524 149th Street
3524 149th Street
3524 149th Street
3524 149th Street
3524 149th Street
3524 149th Street
3524 149th Street
3524 149th Street
3524 149th Street
3524 149th Street
3524 149th Street
3524 149th Street
3524 149th Street
3524 149th Street
3524 149th Street
3524 149th Street
3524 149th Street
3524 149th Street
3524 149th Street
3524 149th Street
3524 149th Street
3524 149th Street
3524 149th Street
3524 149th Street
3524 149th Street
SEE ALL PHOTOS
3524 149th Street
3524 149th Street
3524 149th Street
3524 149th Street
3524 149th Street
3524 149th Street
3524 149th Street
3524 149th Street
3524 149th Street
3524 149th Street
3524 149th Street
3524 149th Street
3524 149th Street
3524 149th Street
3524 149th Street
3524 149th Street
3524 149th Street
3524 149th Street
3524 149th Street
3524 149th Street
3524 149th Street
3524 149th Street
3524 149th Street
3524 149th Street
3524 149th Street
3524 149th Street
3524 149th Street
3524 149th Street
3524 149th Street
3524 149th Street
3524 149th Street
3524 149th Street
3524 149th Street
For Sale

3524 149th Street

3524 149th Street, Urbandale, IA 50323

$690,000
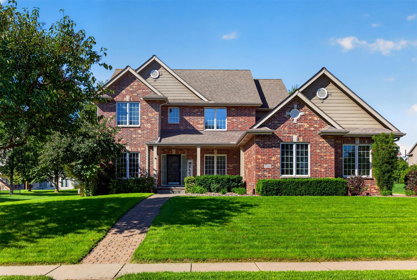
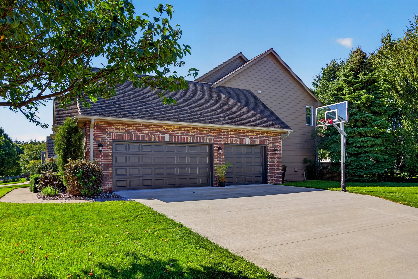
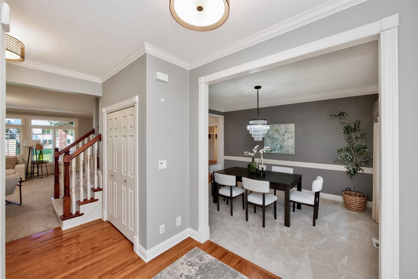
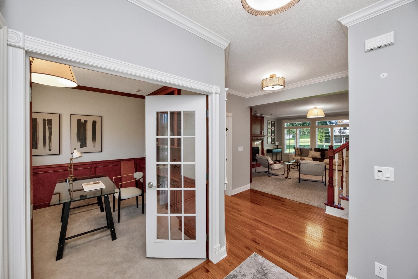
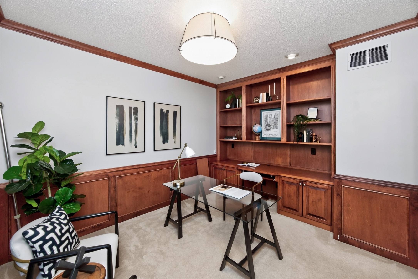
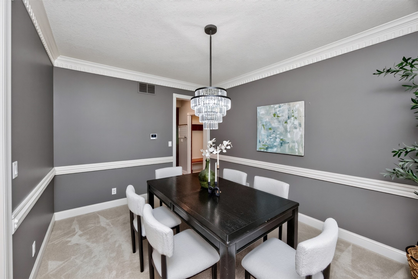
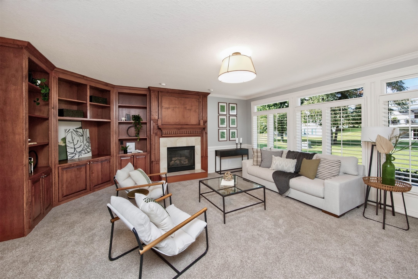
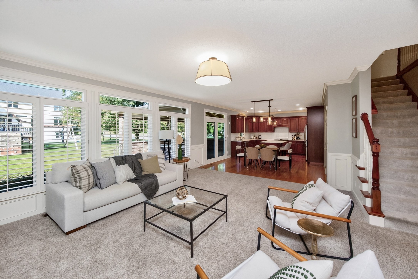
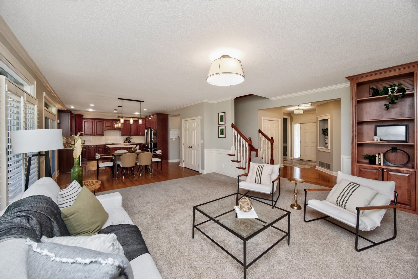
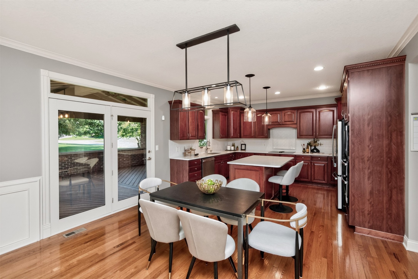
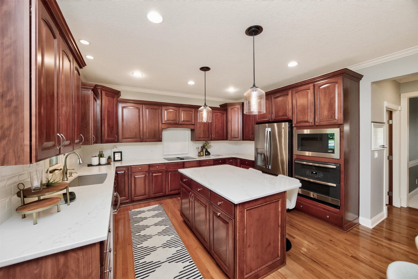
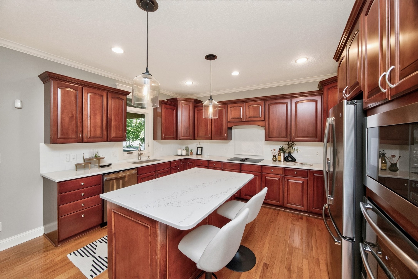
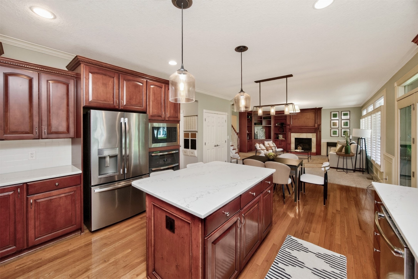
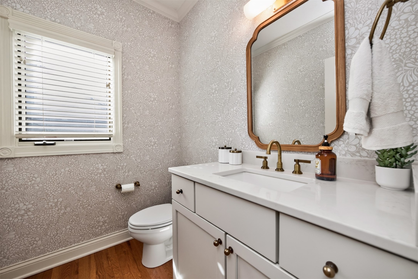
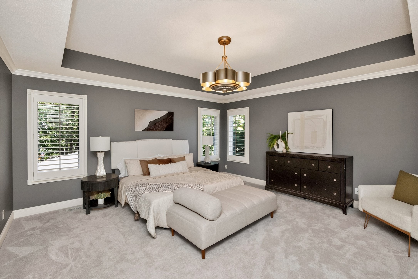
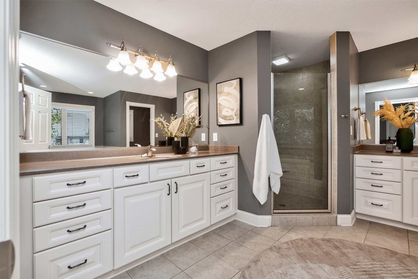
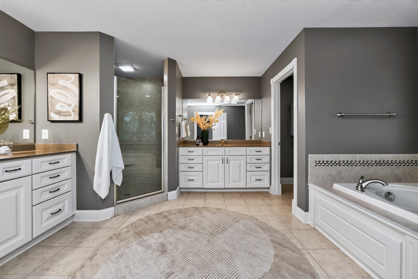
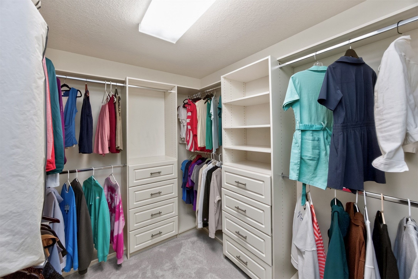
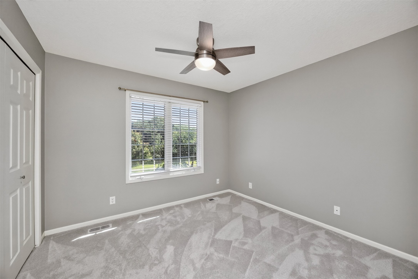
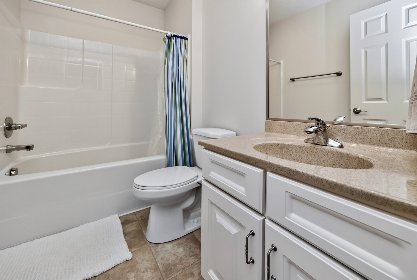
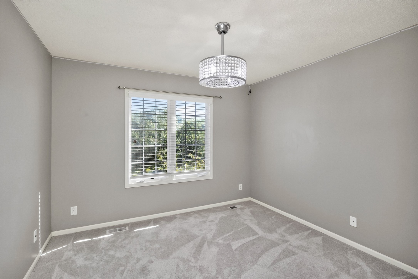
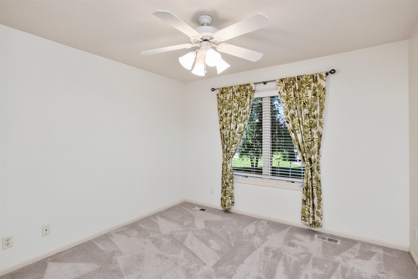
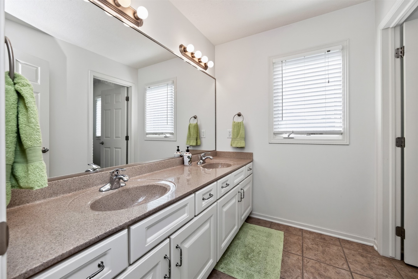
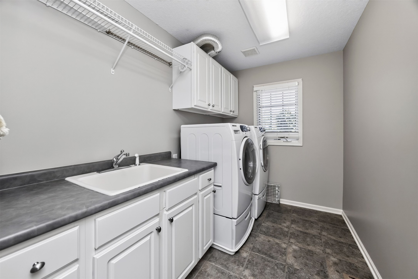
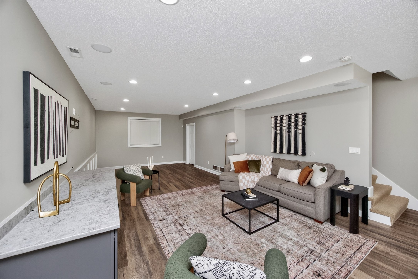
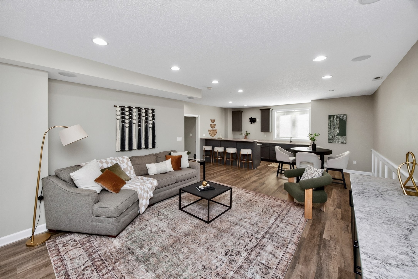
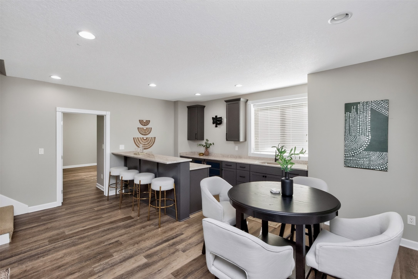
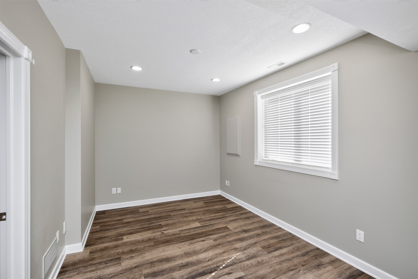
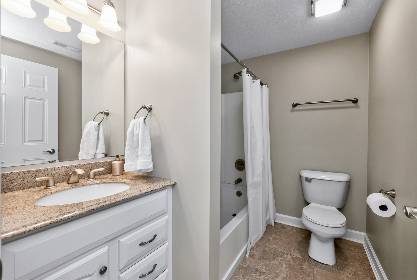
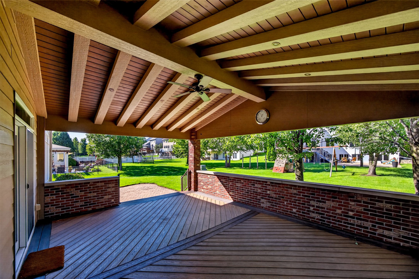
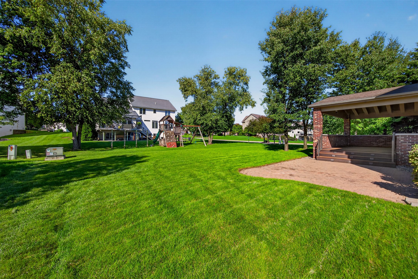
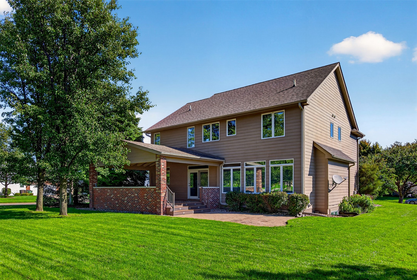
Built by reputable Accurate Development, this spacious 5-bedroom home is tucked on a quiet cul-de-sac in the sought-after Hallbrook neighborhood. Situated on a corner lot, the home offers generous living spaces, beautiful millwork and thoughtful details throughout. The main level features hardwood floors, a dedicated office with French doors, a half bath, formal dining, and an inviting living room with a gas fireplace and custom built-ins. The kitchen offers abundant cabinetry, quartz countertops, updated appliances, a large island and adjoining dining area. Upstairs, the spacious primary suite features a large walk-in closet and bath with dual vanities, tile shower, jet tub and heated floors, plus 3 additional bedrooms and laundry. Finished in 2023, the lower level adds a wet bar, living area with surround sound, 5th bedroom and full bath. Additional features include HVAC (2022), radon mitigation, sump pump with battery backup and an oversized garage with epoxy floors. Outside, enjoy mature landscaping, irrigation, a new driveway (2025) with basketball hoop that stays, patio and an impressive covered composite deck with vaulted beamed ceiling, lighting and plenty of space to gather and entertain.

9/24/2026 5:00PM - 7:00PM CDT

5
beds

5
baths

2,812 Sq.Ft. LIVING AREA

0.4 Acres lot

Megan Hill Mitchum

Megan Hill Mitchum

Features & Amenities

Interior

  • total bedrooms5
  • Total bathrooms5
  • full bathrooms4
  • half bathroom1
  • Laundry room Upper Level
  • Flooring Carpet, Hardwood, Tile
  • Fireplace Gas, Vented
  • APPLIANCES Built-In Oven, Cooktop, Dryer, Dishwasher, Microwave, Refrigerator, Washer
  • other interior Features Wet Bar, Dining Area, Separate/Formal Dining Room

Area & Lot

  • Status For Sale
  • OPEN HOUSE

    9/24/2026 5:00PM - 7:00PM CDT

  • Living Area2,812 Sq.Ft.
  • Total Area2,812 Sq.Ft.
  • Lot Area0.4 Acres
  • MLS® ID749937
  • TypeResidential
  • YEAR BUILT2004
  • NeighborhoodUrbandale
  • Architecture StylesTwo Story, Traditional
  • School DistrictWaukee

Exterior

  • STORIES2
  • Garage Space3.0
  • water SourcePublic
  • roofAsphalt, Shingle
  • lot featuresRectangular Lot
  • parkingAttached, Garage, Three Car Garage
  • HEAT TYPEForced Air, Gas, Natural Gas
  • AIR CONDITIONINGCentral Air
  • sewerPublic Sewer
  • SubstructurePoured
  • security FeaturesSecurity System
  • other exterior FeaturesDeck, Sprinkler/Irrigation, Patio

Financial

  • Sales Price$690,000
  • Real Estate Tax $8,945/yr
  • Zoning RES
image

Schedule a Showing

We would love to show you our beautiful property. Please select your preferred date and time below. An agent will be in touch shortly to confirm your appointment.

Schedule a Showing

We would love to show you our beautiful property. Please select your preferred date and time below. An agent will be in touch shortly to confirm your appointment.

Thank you for your interest in 3524 149th Street, Urbandale, IA 50323. We are reviewing your request and will be in touch shortly!

Mortgage Calculator

Estimate your monthly mortgage payment, including the principal and interest, property taxes, and HOA. Adjust the values to generate a more accurate rate.

All estimates are provided for informational purposes only. Actual amounts may vary.
$0,000 Your Payment 20 15 65
$0,000 Your Payment

Urbandale

An established community where business and pleasure thrive together.

Explore

Work With Us

We specialize in creating a seamless buying and selling experience – so stop stressing and start living your best life in the 515.

Follow Me on Instagram