$315,000
Courtesy of RE/MAX Concepts
335 SE Whitetail Lane
SEE ALL PHOTOS
335 SE Whitetail Lane
Courtesy of RE/MAX Concepts
Sold

335 SE Whitetail Lane

335 SE Whitetail Lane, Waukee, IA 50263

$315,000
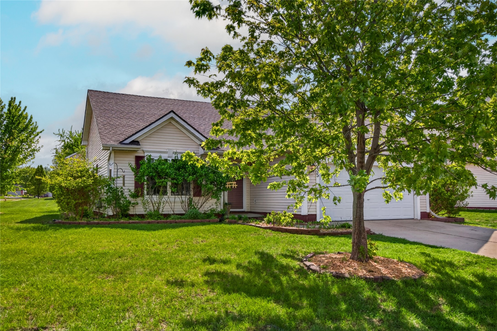
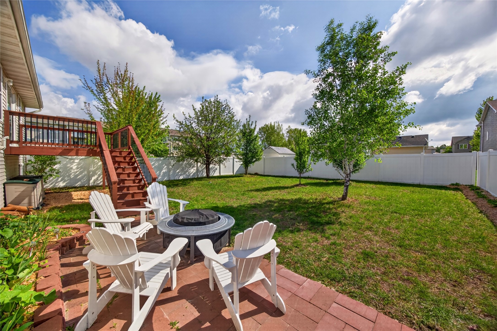
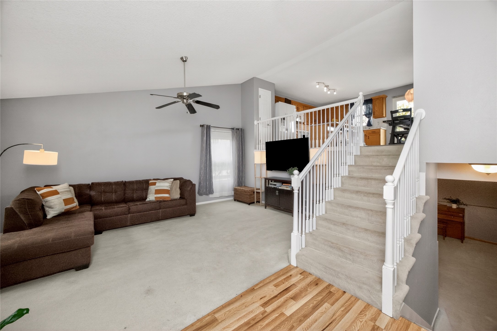
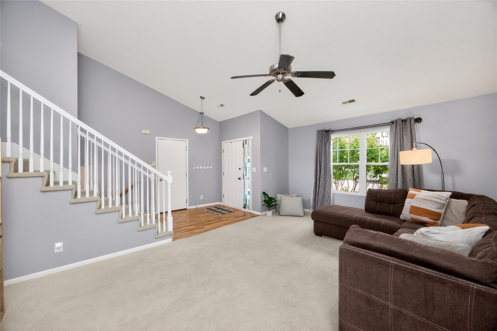
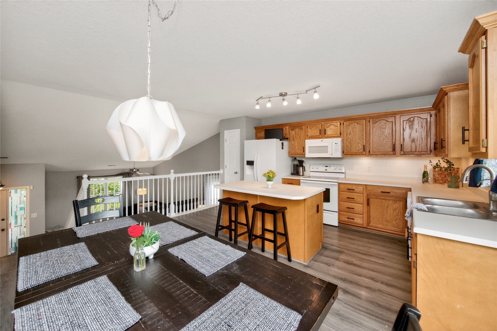
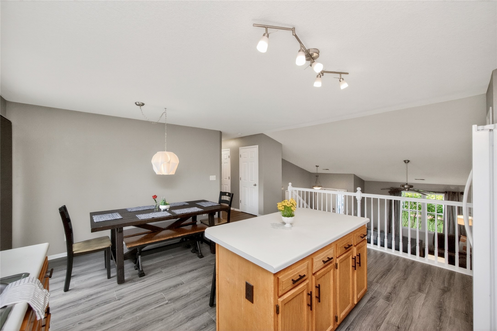
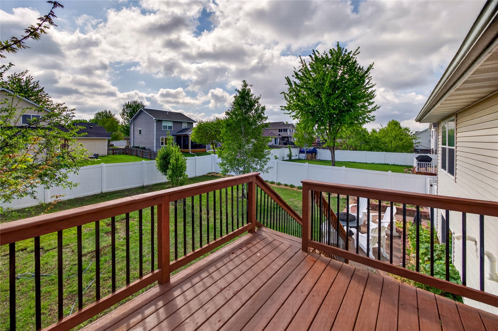
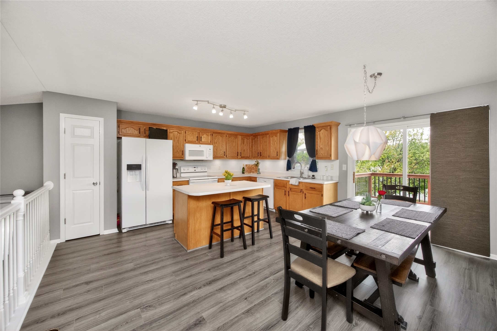
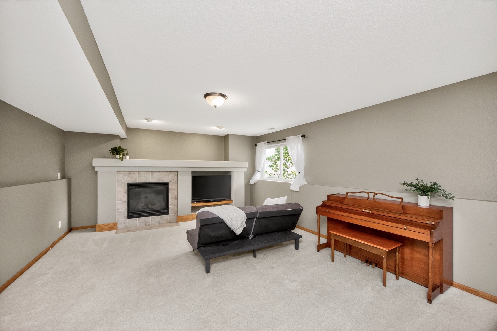
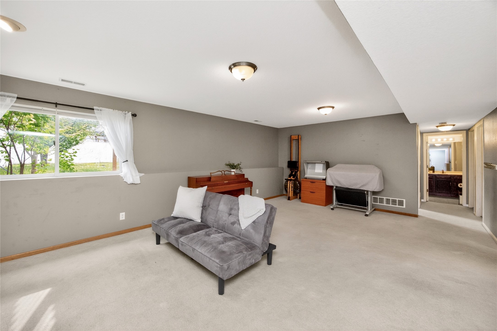
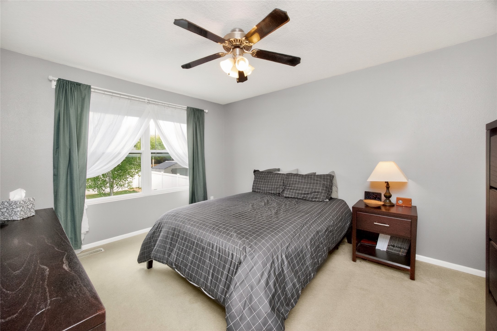
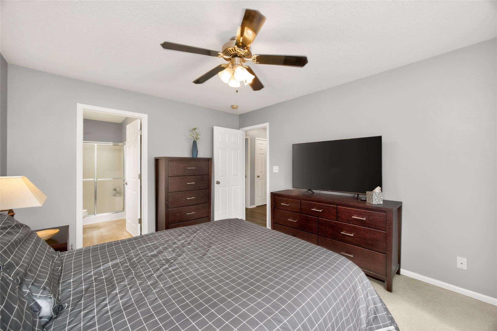
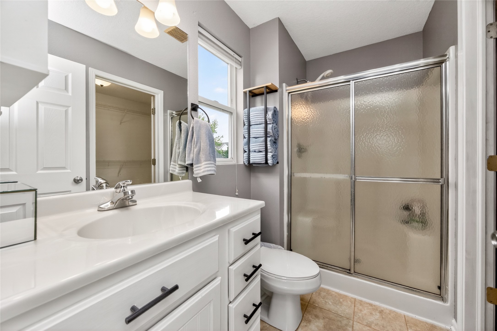
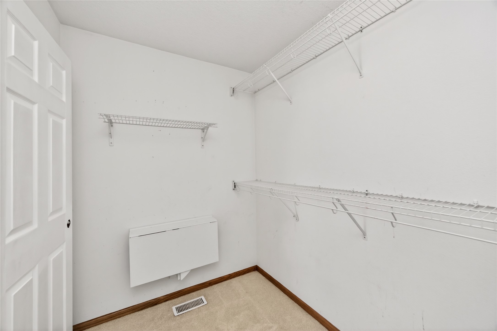
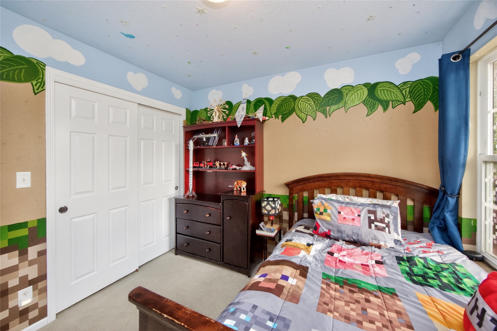
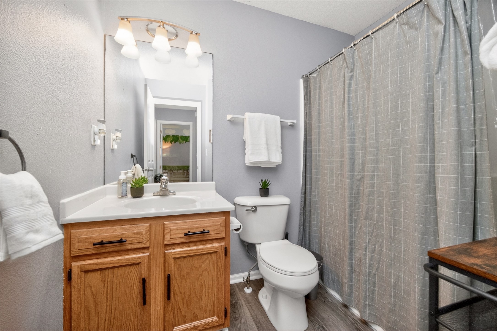
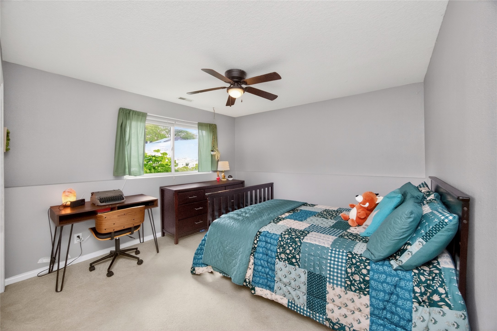
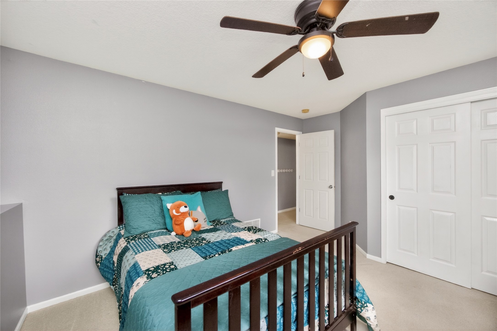
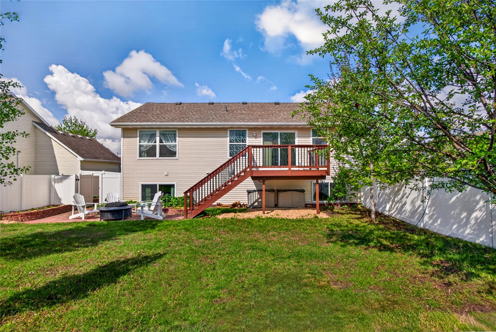
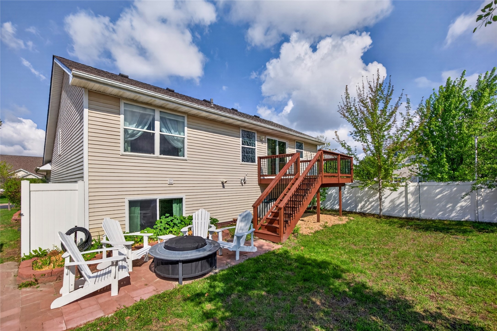
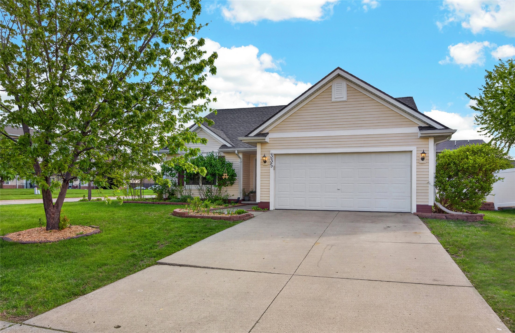
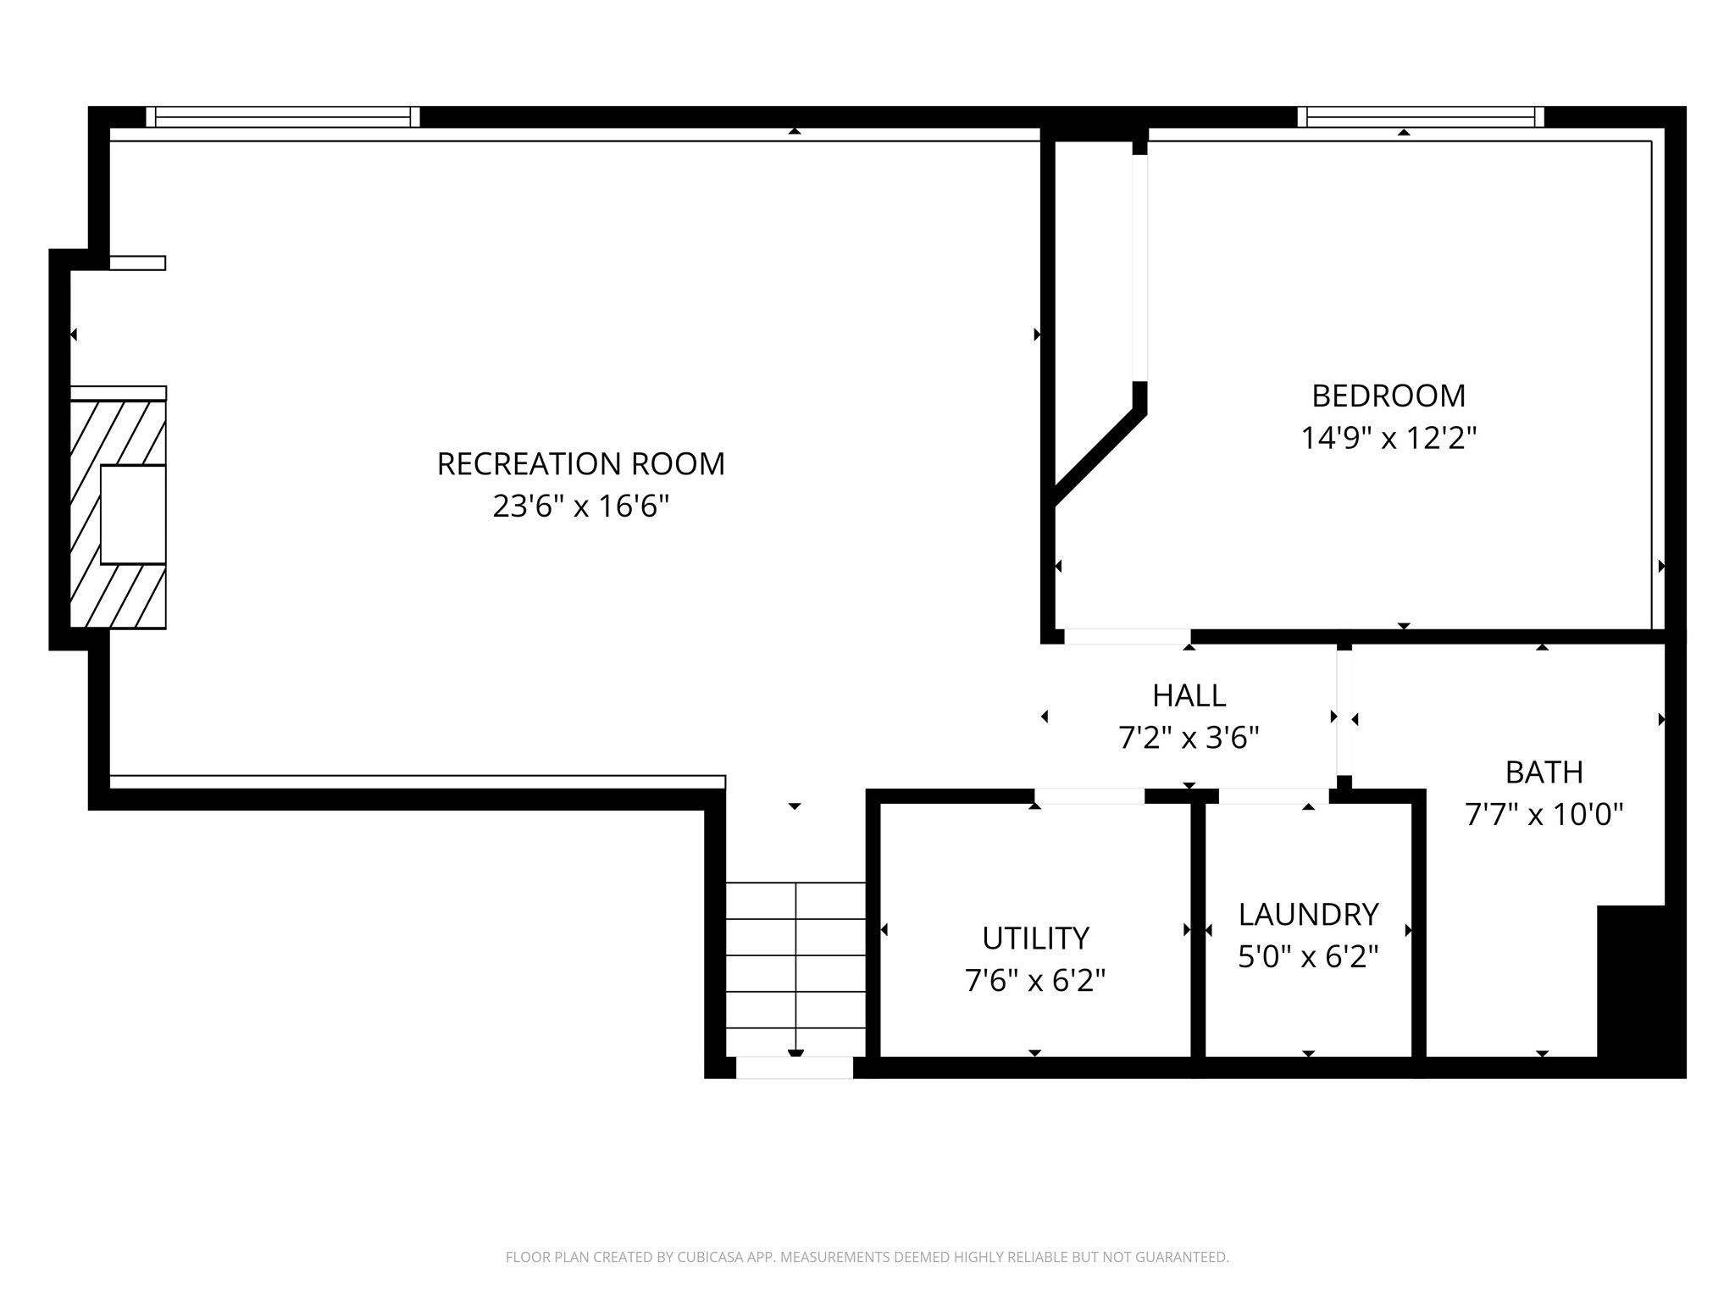
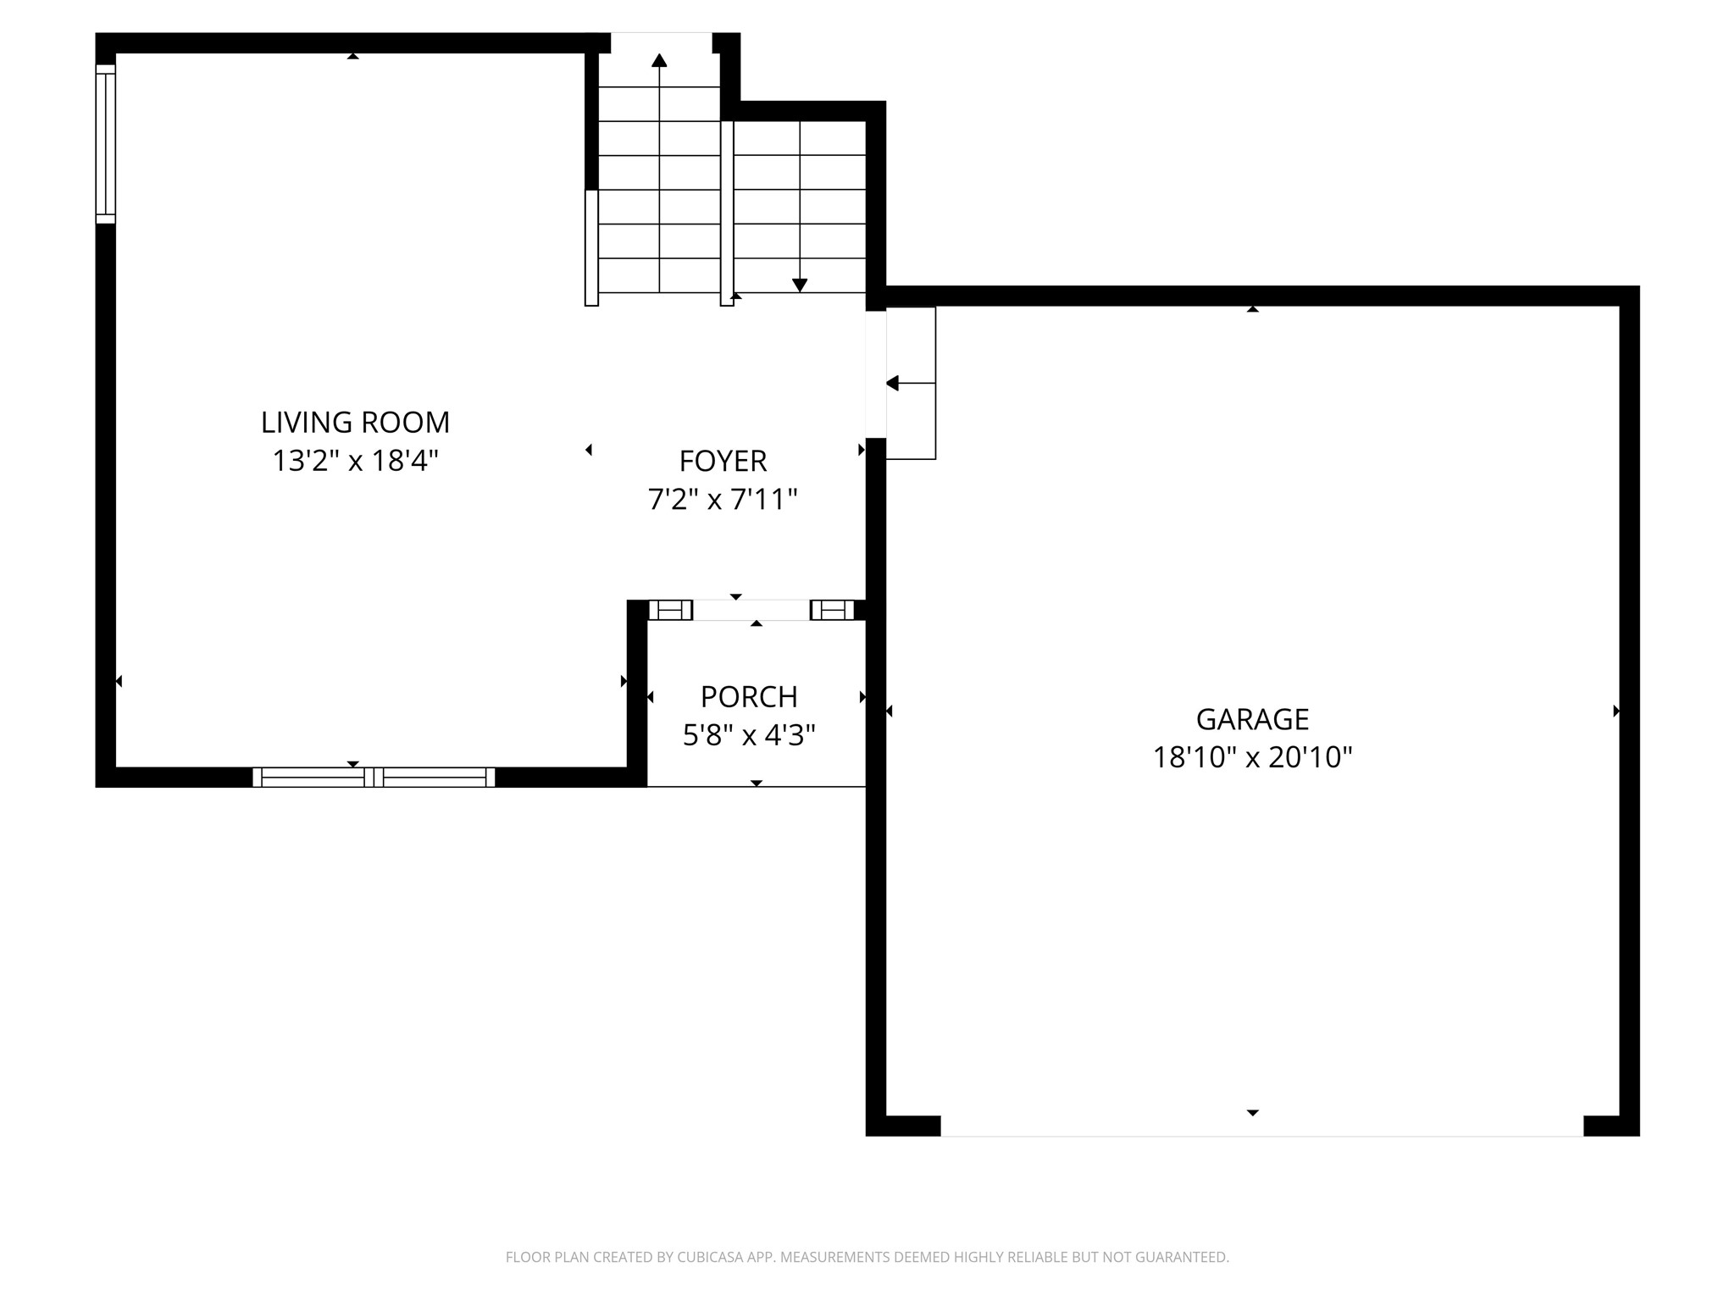
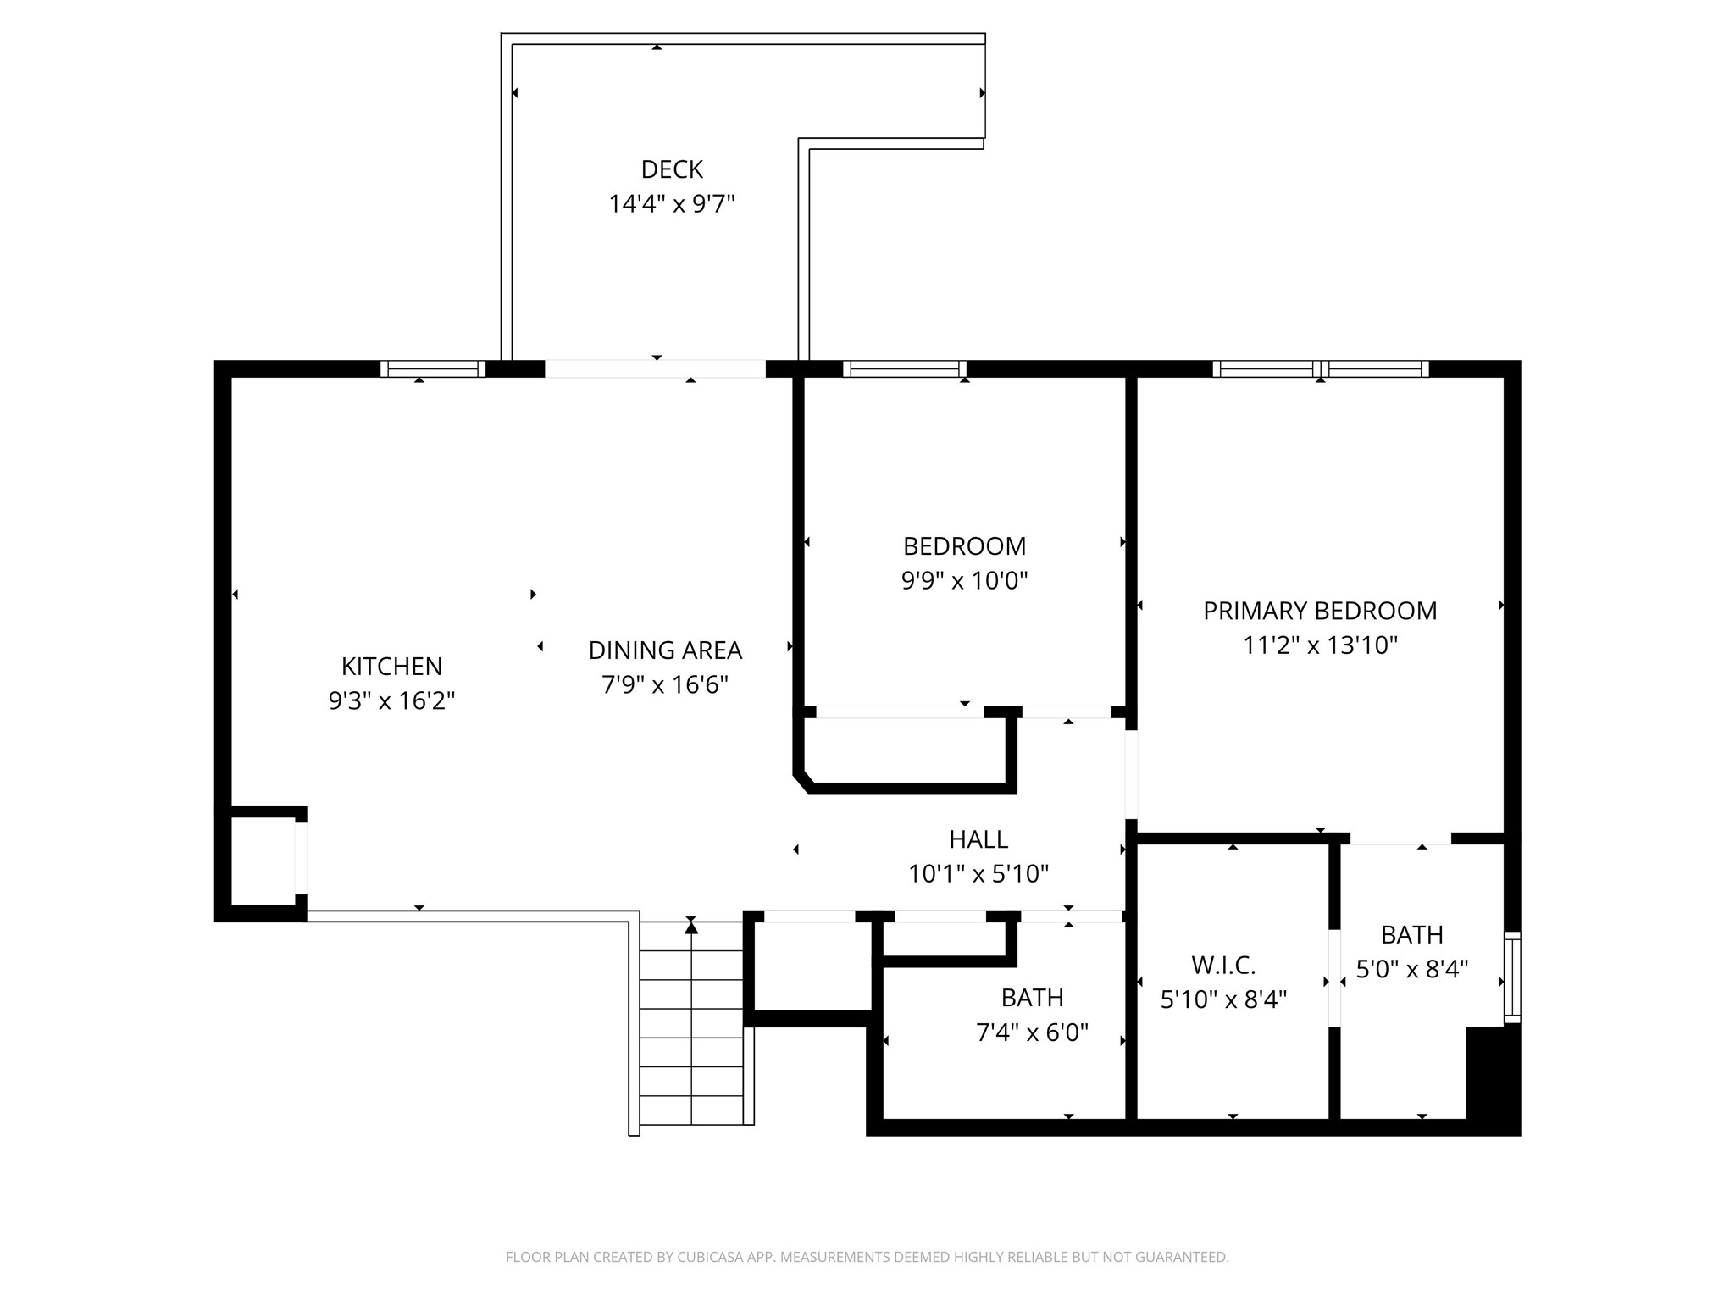
Welcome to this inviting 3-bedroom, 3-bath split-level home with over 1,800 square feet of space to spread out and enjoy! The main level offers a bright, roomy living area that's perfect for everyday living or hosting, while the lower-level family room provides extra hangout space everyone loves, complete with a gas fireplace. The kitchen is open and functional, with plenty of counter space, newer appliances, and room for a big dining table - great for everything from weeknight dinners to holiday gatherings. From the kitchen, step right out to the recently refinished deck out and the fully-fenced backyard, where mature trees and established landscaping create a private, peaceful setting. And don't miss the apple tree and strawberries! All this in a friendly neighborhood, close to Waukee shops and dining and within the highly regarded Waukee school district. Improvements include new roof (2026), new HVAC and hot water heater (2021), LVP and more. Call for a tour today!

3
beds

3
baths

1,136 Sq.Ft. LIVING AREA

10,498 Sq.Ft. lot

Megan Hill Mitchum

Megan Hill Mitchum

Features & Amenities

Interior

  • total bedrooms3
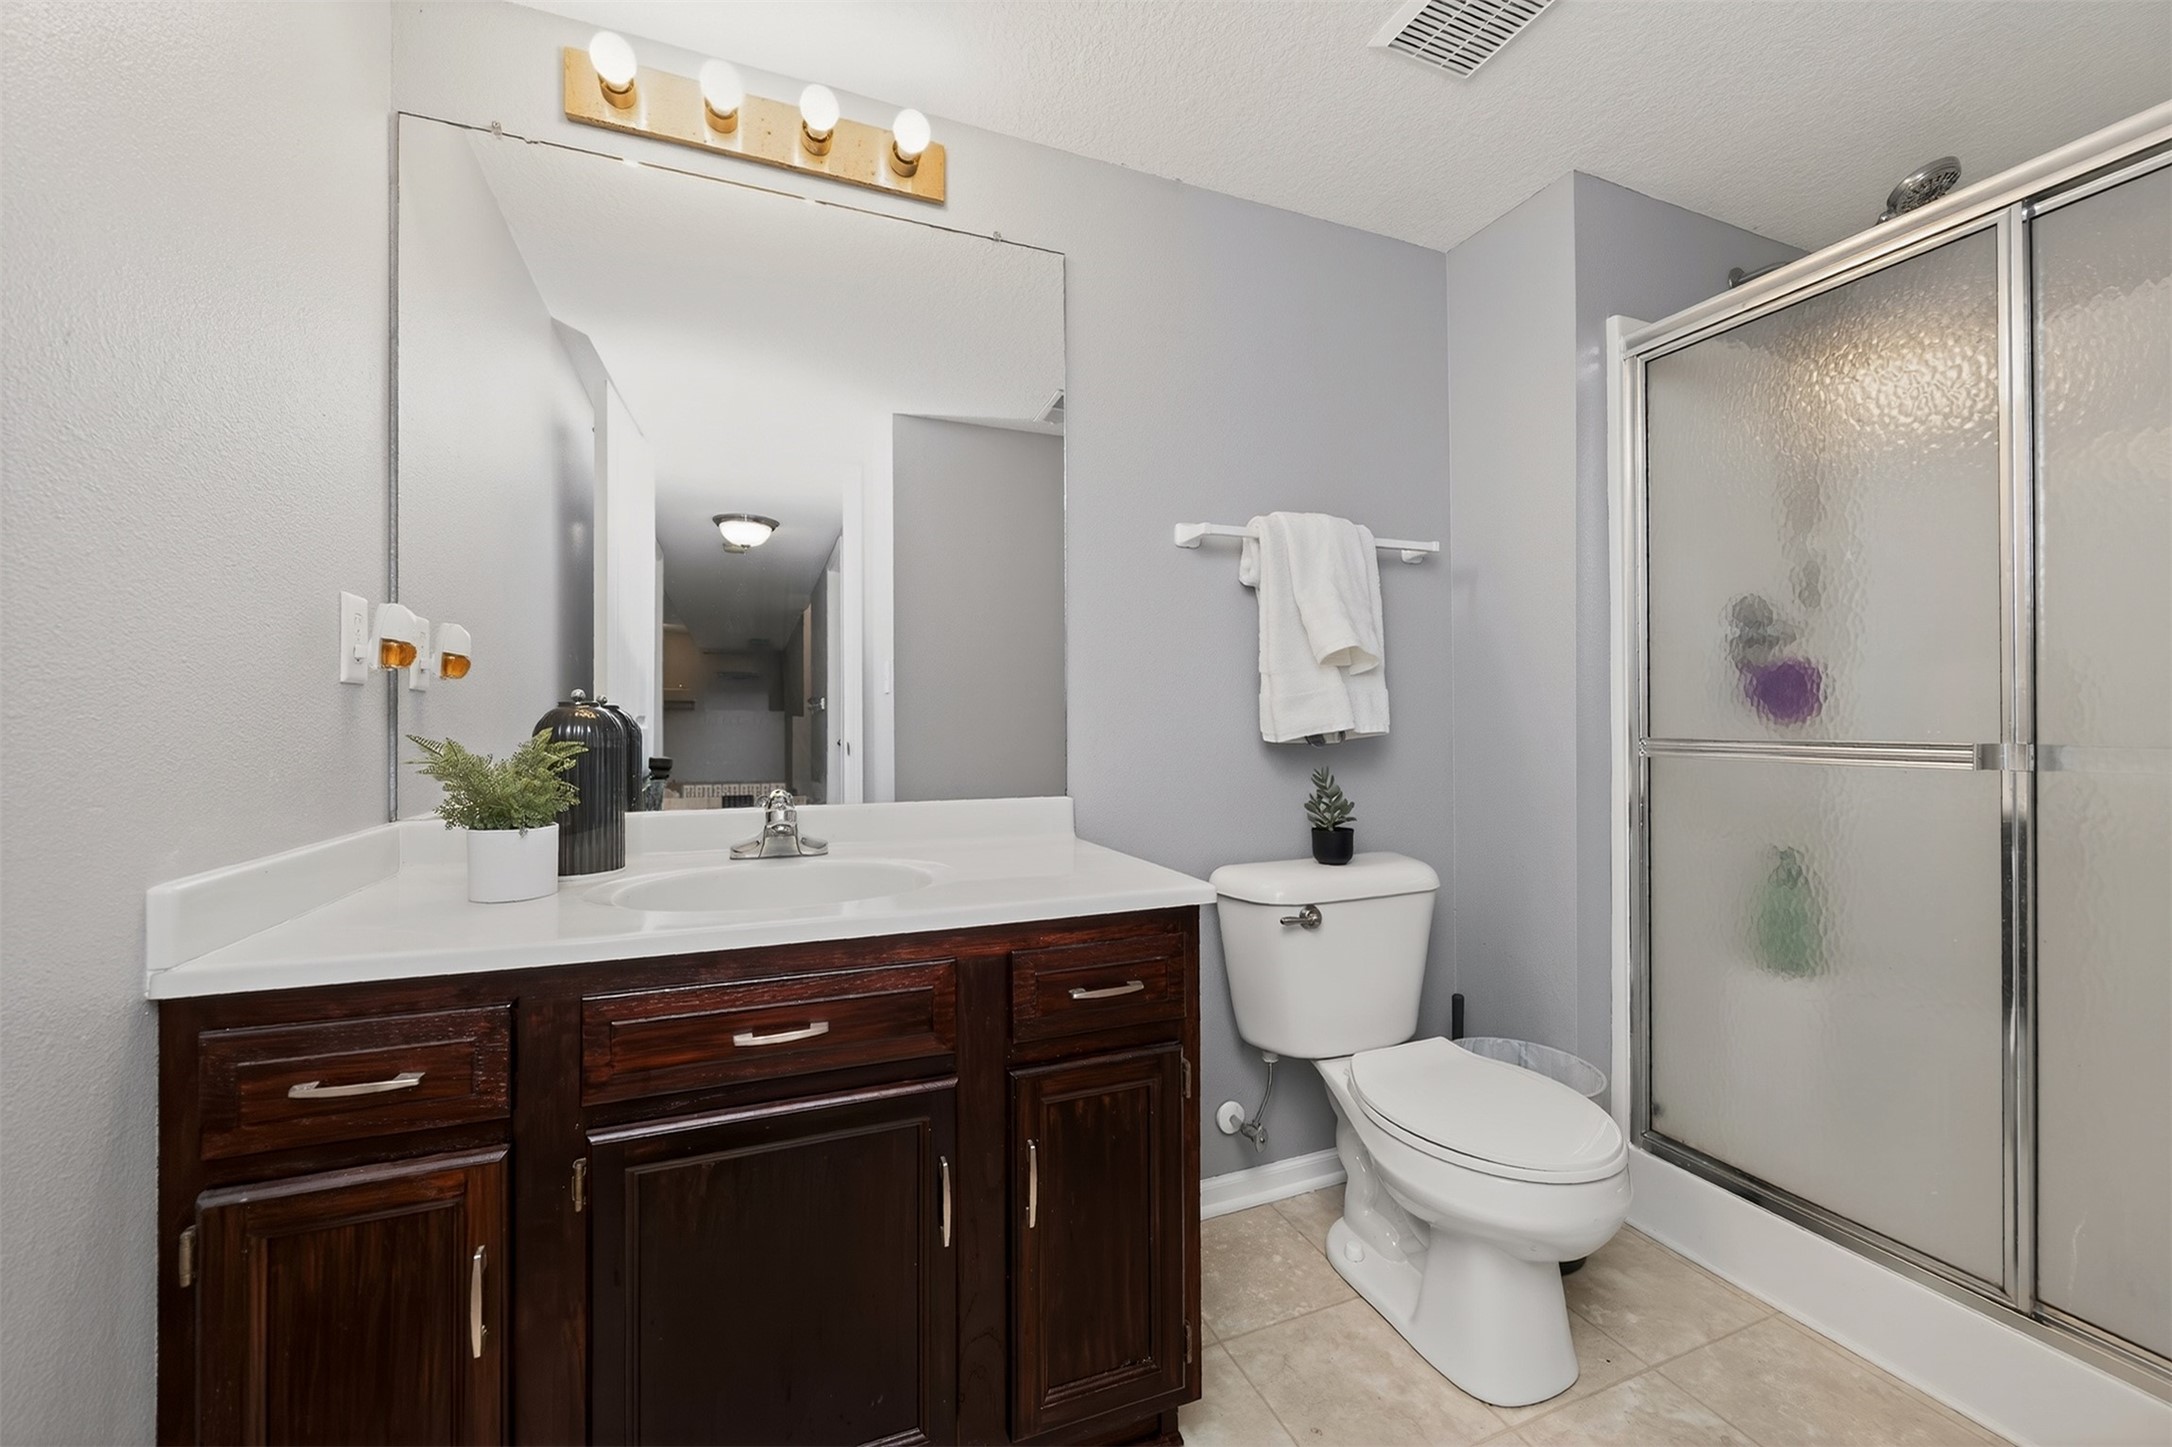
  • Total bathrooms3
  • full bathroom1
  • three quarter bathrooms2
  • Flooring Carpet
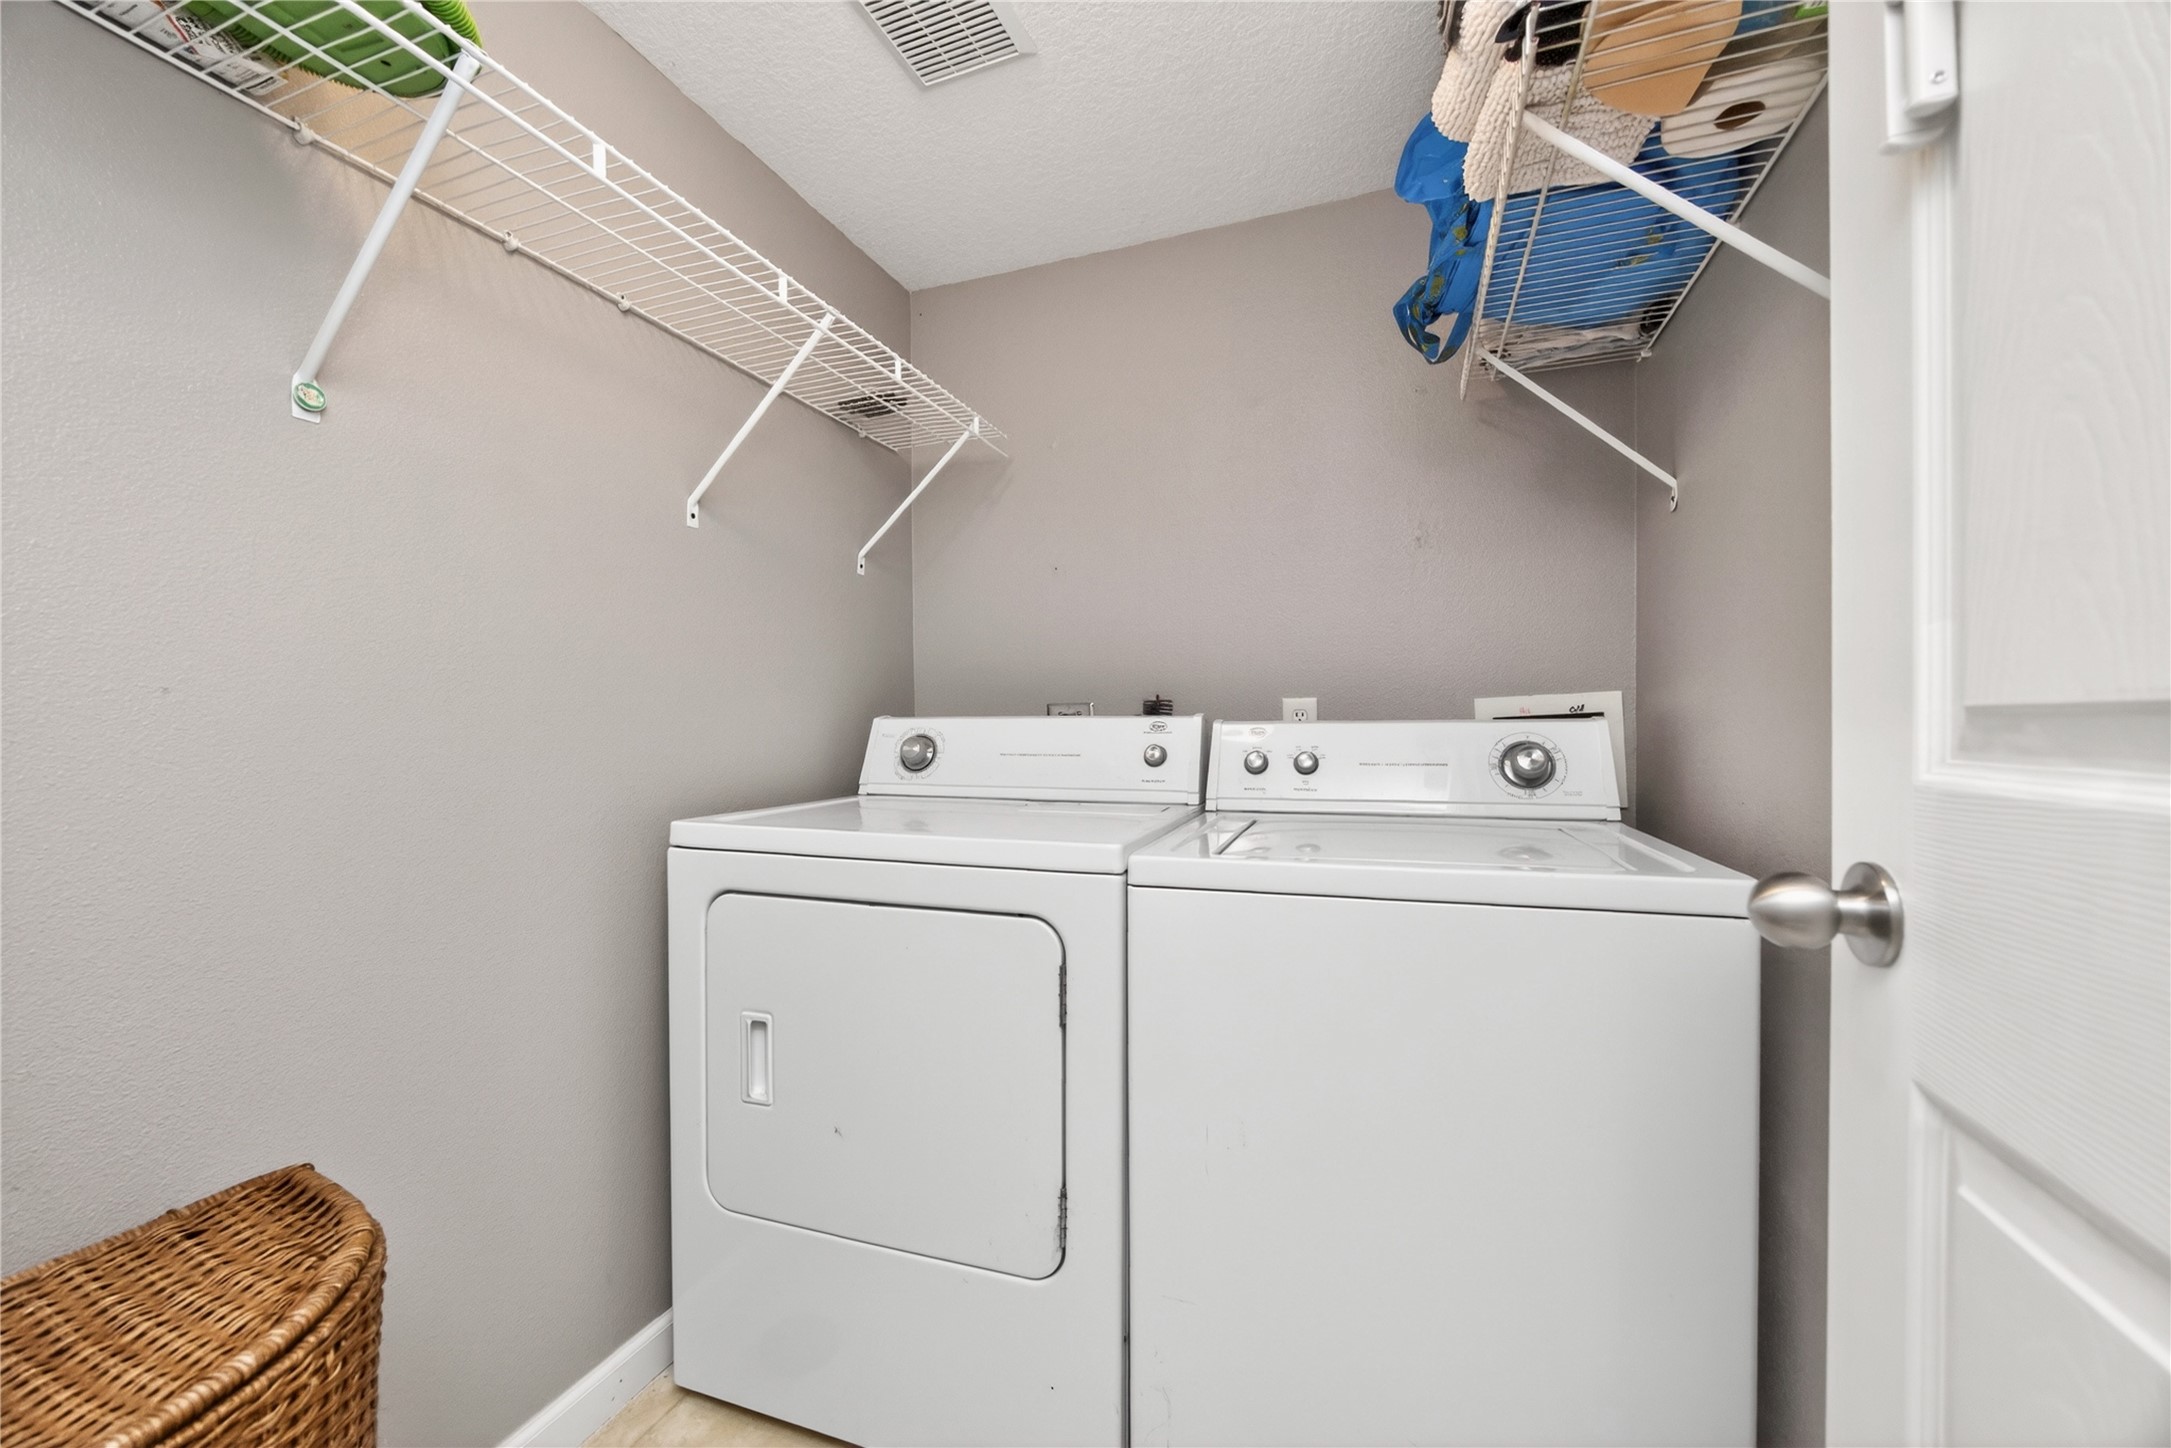
  • APPLIANCES Dryer, Dishwasher, Microwave, Refrigerator, Stove, Washer
  • other interior Features Eat-in Kitchen

Area & Lot

  • Status Sold
  • Date Sold June 12, 2026
  • Living Area1,136 Sq.Ft.
  • Total Area1,136 Sq.Ft.
  • Lot Area10,498 Sq.Ft.
  • MLS® ID739675
  • TypeResidential
  • YEAR BUILT2004
  • NeighborhoodWaukee, Iowa
  • Architecture StylesSplit Level
  • School DistrictWaukee

Exterior

  • Garage Space2.0
  • water SourcePublic
  • roofAsphalt, Shingle
  • lot featuresRectangular Lot
  • parkingAttached, Garage, Two Car Garage
  • HEAT TYPEForced Air, Gas, Natural Gas
  • AIR CONDITIONINGCentral Air
  • sewerPublic Sewer
  • SubstructurePoured
  • other exterior FeaturesDeck

Financial

  • Sales Price$315,000
  • Real Estate Tax $4,753/yr
  • Zoning Res

Waukee, Iowa

A dynamic suburb with a small-town heart and urban flair

Explore

Work With Us

We specialize in creating a seamless buying and selling experience – so stop stressing and start living your best life in the 515.

Follow Me on Instagram