$1,475,000
Courtesy of Century 21 Signature
3102 162nd Street
3102 162nd Street
3102 162nd Street
3102 162nd Street
3102 162nd Street
3102 162nd Street
3102 162nd Street
3102 162nd Street
3102 162nd Street
3102 162nd Street
3102 162nd Street
3102 162nd Street
3102 162nd Street
3102 162nd Street
3102 162nd Street
3102 162nd Street
3102 162nd Street
3102 162nd Street
3102 162nd Street
3102 162nd Street
3102 162nd Street
3102 162nd Street
3102 162nd Street
3102 162nd Street
3102 162nd Street
3102 162nd Street
3102 162nd Street
3102 162nd Street
3102 162nd Street
3102 162nd Street
3102 162nd Street
SEE ALL PHOTOS
3102 162nd Street
3102 162nd Street
3102 162nd Street
3102 162nd Street
3102 162nd Street
3102 162nd Street
3102 162nd Street
3102 162nd Street
3102 162nd Street
3102 162nd Street
3102 162nd Street
3102 162nd Street
3102 162nd Street
3102 162nd Street
3102 162nd Street
3102 162nd Street
3102 162nd Street
3102 162nd Street
3102 162nd Street
3102 162nd Street
3102 162nd Street
3102 162nd Street
3102 162nd Street
3102 162nd Street
3102 162nd Street
3102 162nd Street
3102 162nd Street
3102 162nd Street
3102 162nd Street
3102 162nd Street
3102 162nd Street
Courtesy of Century 21 Signature
For Sale

3102 162nd Street

3102 162nd Street, Urbandale, IA 50323

$1,475,000
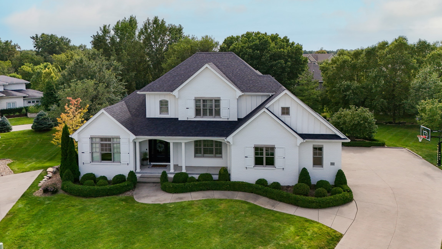
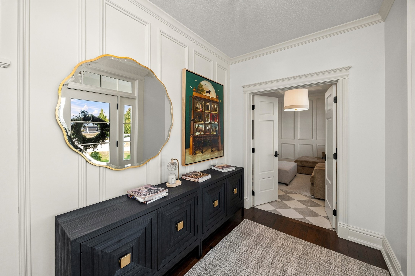
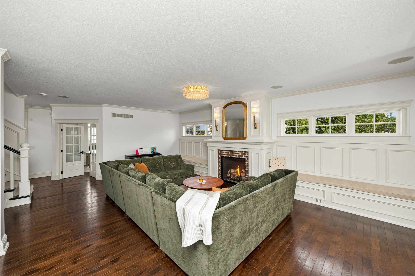
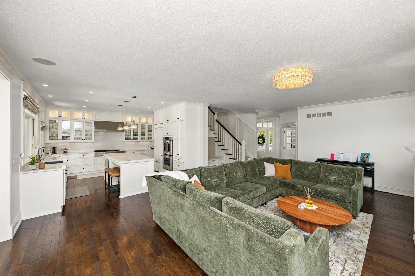
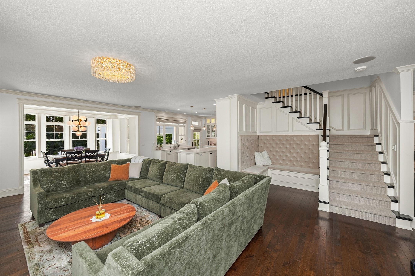
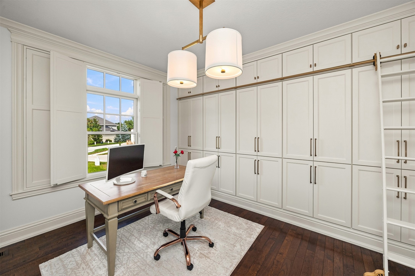
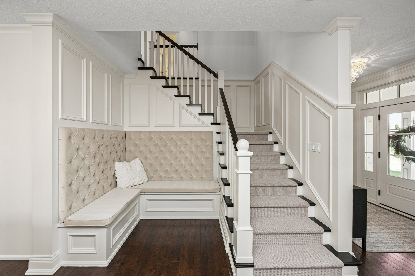
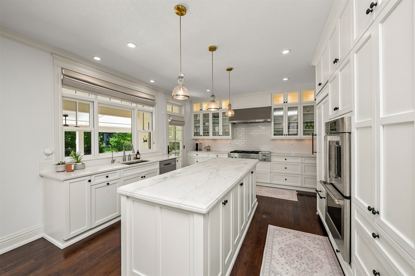
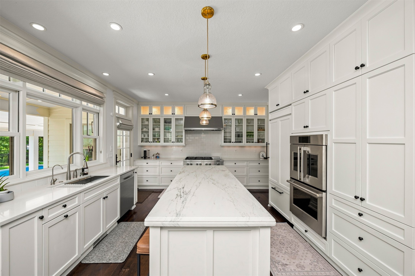
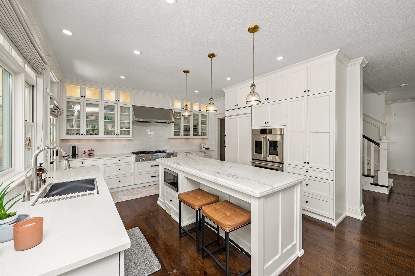
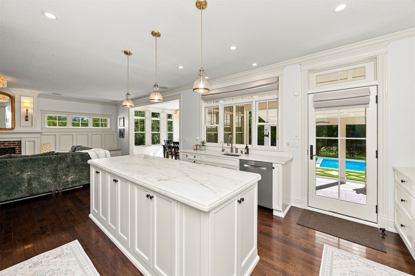
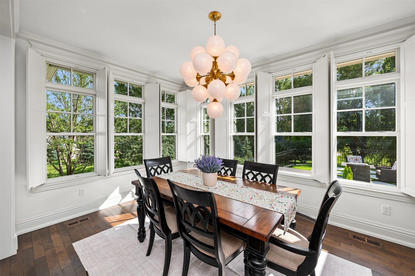
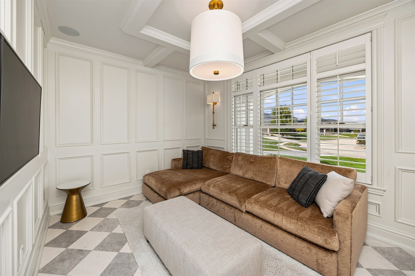
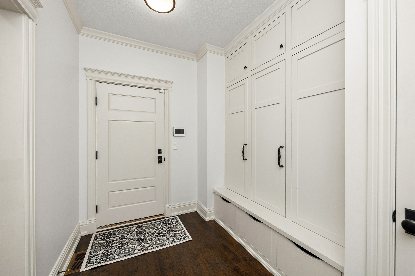
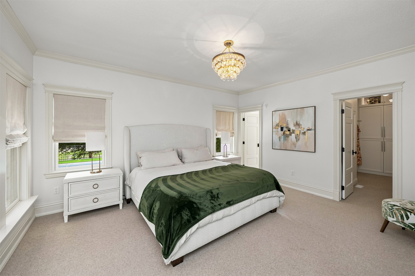
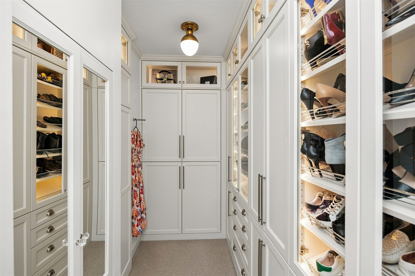
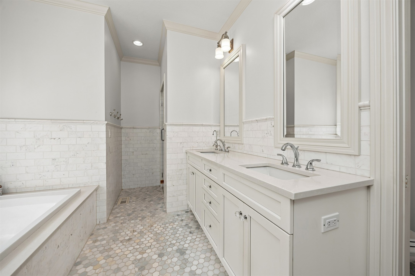
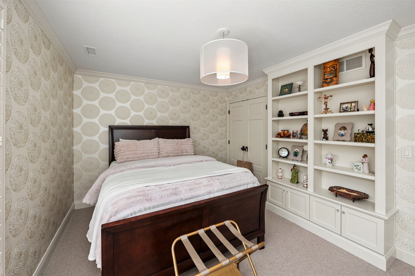
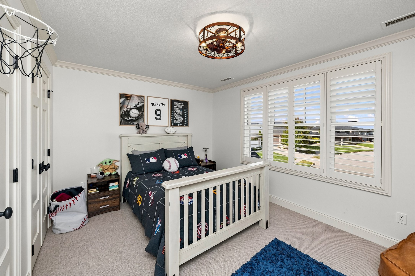
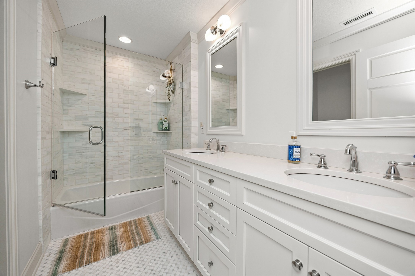
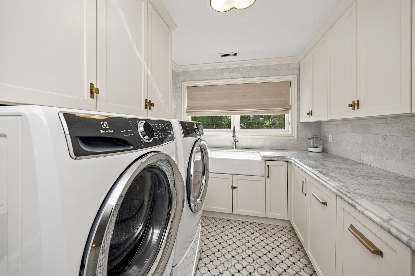
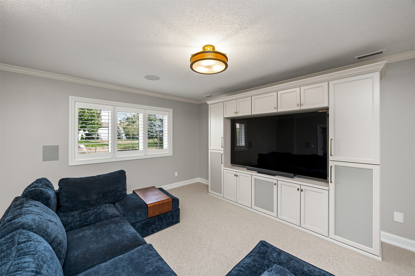
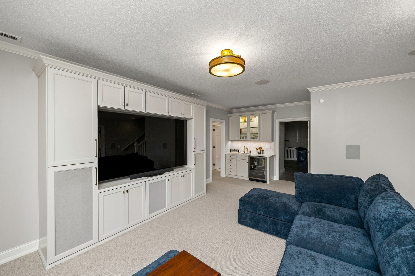
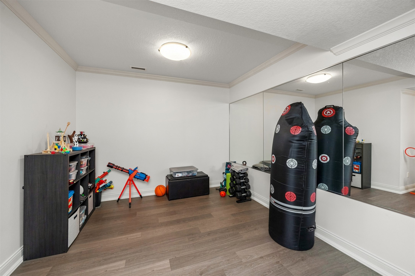
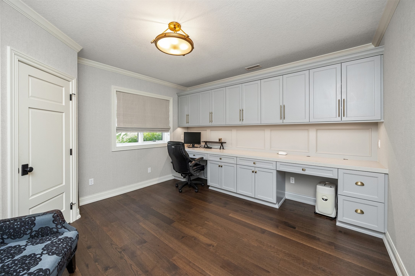
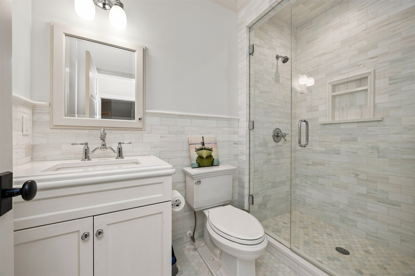
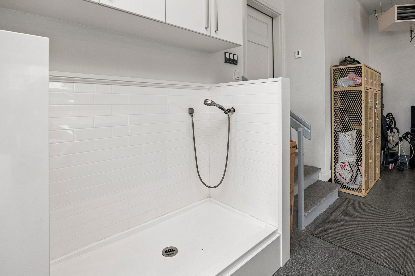
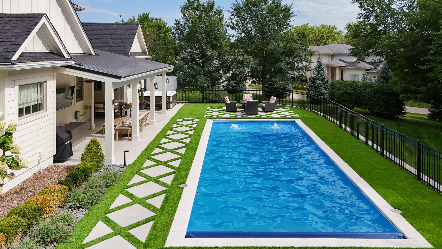
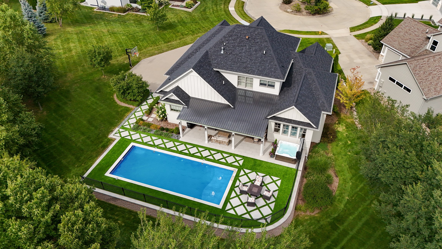
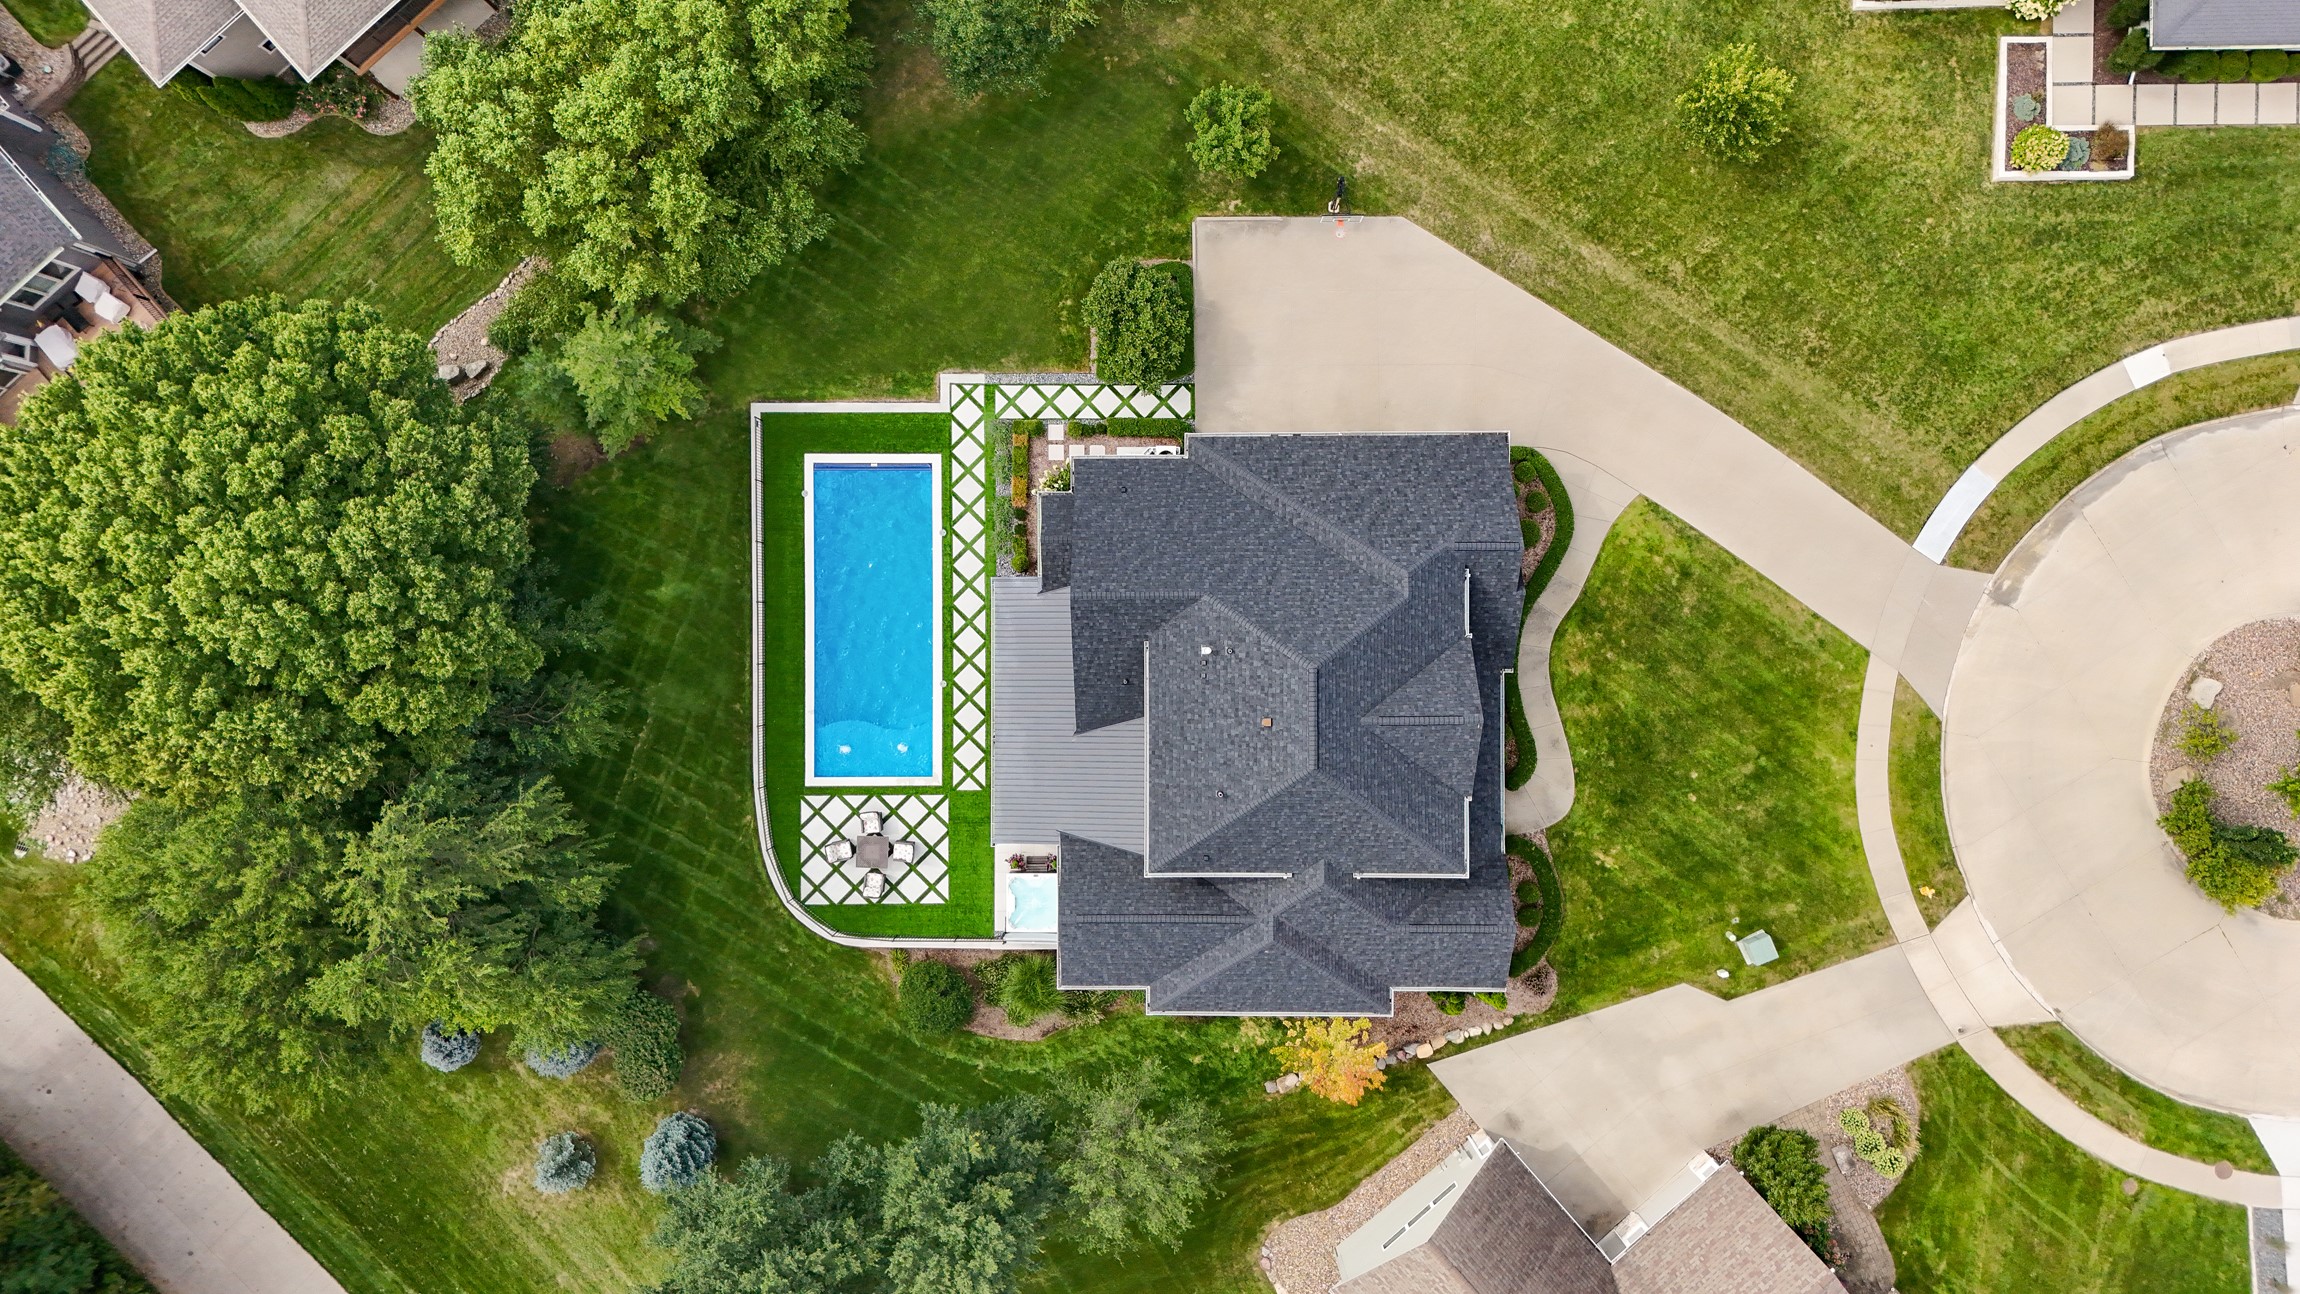
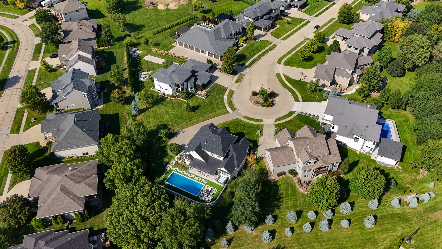
Resort-style living awaits on nearly 1/2 ac in a prime Urbandale cul-de-sac. Extensively updated and built with craftsmanship by Denton Homes, this exceptional residence blends refined interiors with an outdoor setting designed for everyday enjoyment and unforgettable entertaining. Hardwood floors, custom millwork, built-ins and distinctive ceiling treatments create a timeless feel, while expansive windows fill the home with natural light. The white kitchen features marble finishes, premium appliances, a six-burner gas cooktop and new double oven, opening to a bright dining area overlooking the backyard. The spacious primary suite includes a custom-designed closet with lighting; the spa-like bath with marble finishes adds sophistication. The finished lower level offers a theater room, wet bar, exercise room, bedroom, 3/4 bath, plus a second laundry hookup along with a massive amount of storage. Outside, your private retreat features a recently added covered patio, hot tub and 16' x 40' saltwater pool with heating + cooling, tanning ledge, bubblers + lighting - surrounded by a sophisticated diamond paver-and-turf design, giving the backyard the feel of a Hamptons retreat. The heated garage includes 8' doors, epoxy floors, storage cabinetry and a dog wash. Plantation shutters, extensive marble finishes throughout, geothermal HVAC, central vac, reverse osmosis, robust indoor/outdoor security system, irrigation and upgraded 400-amp electrical complete this remarkable home.

8/30/2026 1:00PM - 2:30PM CDT

4
beds

4
baths

2,759 Sq.Ft. LIVING AREA

0.46 Acres lot

Megan Hill Mitchum

Megan Hill Mitchum

Features & Amenities

Interior

  • total bedrooms4
  • Total bathrooms4
  • full bathrooms2
  • three quarter bathrooms2
  • Laundry room Upper Level
  • Flooring Carpet, Hardwood, Tile
  • Fireplace Gas, Vented
  • APPLIANCES Built-In Oven, Cooktop, Dryer, Dishwasher, Microwave, Refrigerator, Washer
  • other interior Features Wet Bar, Dining Area, Eat-in Kitchen, Window Treatments

Area & Lot

  • Status For Sale
  • OPEN HOUSE

    8/30/2026 1:00PM - 2:30PM CDT

  • Living Area2,759 Sq.Ft.
  • Total Area2,759 Sq.Ft.
  • Lot Area0.46 Acres
  • MLS® ID748019
  • TypeResidential
  • YEAR BUILT2012
  • NeighborhoodUrbandale
  • Architecture StylesOne and One Half Story
  • School DistrictWaukee

Exterior

  • STORIES2
  • Garage Space3.0
  • water SourcePublic
  • PoolHeated, In Ground, Outdoor Pool
  • roofAsphalt, Shingle
  • lot featuresRectangular Lot
  • parkingAttached, Garage, Three Car Garage, Heated Garage
  • HEAT TYPEElectric, Geothermal
  • AIR CONDITIONINGGeothermal
  • sewerPublic Sewer
  • SubstructurePoured
  • security FeaturesSecurity System, Smoke Detector(s)
  • other exterior FeaturesHot Tub/Spa, Sprinkler/Irrigation, Patio

Financial

  • Sales Price$1,475,000
  • Real Estate Tax $14,999/yr
  • HOA $420/yr
  • Zoning RES
image

Schedule a Showing

We would love to show you our beautiful property. Please select your preferred date and time below. An agent will be in touch shortly to confirm your appointment.

Schedule a Showing

We would love to show you our beautiful property. Please select your preferred date and time below. An agent will be in touch shortly to confirm your appointment.

Thank you for your interest in 3102 162nd Street, Urbandale, IA 50323. We are reviewing your request and will be in touch shortly!

Mortgage Calculator

Estimate your monthly mortgage payment, including the principal and interest, property taxes, and HOA. Adjust the values to generate a more accurate rate.

All estimates are provided for informational purposes only. Actual amounts may vary.
$0,000 Your Payment 20 15 65
$0,000 Your Payment

Urbandale

An established community where business and pleasure thrive together.

Explore

Work With Us

We specialize in creating a seamless buying and selling experience – so stop stressing and start living your best life in the 515.

Follow Me on Instagram