$500,000
3011 Rhett Circle
3011 Rhett Circle
3011 Rhett Circle
3011 Rhett Circle
3011 Rhett Circle
3011 Rhett Circle
3011 Rhett Circle
3011 Rhett Circle
3011 Rhett Circle
3011 Rhett Circle
3011 Rhett Circle
3011 Rhett Circle
3011 Rhett Circle
3011 Rhett Circle
3011 Rhett Circle
3011 Rhett Circle
3011 Rhett Circle
3011 Rhett Circle
3011 Rhett Circle
3011 Rhett Circle
3011 Rhett Circle
3011 Rhett Circle
3011 Rhett Circle
3011 Rhett Circle
3011 Rhett Circle
3011 Rhett Circle
3011 Rhett Circle
3011 Rhett Circle
3011 Rhett Circle
3011 Rhett Circle
3011 Rhett Circle
3011 Rhett Circle
3011 Rhett Circle
3011 Rhett Circle
3011 Rhett Circle
SEE ALL PHOTOS
3011 Rhett Circle
3011 Rhett Circle
3011 Rhett Circle
3011 Rhett Circle
3011 Rhett Circle
3011 Rhett Circle
3011 Rhett Circle
3011 Rhett Circle
3011 Rhett Circle
3011 Rhett Circle
3011 Rhett Circle
3011 Rhett Circle
3011 Rhett Circle
3011 Rhett Circle
3011 Rhett Circle
3011 Rhett Circle
3011 Rhett Circle
3011 Rhett Circle
3011 Rhett Circle
3011 Rhett Circle
3011 Rhett Circle
3011 Rhett Circle
3011 Rhett Circle
3011 Rhett Circle
3011 Rhett Circle
3011 Rhett Circle
3011 Rhett Circle
3011 Rhett Circle
3011 Rhett Circle
3011 Rhett Circle
3011 Rhett Circle
3011 Rhett Circle
3011 Rhett Circle
3011 Rhett Circle
3011 Rhett Circle
Sold

3011 Rhett Circle

3011 Rhett Circle, Des Moines, IA 50321

$500,000
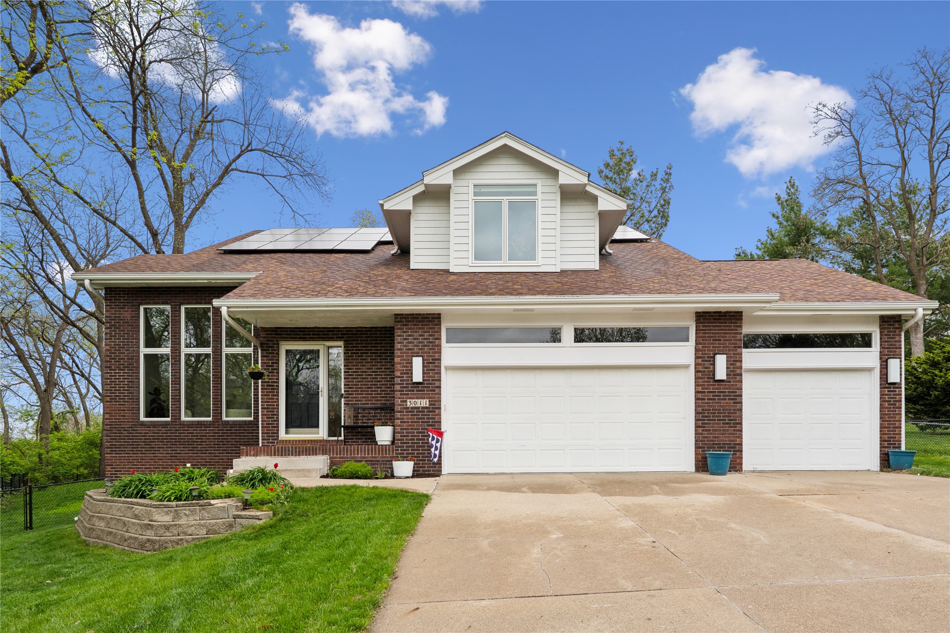
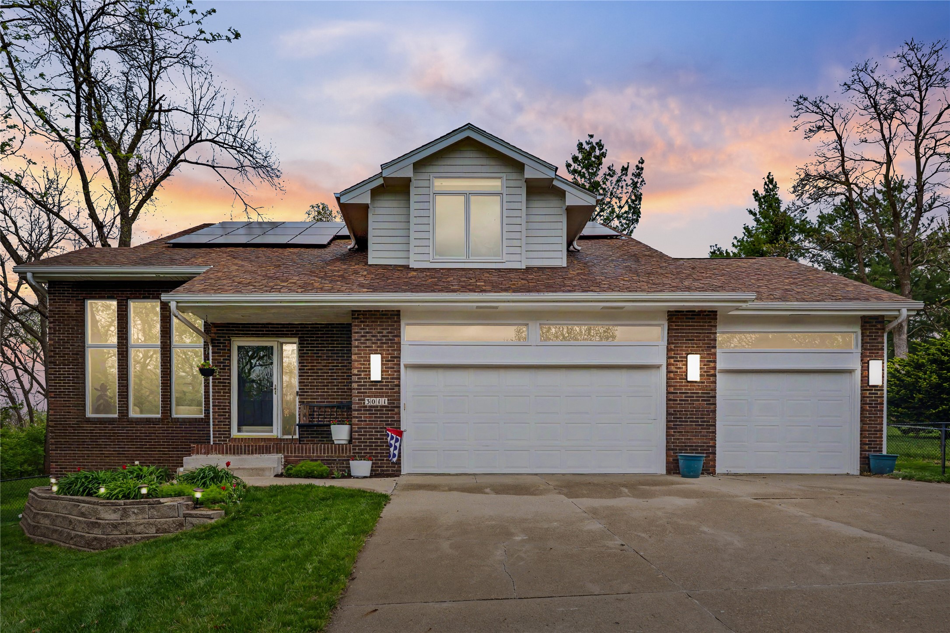
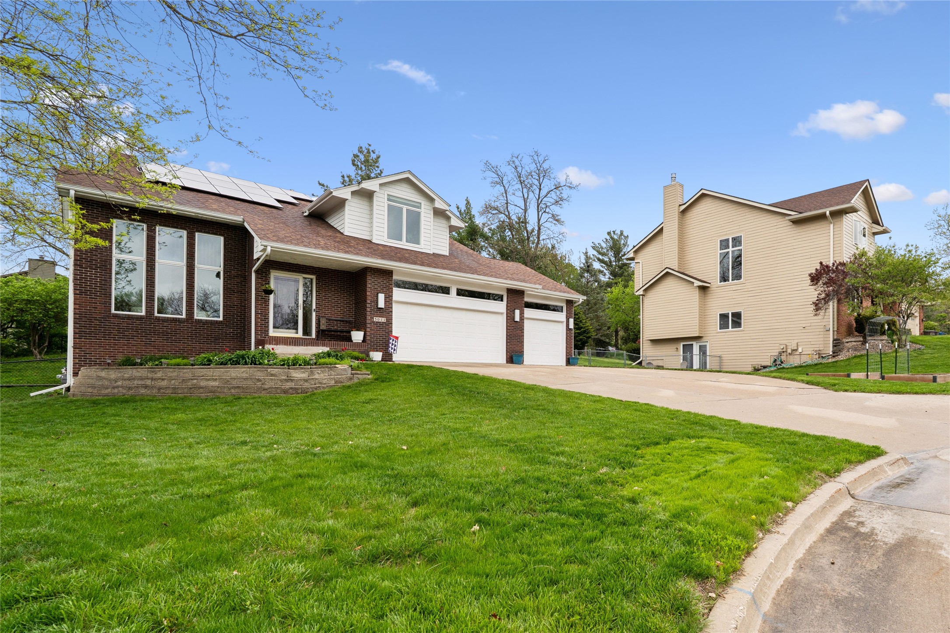
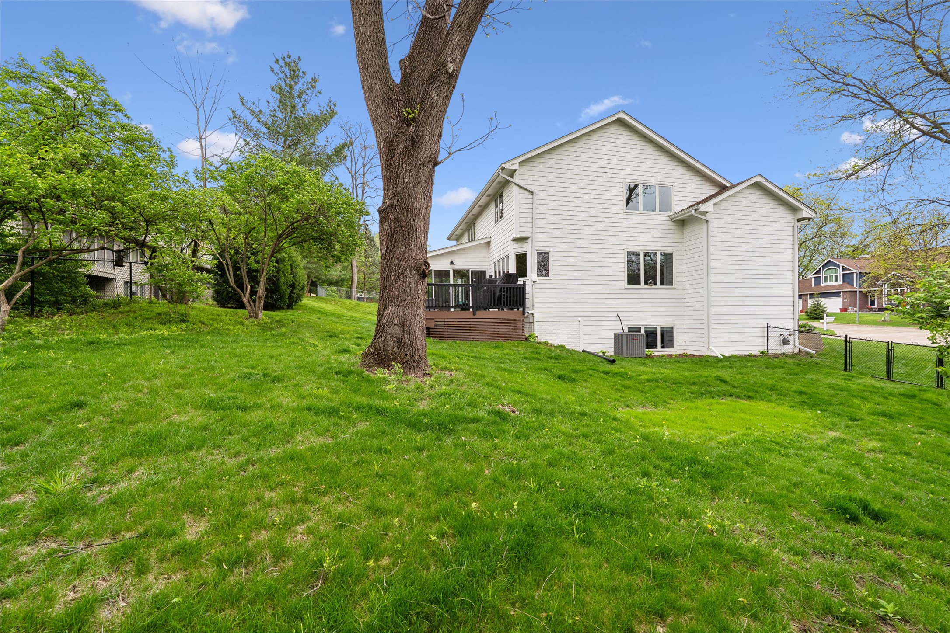
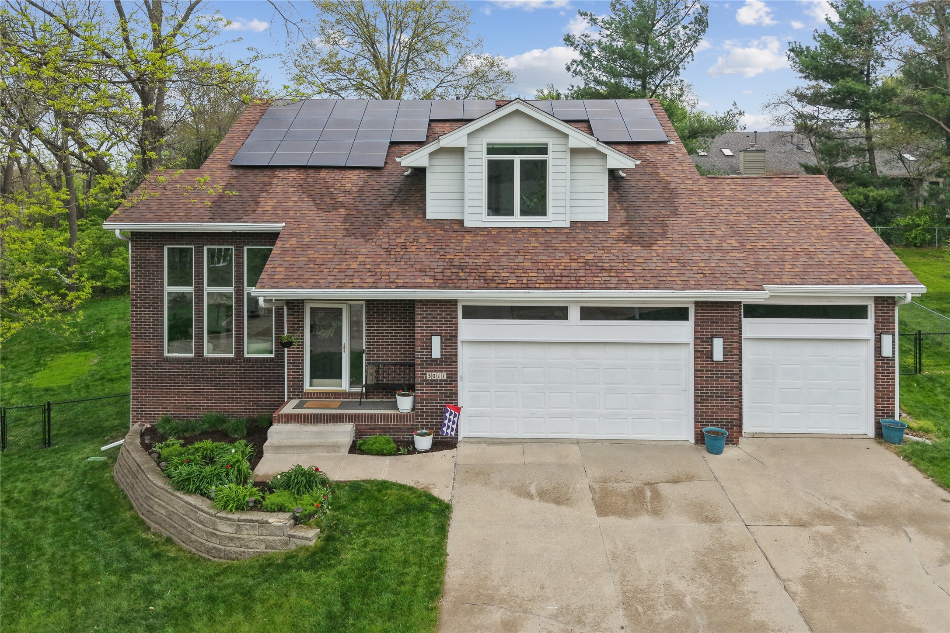
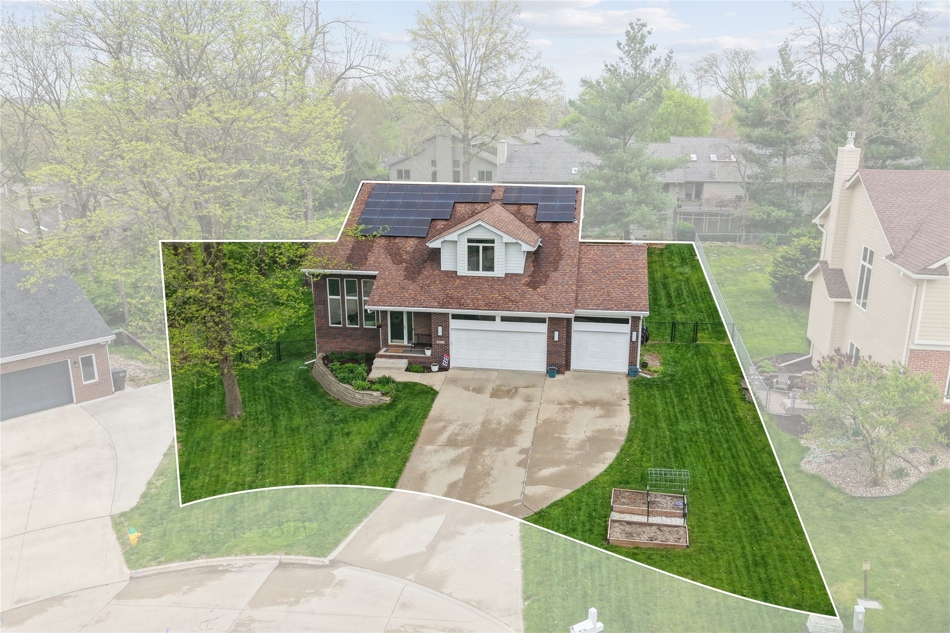
A refreshed exterior and thoughtful updates set the tone the moment you arrive. Newer siding paired with upgraded front-facing windows brings a crisp, elevated look that instantly enhances curb appeal.
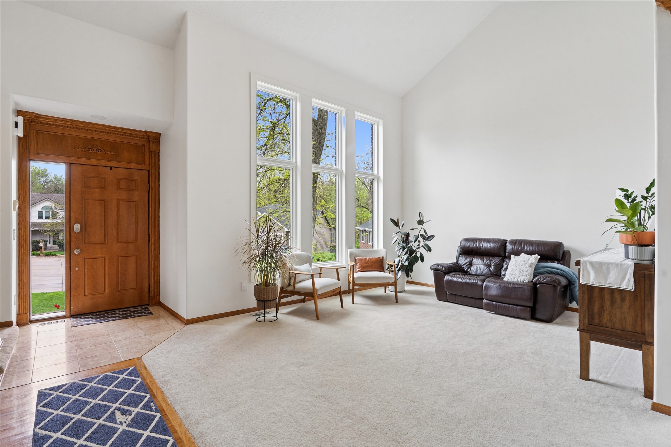
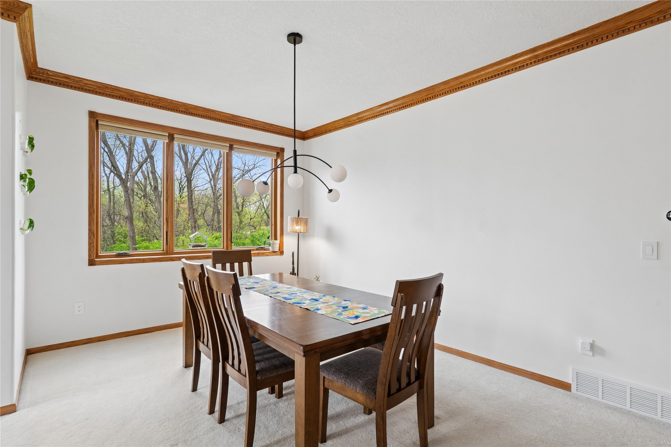
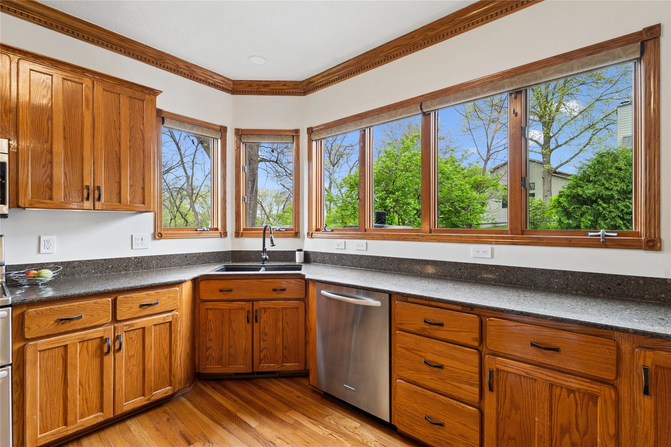
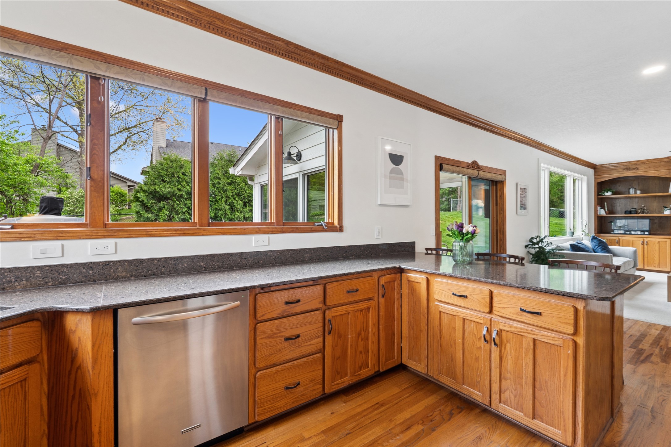
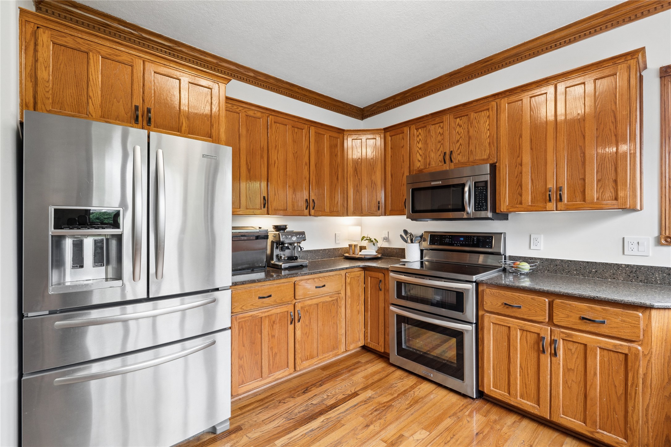
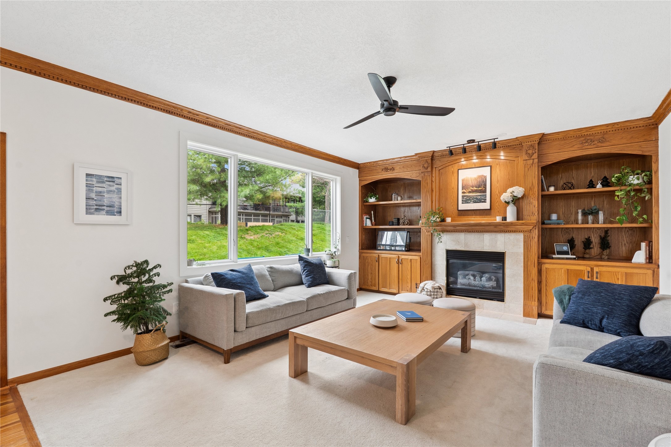
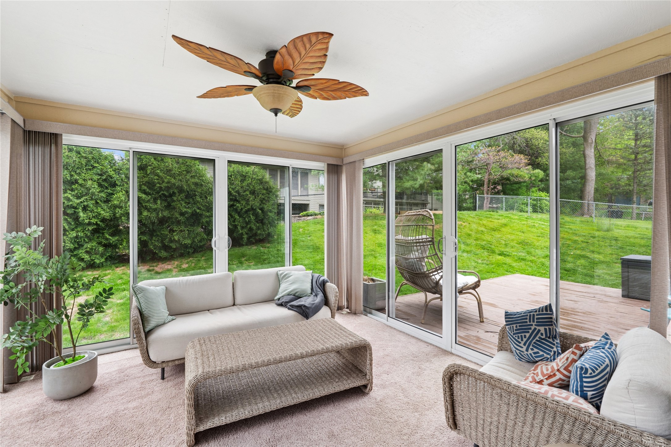
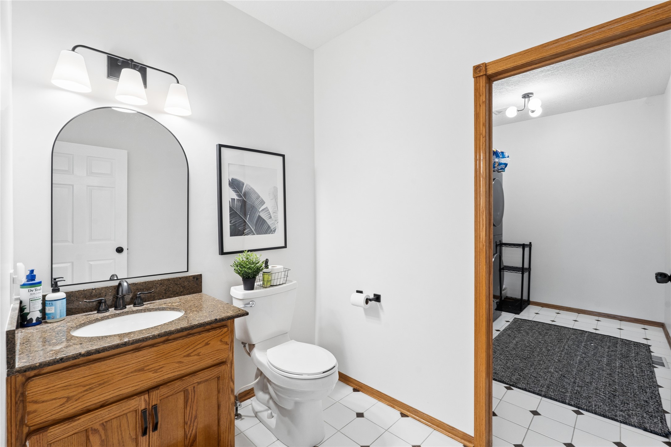
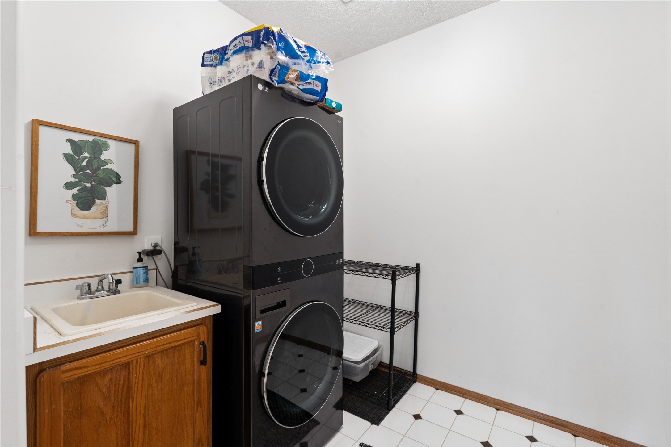
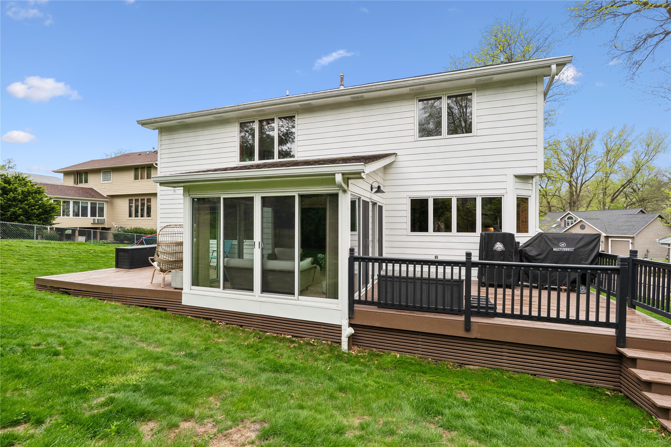
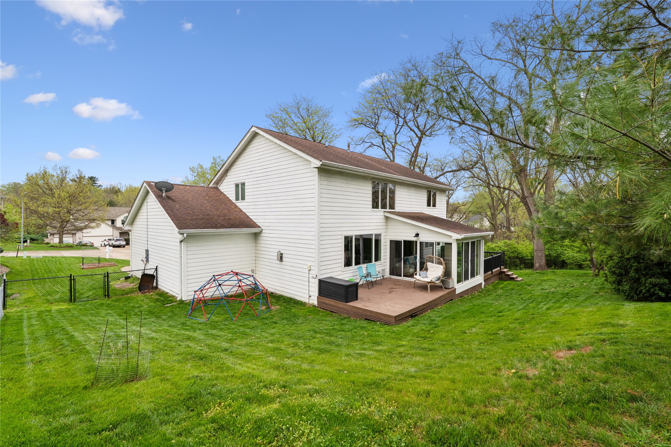
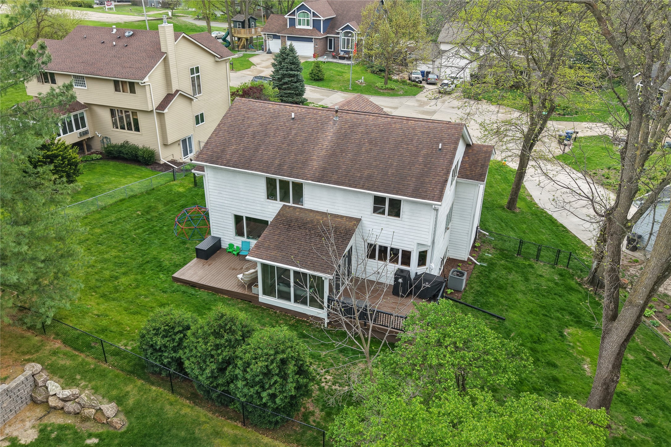
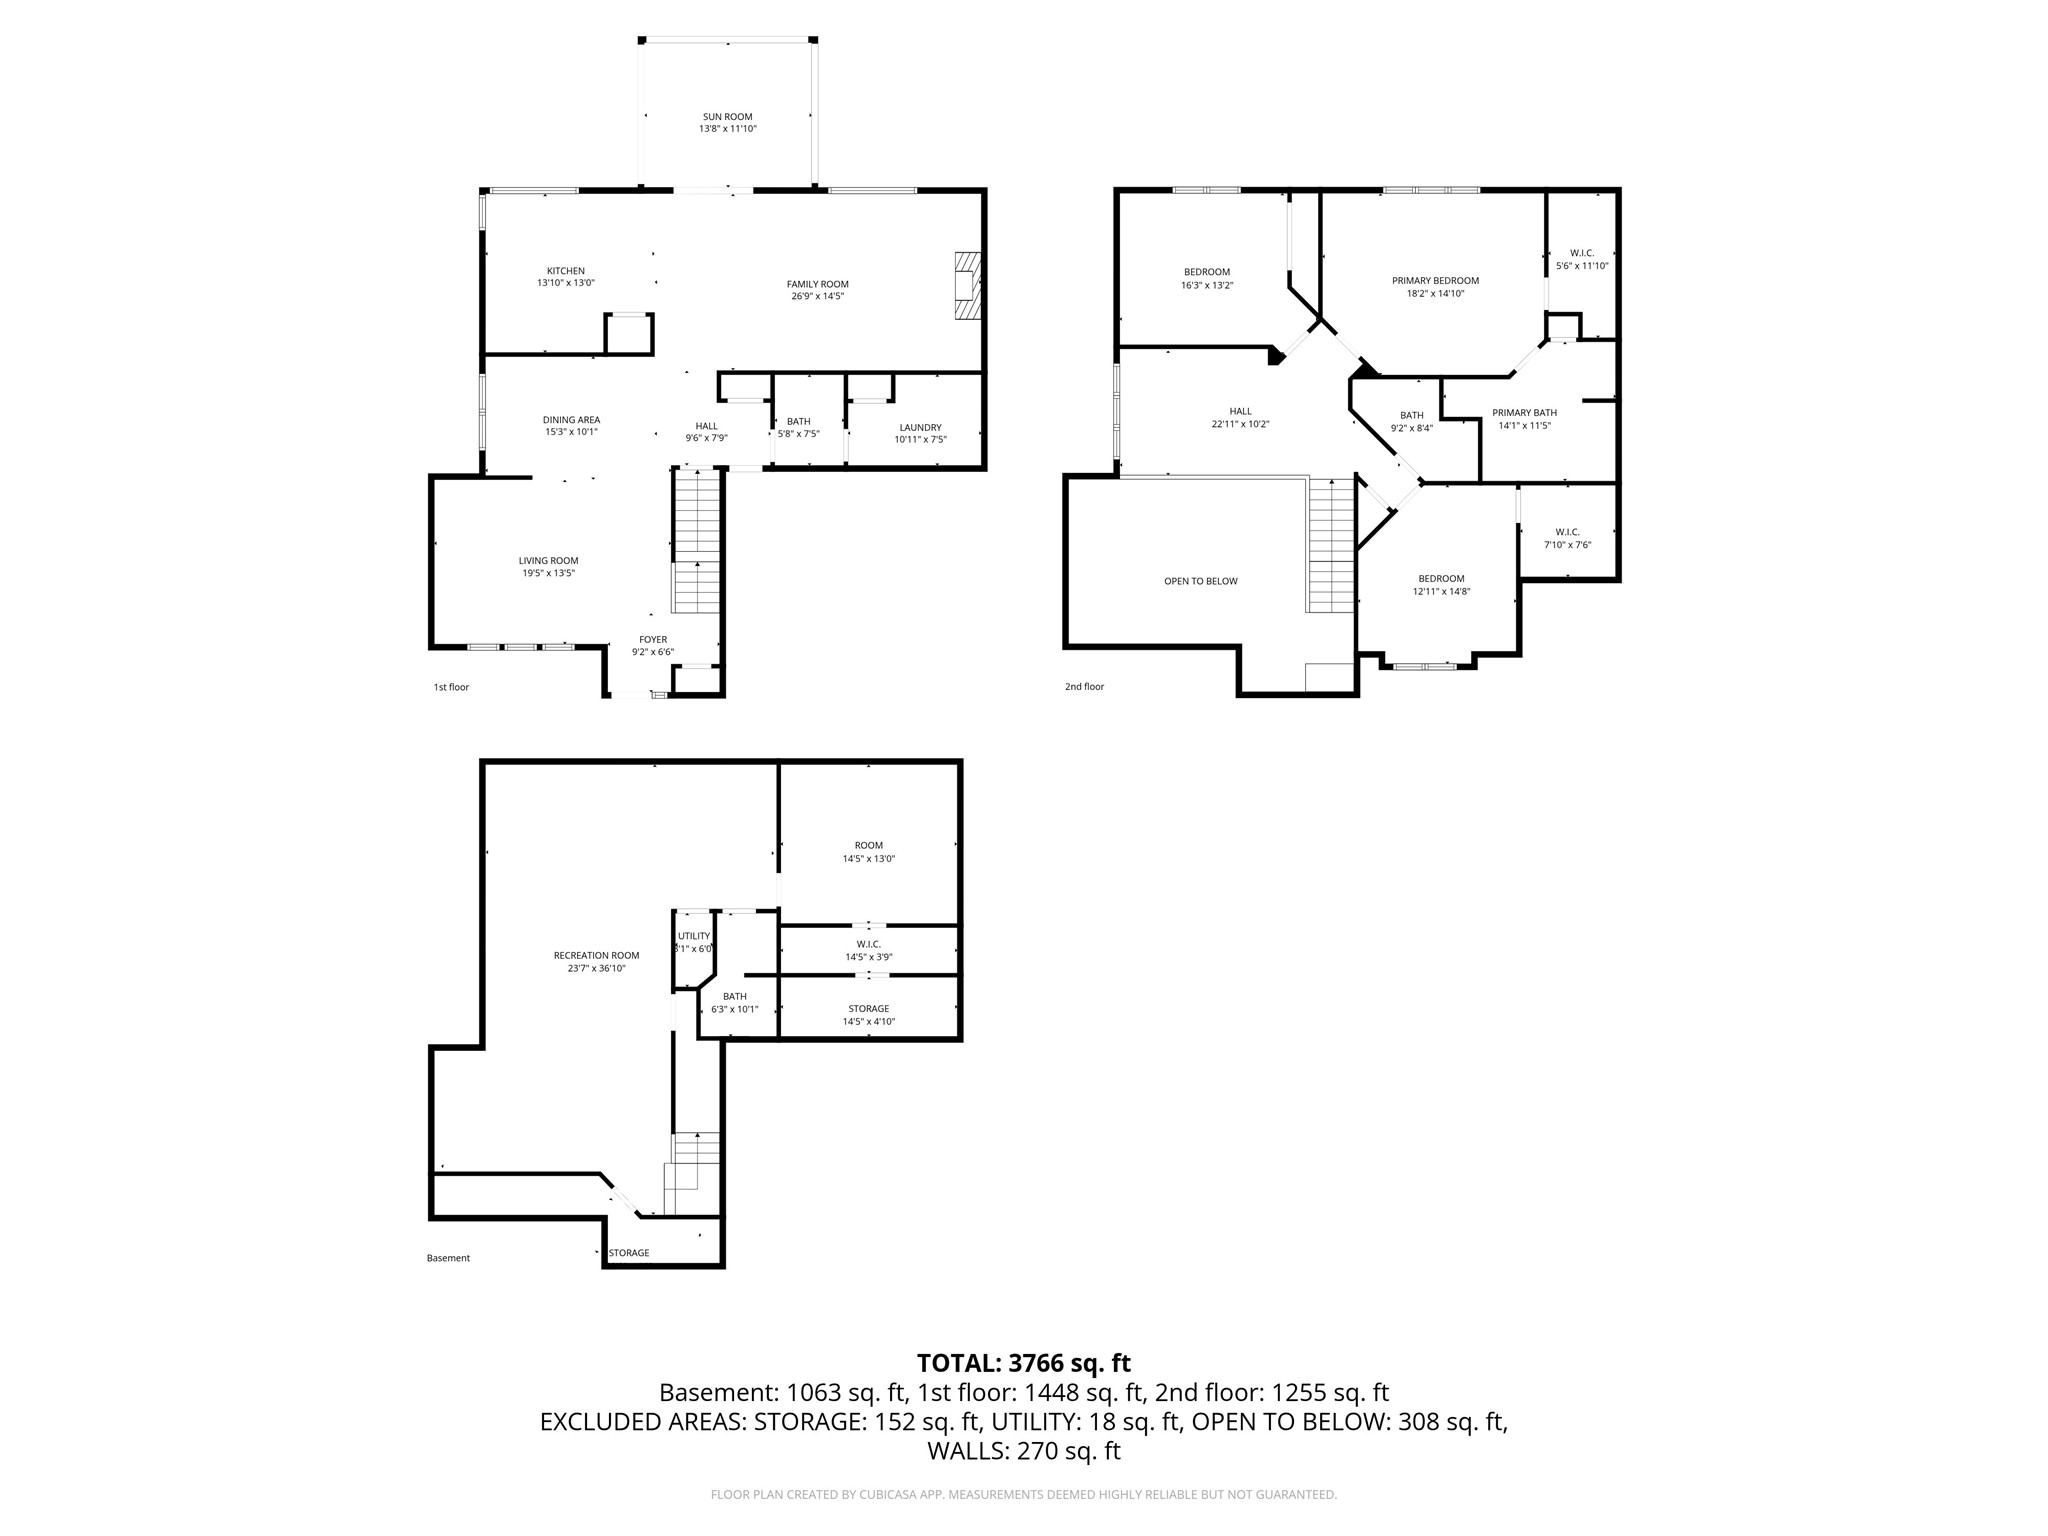
Step inside to soaring ceilings and a cohesive, updated feel with fresh paint and lighting throughout. The main level is designed for both everyday living and easy entertaining, featuring a light-filled front room, dedicated dining space, convenient laundry room, bathroom, and a well-connected kitchen and living area. From here, step out to the 3-season porch and enjoy the fully fenced backyard.
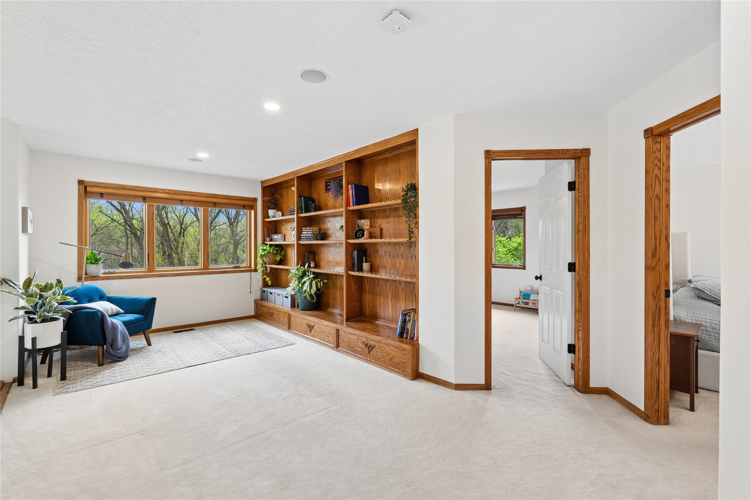
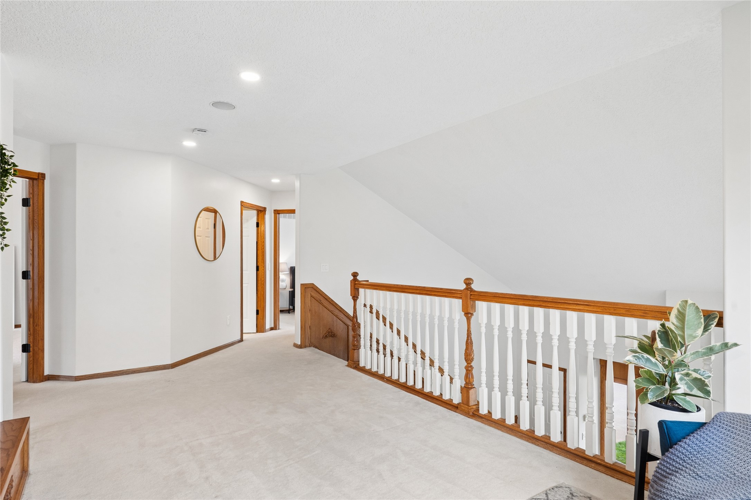
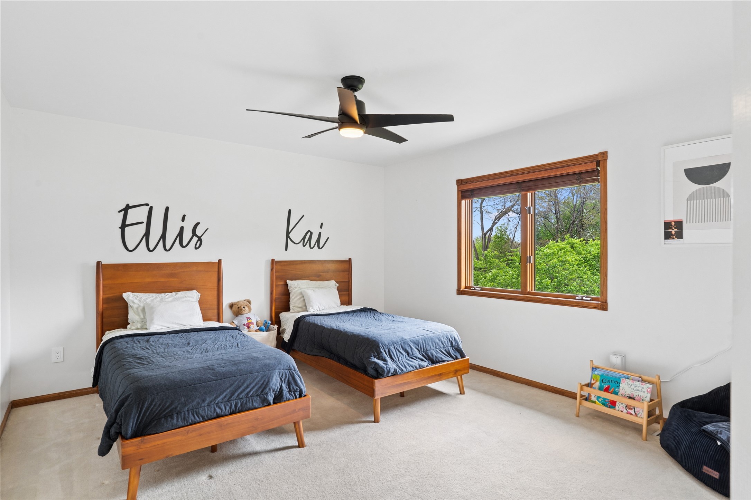
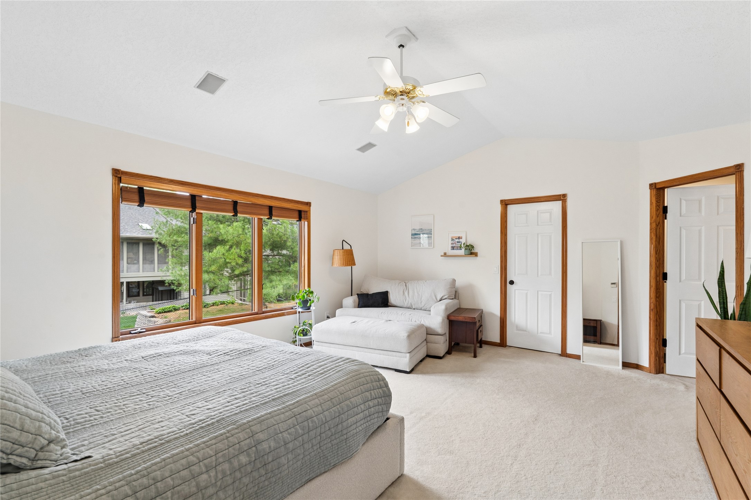
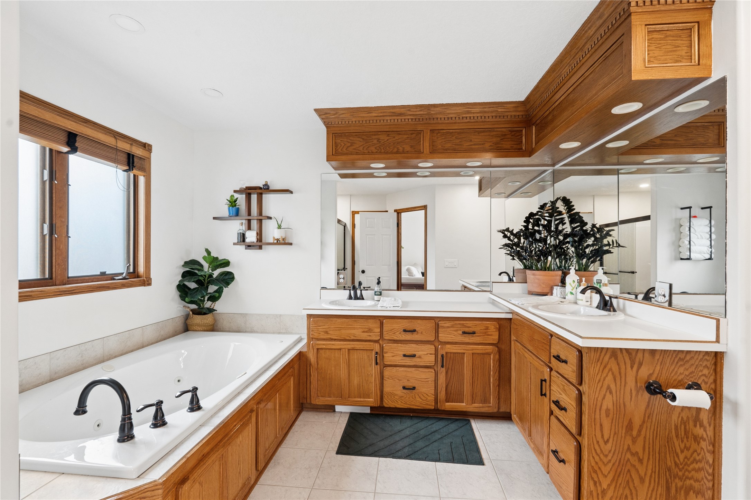
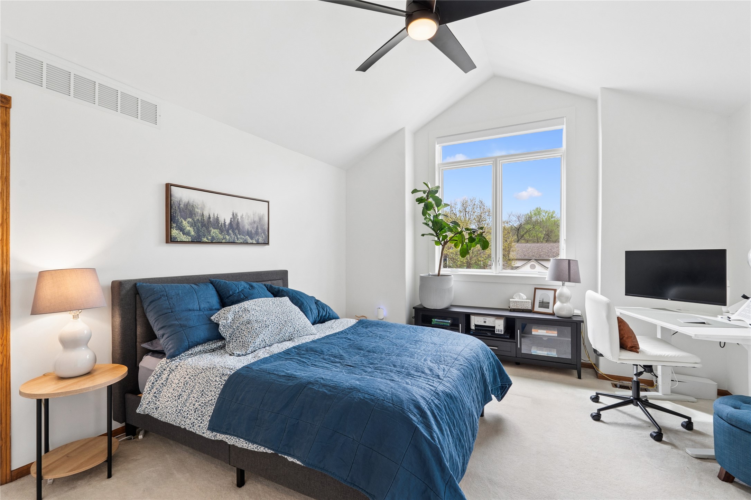
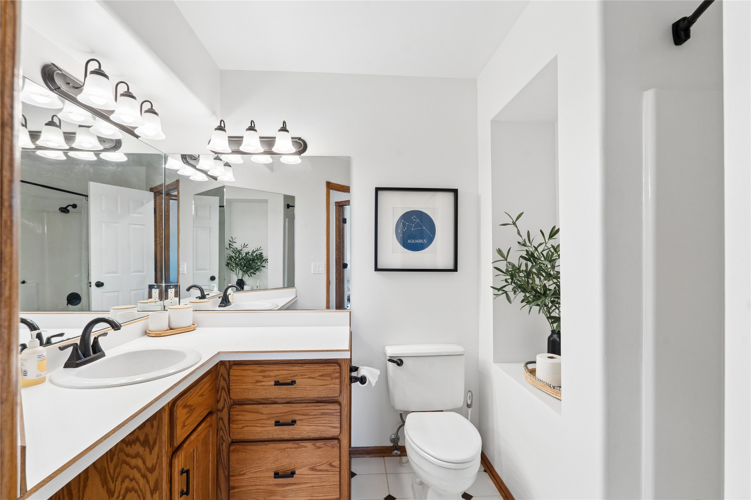
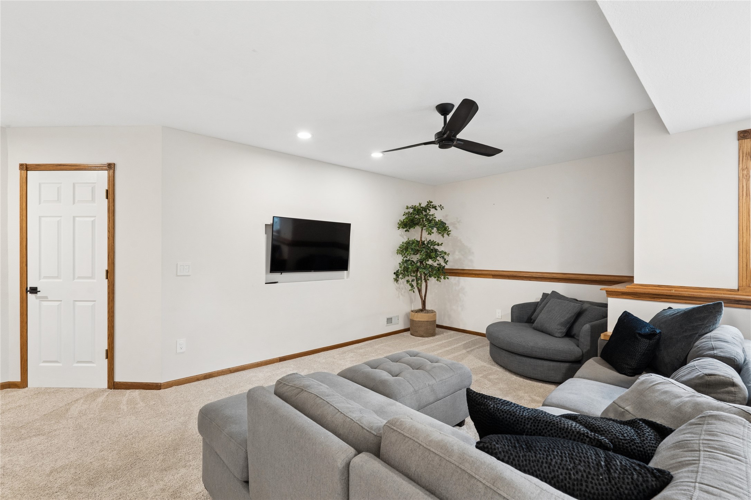
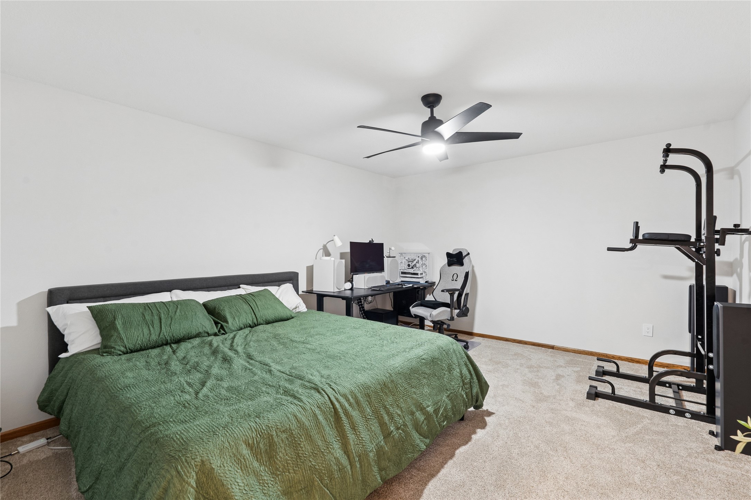
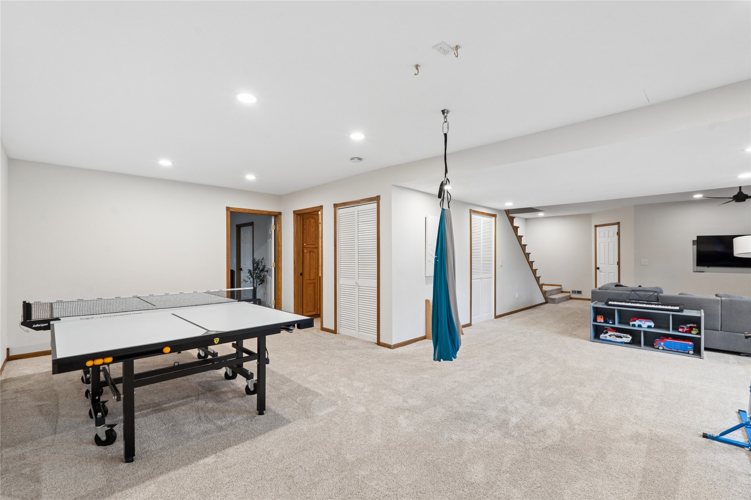
Upstairs, a loft with built-in bookshelves offers a flexible space for work or relaxation, along with three generously sized bedrooms and two full bathrooms. The lower level continues the updates and adds even more versatility with a fourth non-conforming bedroom ideal for guests, a home office, or workout space.
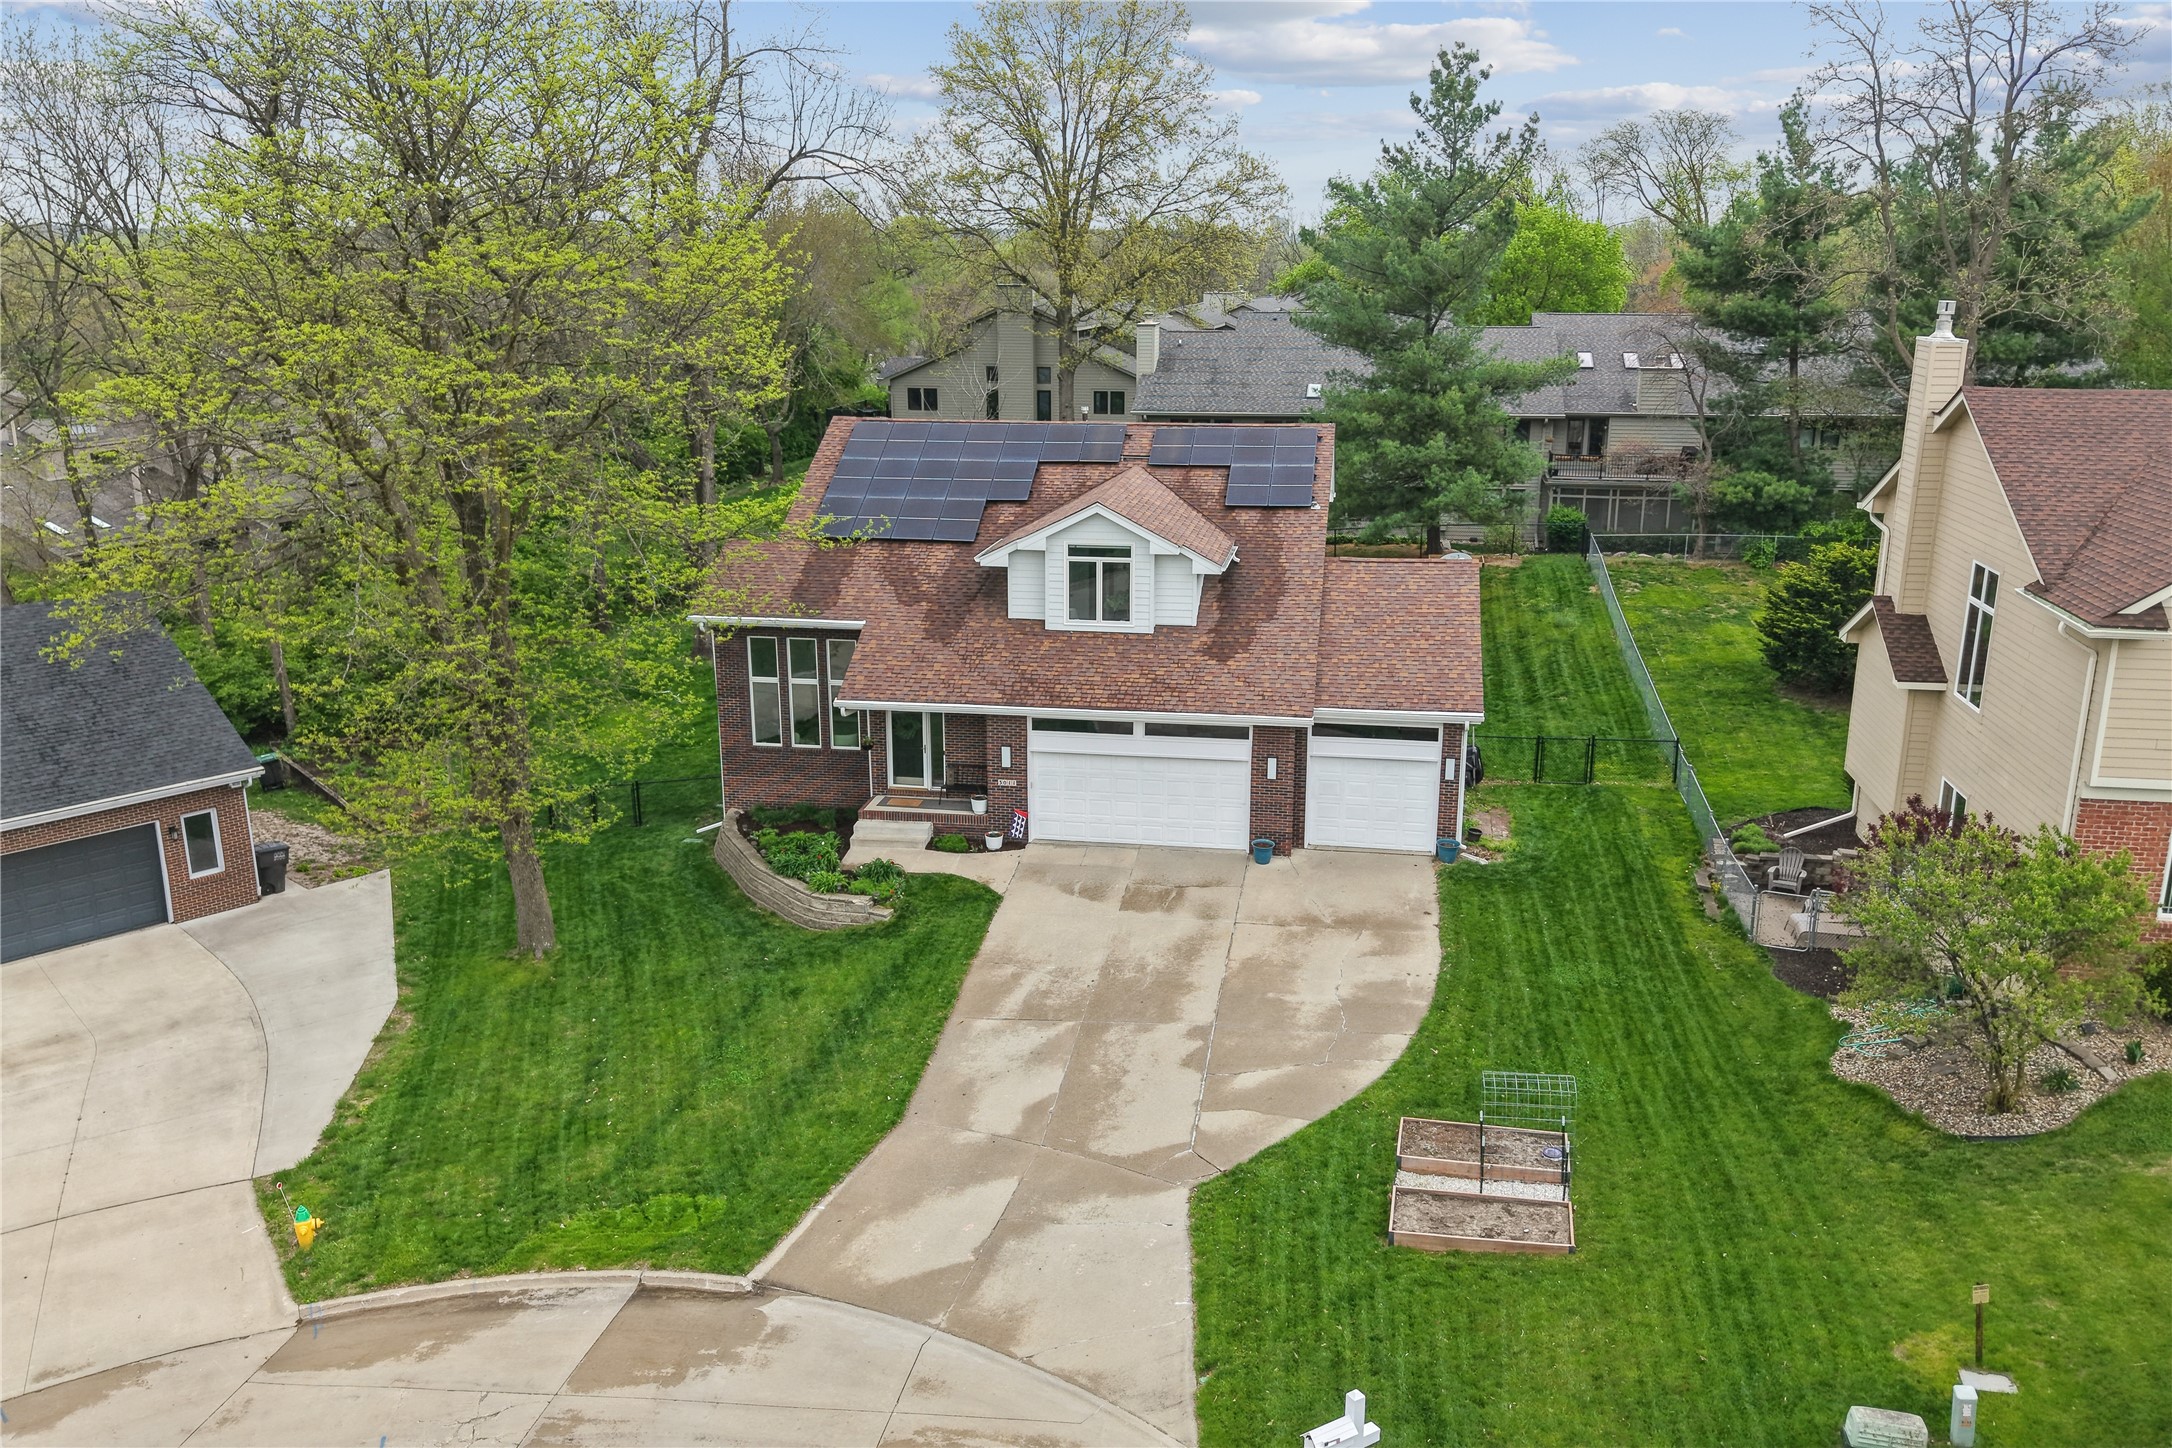
The heated garage stands out with its oversized three-car layout, including a 30-foot-deep third stall, plus a Tesla charging station and upgraded sub panel ready for future additions.
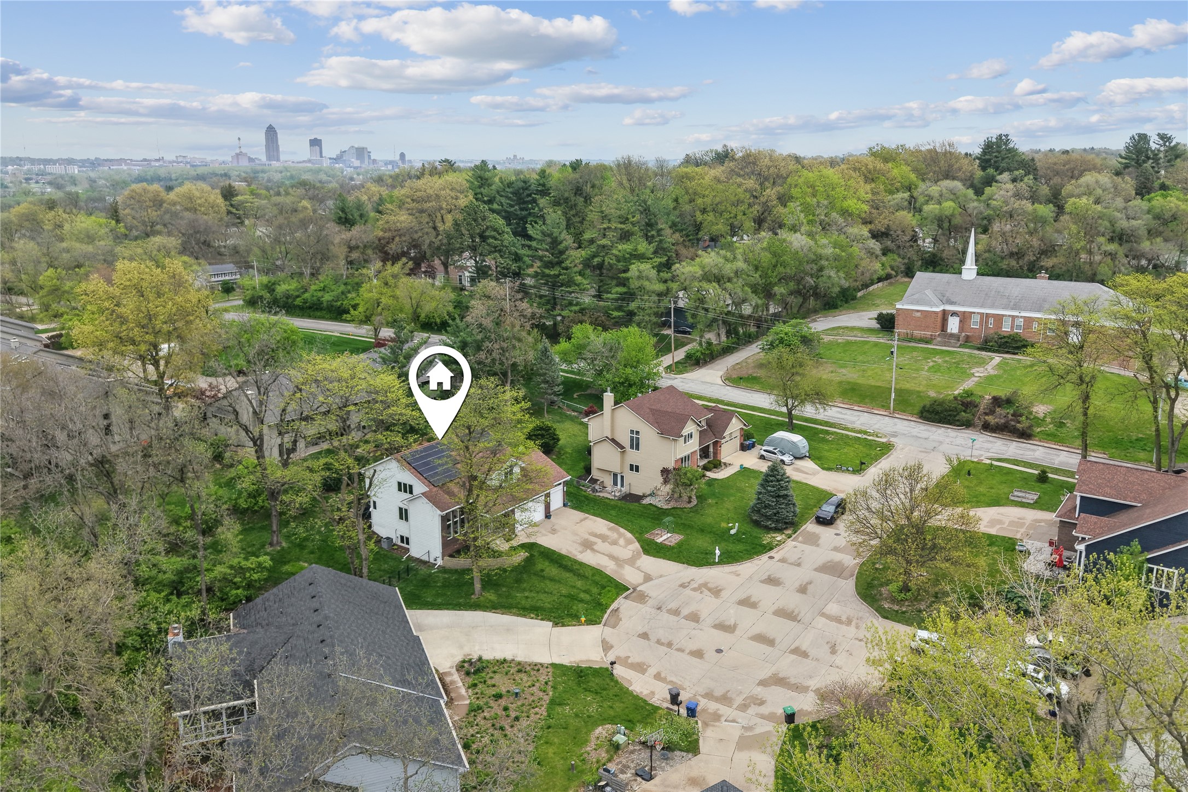
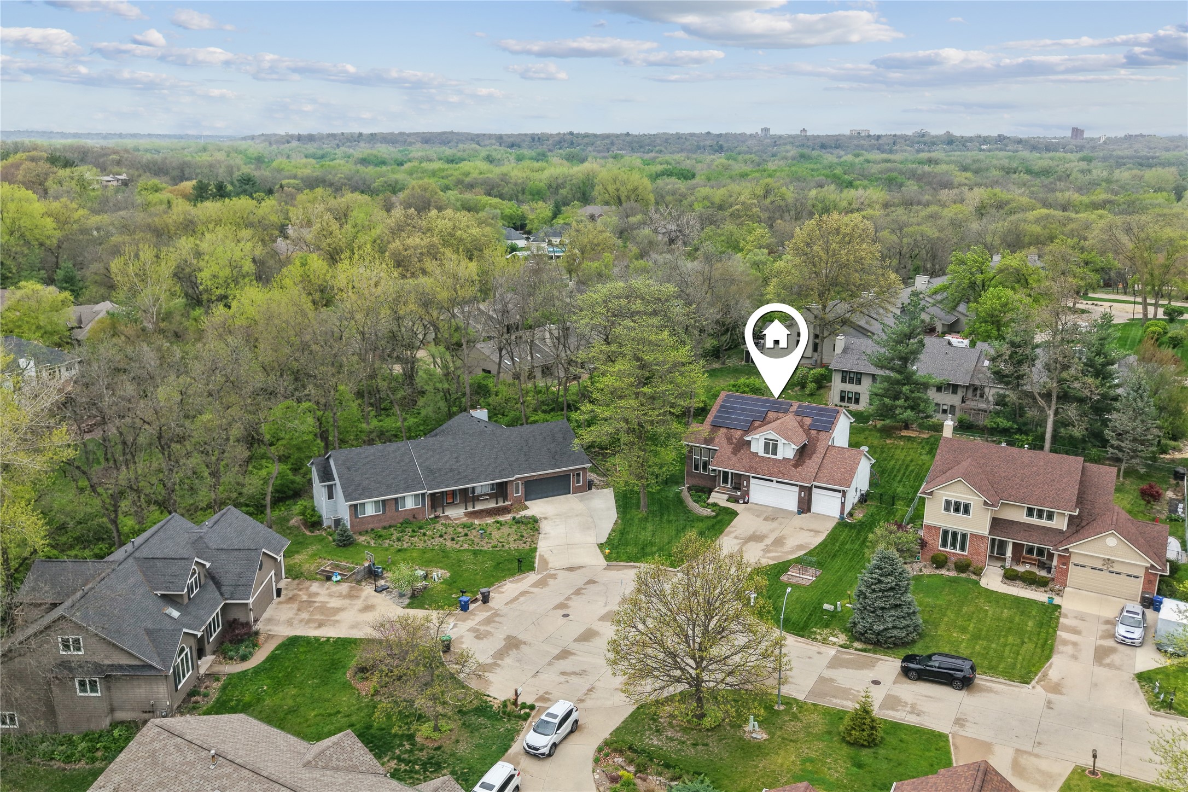
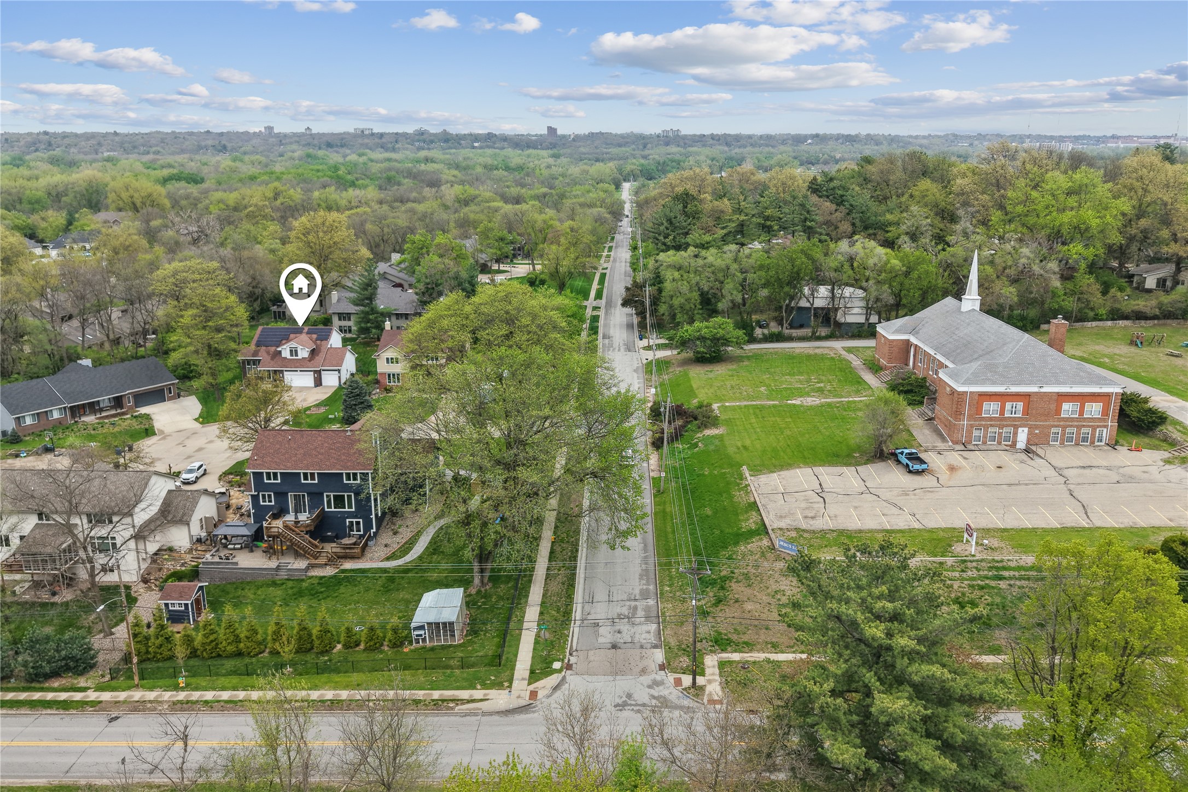
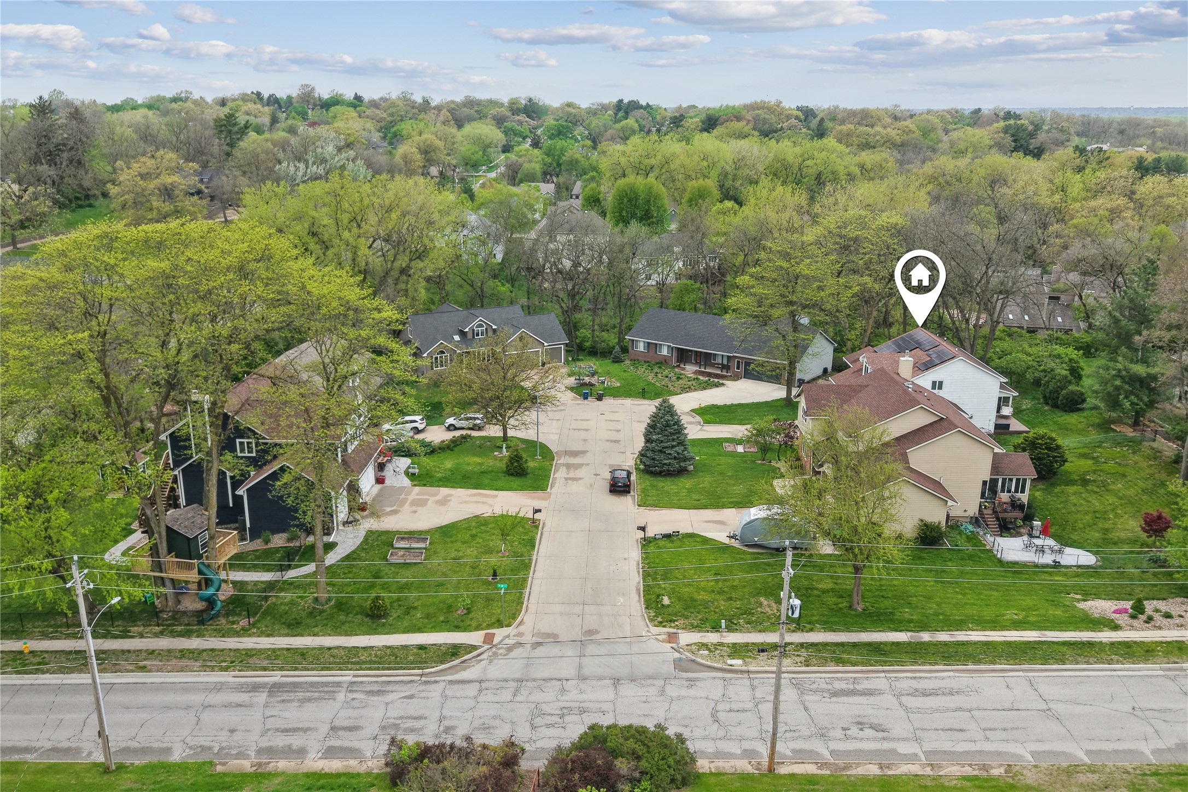
The location truly sets this home apart tucked on a cul-de-sac just minutes from everything Des Moines has to offer, with easy access to trails, Water Works Park, Gray's Lake, Jasper Winery, downtown, Ingersoll, and the airport.
Schedule your showing today and experience everything this home has to offer.

3
beds

4
baths

2,680 Sq.Ft. LIVING AREA

0.32 Acres lot

Features & Amenities

Interior

  • total bedrooms3
  • Total bathrooms4
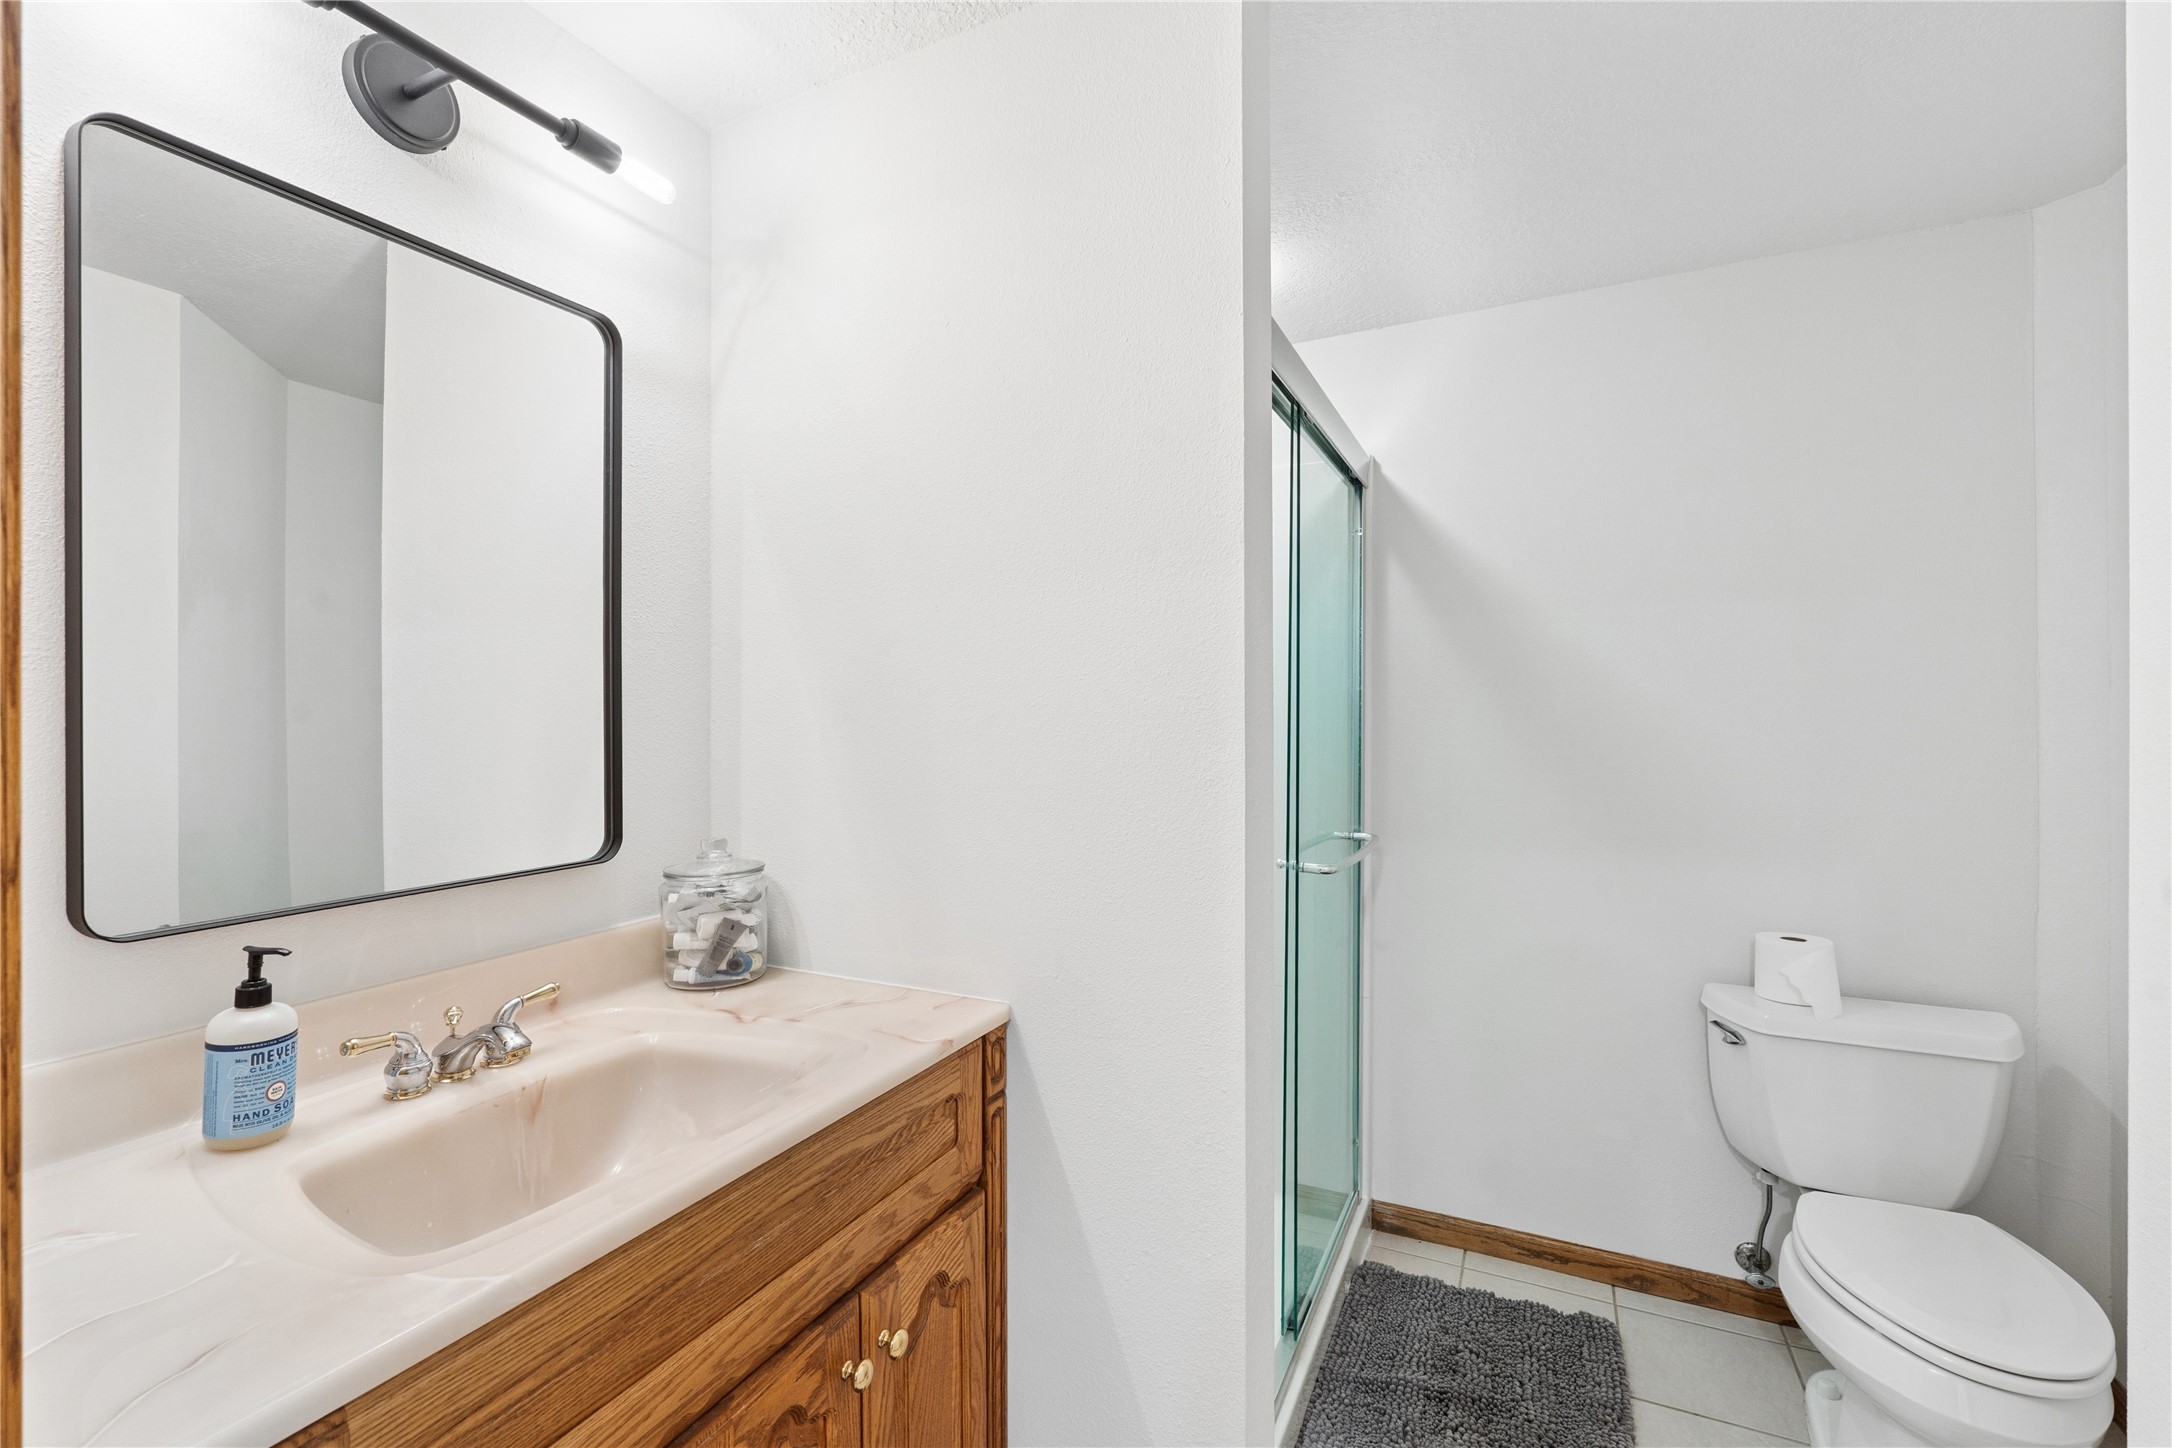
  • full bathrooms2
  • three quarter bathroom1
  • half bathroom1
  • Laundry room Main Level
  • Flooring Carpet, Hardwood, Tile
  • Fireplace Gas Log
  • APPLIANCES Dishwasher, Microwave, Refrigerator, Stove, Washer
  • other interior Features Separate/Formal Dining Room, Eat-in Kitchen, Window Treatments

Area & Lot

  • Status Sold
  • Date Sold June 18, 2026
  • Living Area2,680 Sq.Ft.
  • Total Area2,680 Sq.Ft.
  • Lot Area0.32 Acres
  • MLS® ID739046
  • TypeResidential
  • YEAR BUILT1994
  • NeighborhoodDes Moines
  • Architecture StylesTwo Story
  • School DistrictDes Moines Independent

Exterior

  • STORIES2
  • Garage Space3.0
  • water SourcePublic
  • roofAsphalt, Shingle
  • lot featuresIrregular Lot
  • parkingAttached, Garage, Three Car Garage
  • HEAT TYPEForced Air, Gas, Natural Gas
  • AIR CONDITIONINGCentral Air
  • sewerPublic Sewer
  • SubstructureBlock, Poured
  • security FeaturesSecurity System, Smoke Detector(s)
  • other exterior FeaturesDeck

Financial

  • Sales Price$500,000
  • Real Estate Tax $4,771/yr
  • Zoning RES

Des Moines

Urban charm meets eclectic lifestyle in this capital city

Explore

Work With Us

We specialize in creating a seamless buying and selling experience – so stop stressing and start living your best life in the 515.

Follow Me on Instagram