$350,000
2924 Willowmere Drive
SEE ALL PHOTOS
2924 Willowmere Drive
For Sale

2924 Willowmere Drive

2924 Willowmere Drive, Des Moines, IA 50321

$350,000
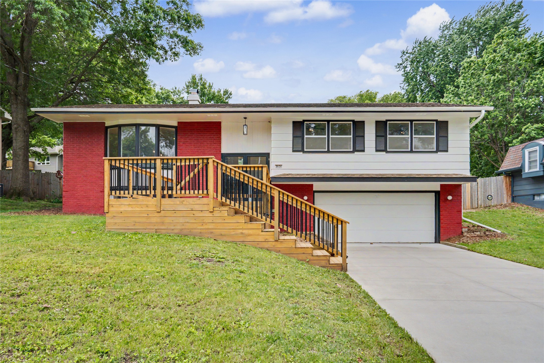
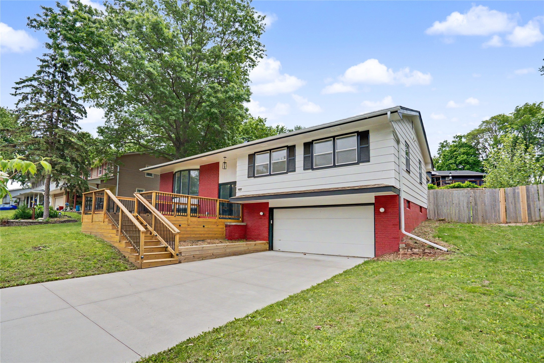
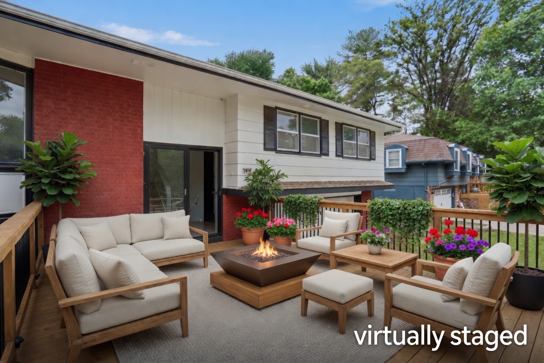
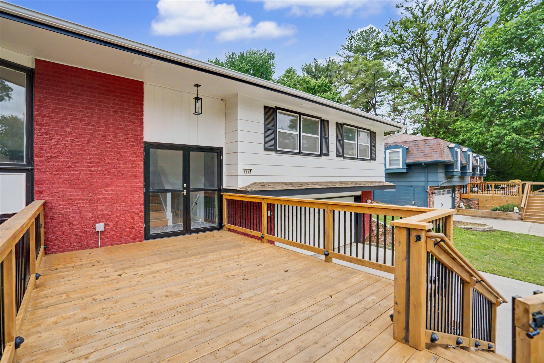
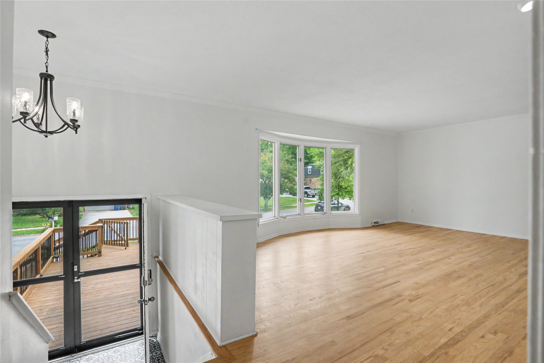
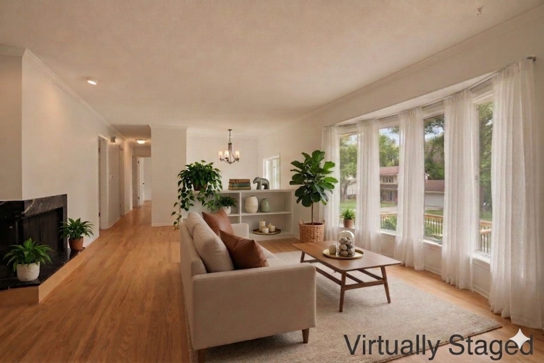
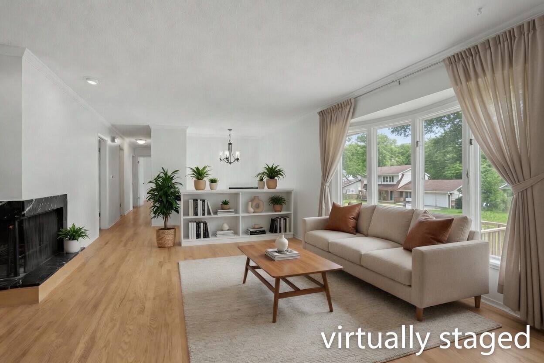
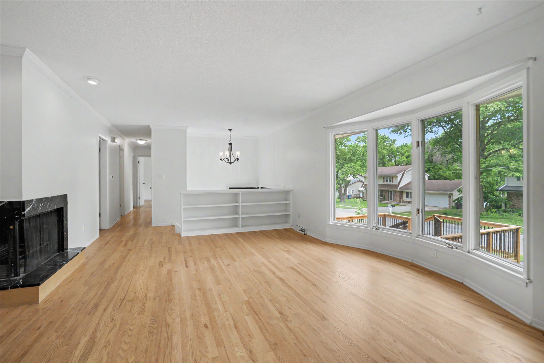
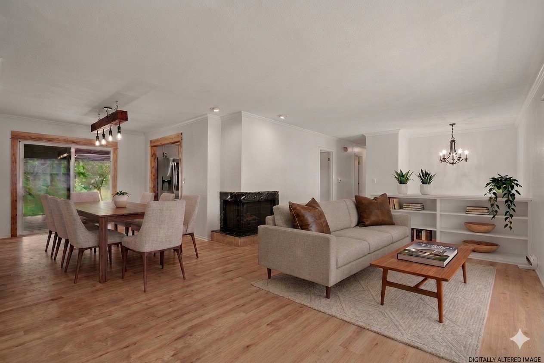
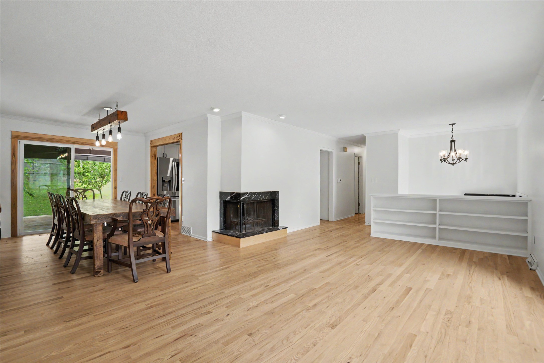
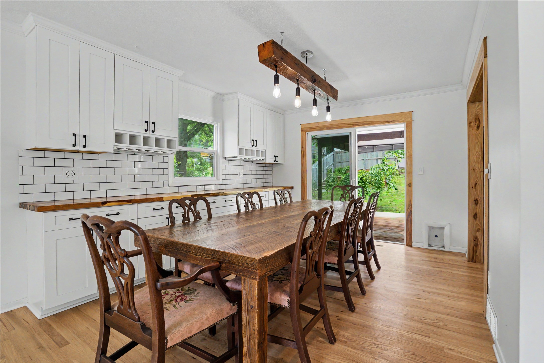
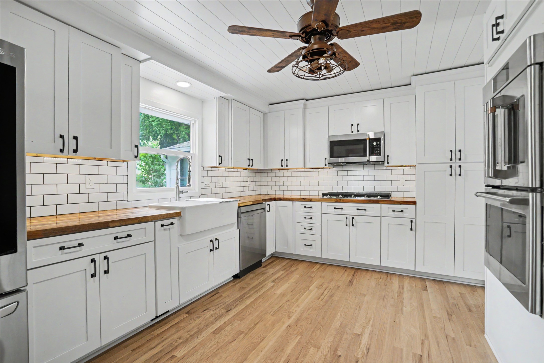
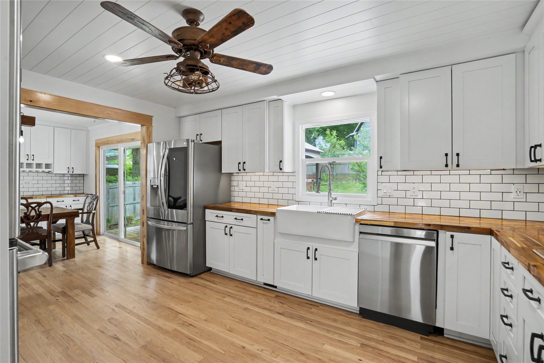
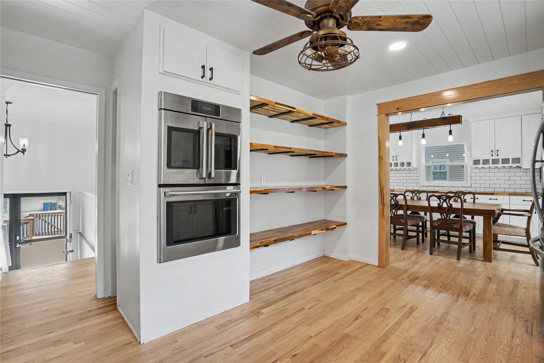
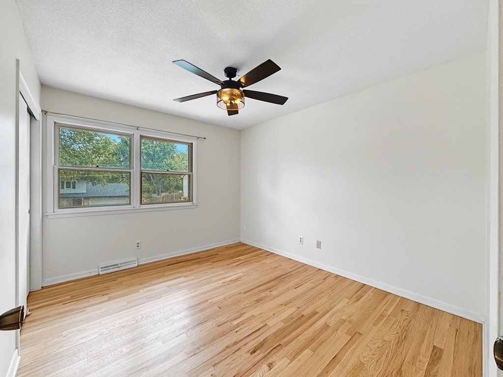
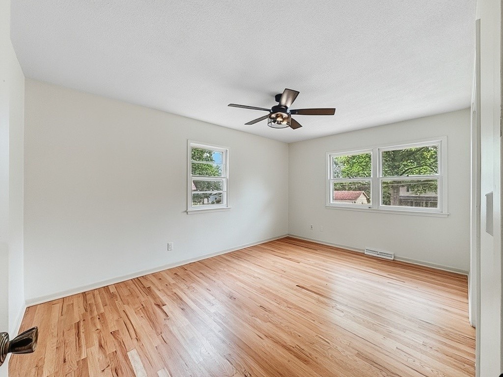
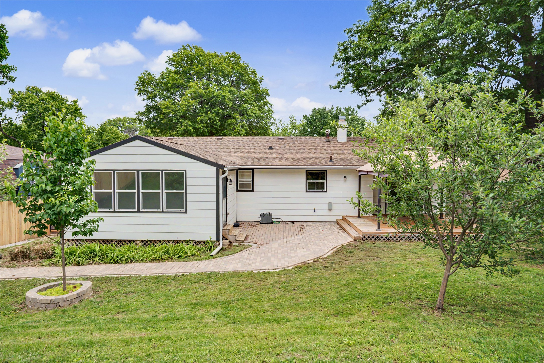
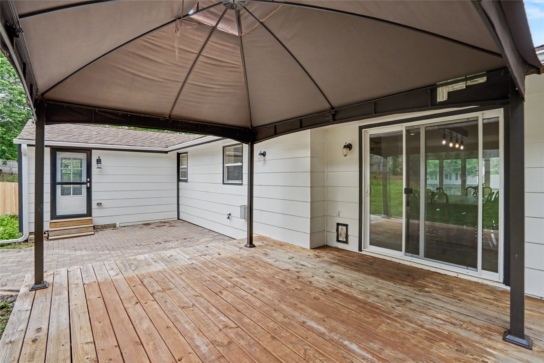
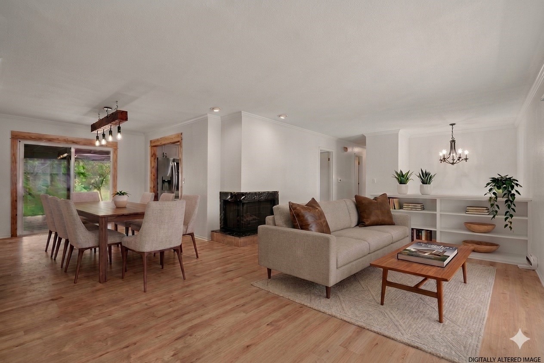
Updated split foyer is a Southern Hills standout! Located on a quiet street, this bright and inviting home blends character with thoughtful updates and exceptional indoor-outdoor living. A large cedar front deck, freshly stained in 2026, creates a warm welcome. Inside, the living room is the heart of the home with a large bay window, striking wood-burning mid-century modern corner fireplace, and beautifully refinished white oak hardwood floors throughout the main level. The remodeled kitchen features custom wood countertops, open shelving, farmhouse sink, LG refrigerator, Samsung dishwasher and gas cooktop, plus Cafe double wall ovens and microwave -- ideal for everyday living and entertaining. The dining area opens out to the back deck and patio for seamless gatherings.
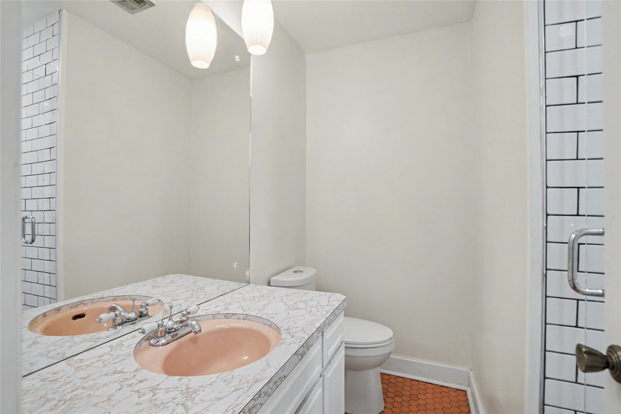
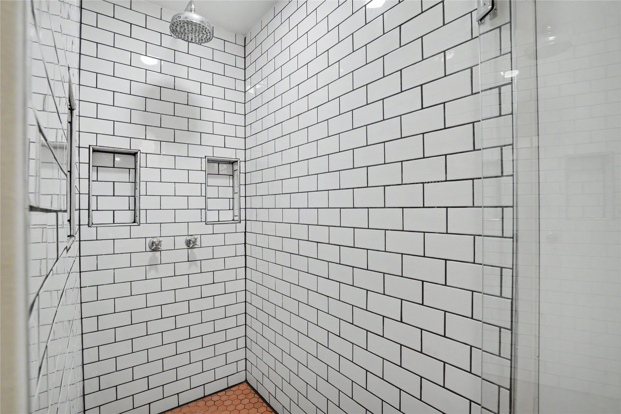
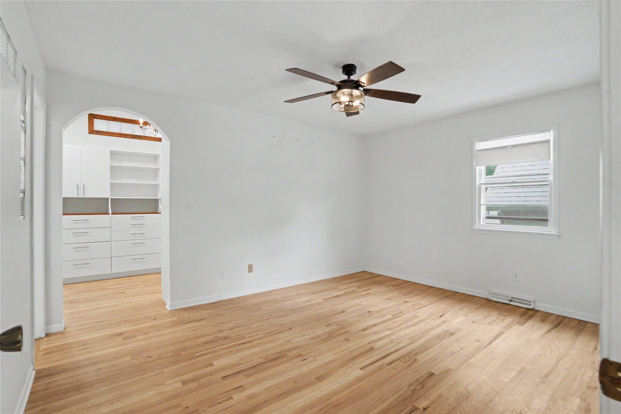
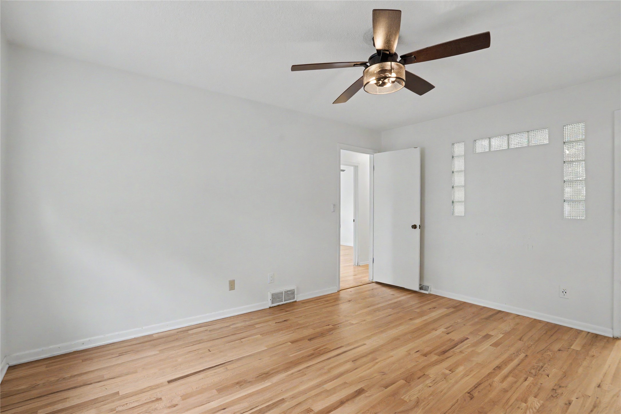
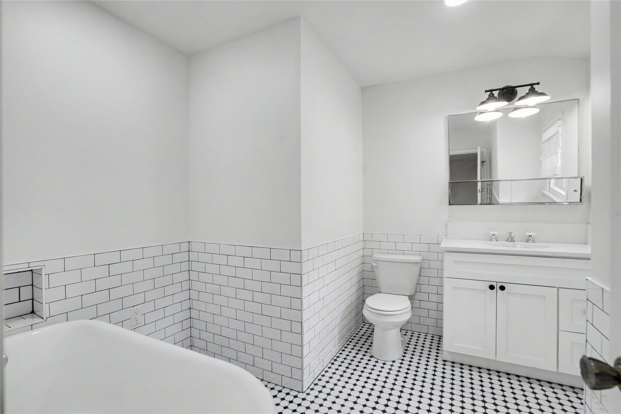
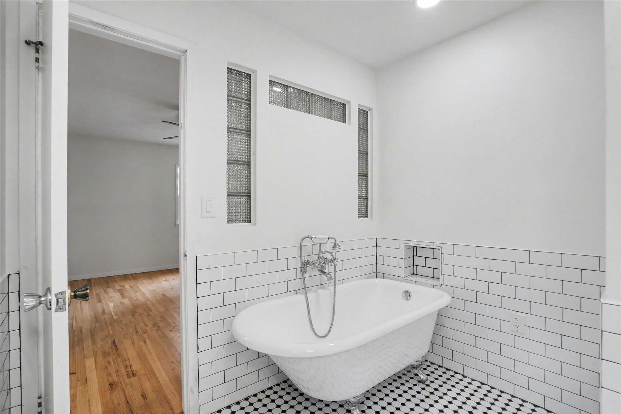
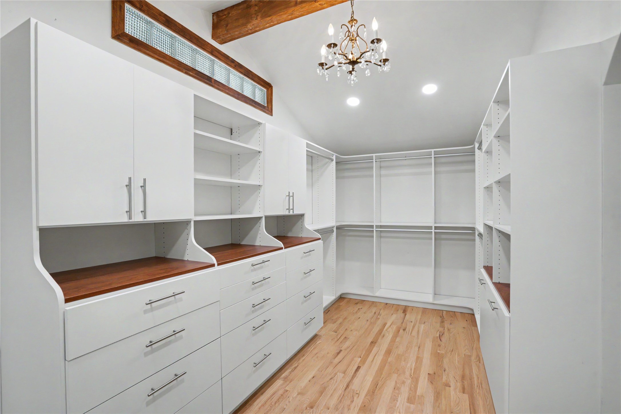
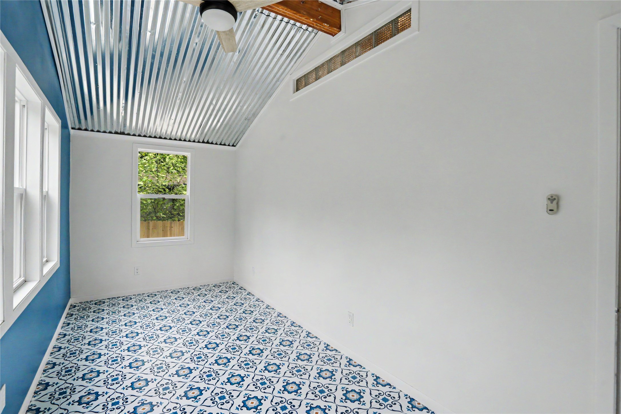
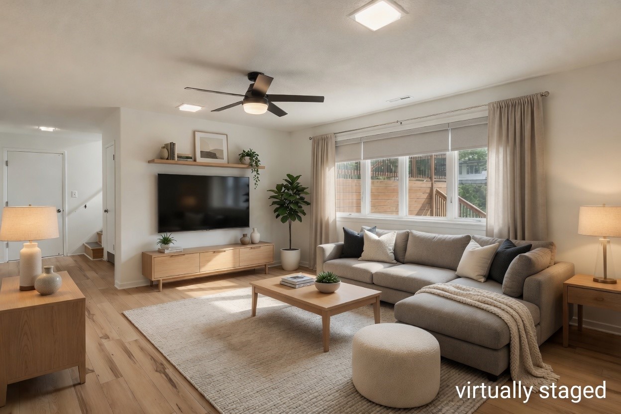
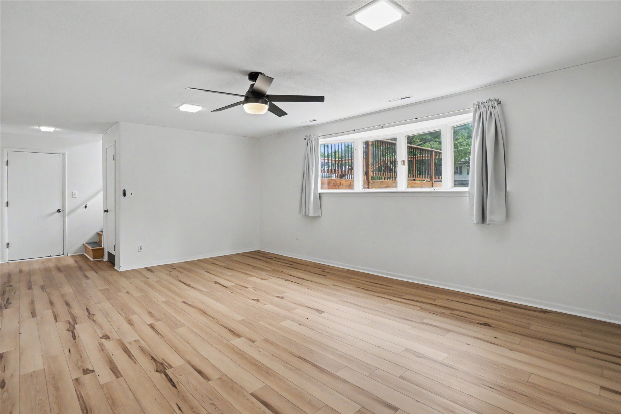
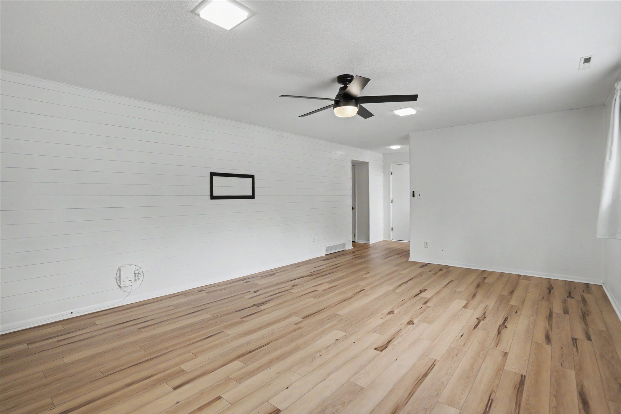
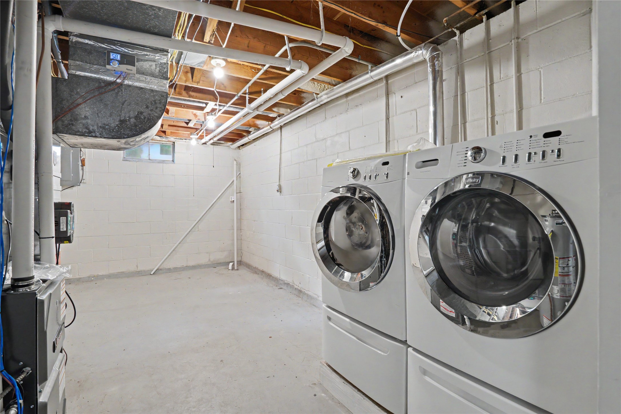
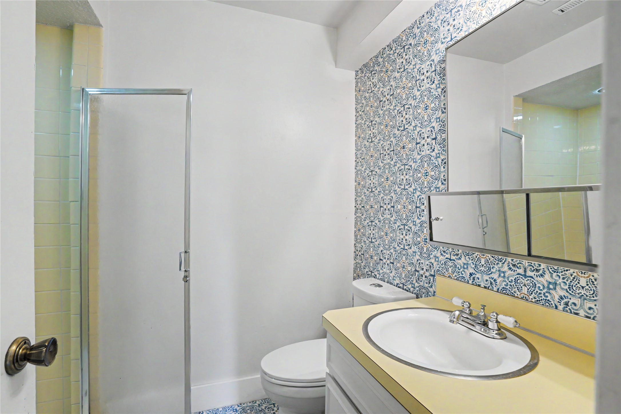
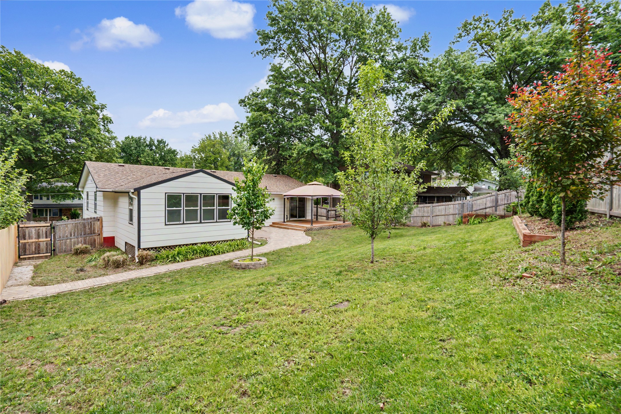
The primary suite offers a large walk-in closet with custom built-ins, updated bath, and versatile bonus room perfect for an office, sitting room, workout space, or retreat, complete with exterior access to the fenced backyard. The finished lower level includes a spacious family room, daylight windows, laundry, storage, bathroom, and access to the 2-car tuck-under garage. Additional highlights include raised garden beds, cedar privacy fence, wiring for a hot tub, newer windows, spray foam insulation, leaf filter gutters, newer LVP flooring, dog door, water heater - 2019, and new HVAC systems - 2026. Close to Gray's Lake, Water Works Park, Wakonda Club, Fleur Dr, downtown, and Des Moines International Airport.

3
beds

3
baths

1,484 Sq.Ft. LIVING AREA

10,217 Sq.Ft. lot

Tom Stender-Custer

Tom Stender-Custer

Megan Hill Mitchum

Megan Hill Mitchum

Features & Amenities

Interior

  • total bedrooms3
  • Total bathrooms3
  • three quarter bathrooms3
  • Flooring Hardwood, Tile
  • Fireplace Wood Burning
  • APPLIANCES Built-In Oven, Cooktop, Dryer, Dishwasher, Microwave, Refrigerator, Washer
  • other interior Features Dining Area, Window Treatments

Area & Lot

  • Status For Sale
  • Living Area1,484 Sq.Ft.
  • Total Area1,484 Sq.Ft.
  • Lot Area10,217 Sq.Ft.
  • MLS® ID741699
  • TypeResidential
  • YEAR BUILT1967
  • NeighborhoodDes Moines
  • Architecture StylesContemporary, Two Story, Split-Foyer
  • School DistrictDes Moines Independent

Exterior

  • STORIES2
  • Garage Space2.0
  • water SourcePublic
  • roofAsphalt, Shingle
  • lot featuresRectangular Lot
  • parkingAttached, Garage, Two Car Garage
  • HEAT TYPEElectric, Forced Air, Natural Gas
  • AIR CONDITIONINGCentral Air
  • sewerPublic Sewer
  • SubstructureBlock
  • other exterior FeaturesDeck, Fully Fenced, Patio

Financial

  • Sales Price$350,000
  • Real Estate Tax $5,167/yr
  • Zoning N3A
image

Schedule a Showing

We would love to show you our beautiful property. Please select your preferred date and time below. An agent will be in touch shortly to confirm your appointment.

Schedule a Showing

We would love to show you our beautiful property. Please select your preferred date and time below. An agent will be in touch shortly to confirm your appointment.

Thank you for your interest in 2924 Willowmere Drive, Des Moines, IA 50321. We are reviewing your request and will be in touch shortly!

Mortgage Calculator

Estimate your monthly mortgage payment, including the principal and interest, property taxes, and HOA. Adjust the values to generate a more accurate rate.

All estimates are provided for informational purposes only. Actual amounts may vary.
$0,000 Your Payment 20 15 65
$0,000 Your Payment

Des Moines

Urban charm meets eclectic lifestyle in this capital city

Explore

Work With Us

We specialize in creating a seamless buying and selling experience – so stop stressing and start living your best life in the 515.

Follow Me on Instagram