$525,000
2827 SW 30th Street
2827 SW 30th Street
2827 SW 30th Street
2827 SW 30th Street
2827 SW 30th Street
2827 SW 30th Street
2827 SW 30th Street
2827 SW 30th Street
2827 SW 30th Street
2827 SW 30th Street
2827 SW 30th Street
2827 SW 30th Street
2827 SW 30th Street
2827 SW 30th Street
2827 SW 30th Street
2827 SW 30th Street
2827 SW 30th Street
2827 SW 30th Street
2827 SW 30th Street
2827 SW 30th Street
2827 SW 30th Street
2827 SW 30th Street
SEE ALL PHOTOS
2827 SW 30th Street
2827 SW 30th Street
2827 SW 30th Street
2827 SW 30th Street
2827 SW 30th Street
2827 SW 30th Street
2827 SW 30th Street
2827 SW 30th Street
2827 SW 30th Street
2827 SW 30th Street
2827 SW 30th Street
2827 SW 30th Street
2827 SW 30th Street
2827 SW 30th Street
2827 SW 30th Street
2827 SW 30th Street
2827 SW 30th Street
2827 SW 30th Street
2827 SW 30th Street
2827 SW 30th Street
2827 SW 30th Street
2827 SW 30th Street
Sold

2827 SW 30th Street

2827 SW 30th Street, Des Moines, IA 50321

$525,000
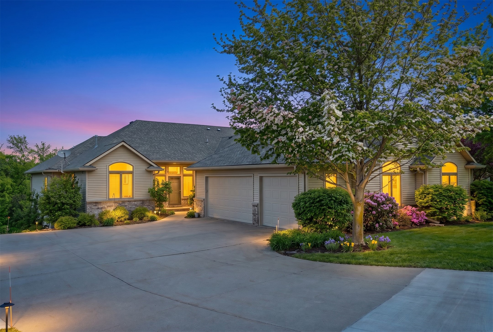
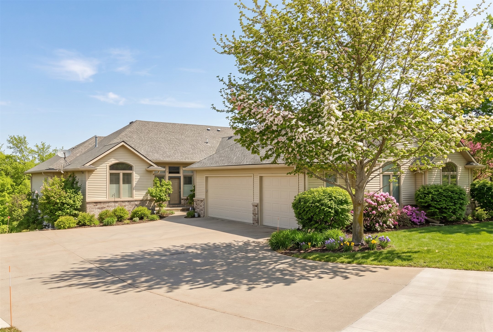
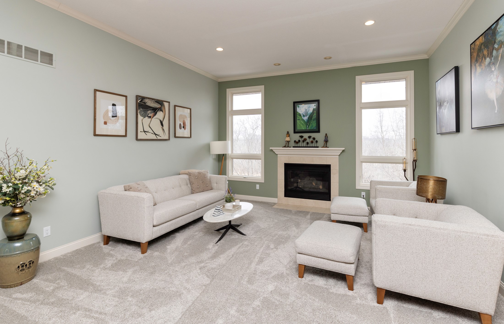
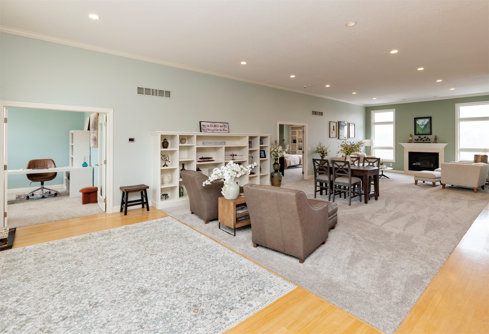
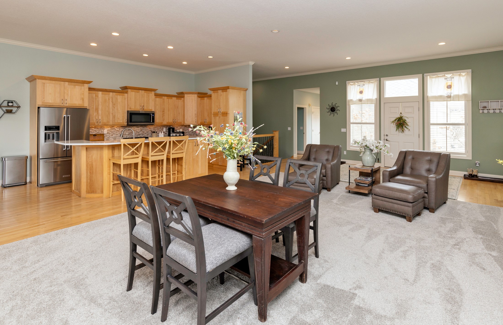
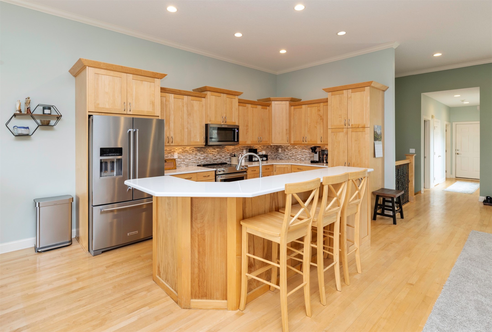
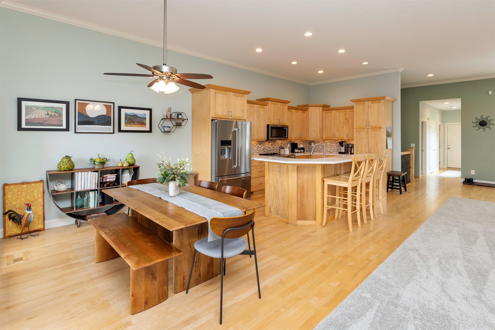
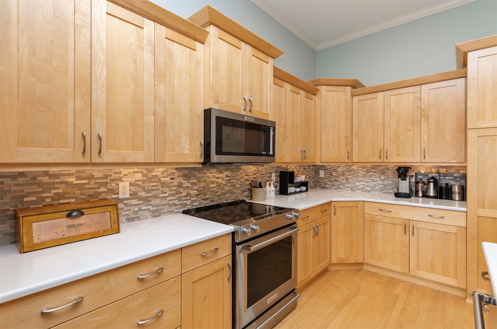
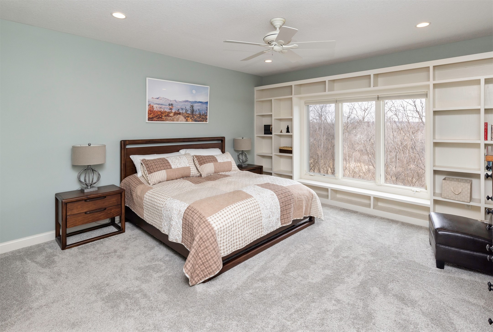
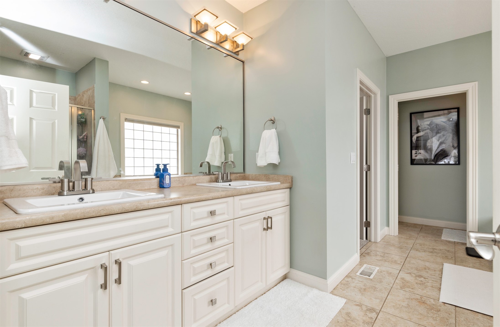
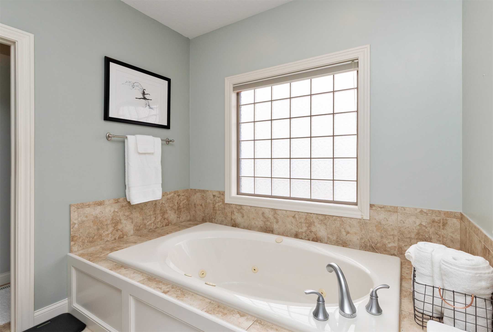
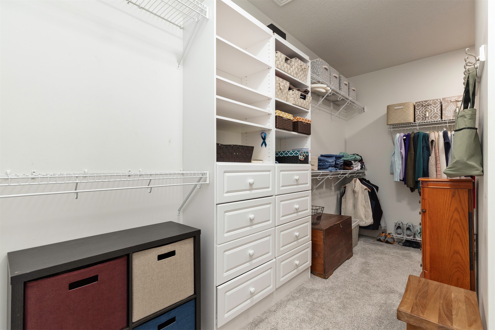
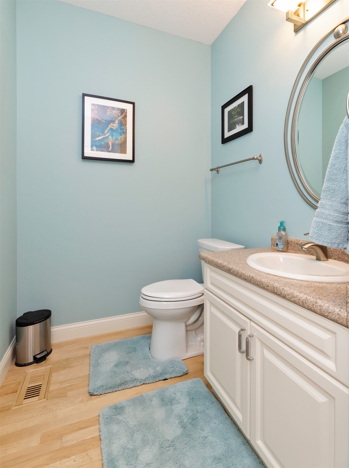
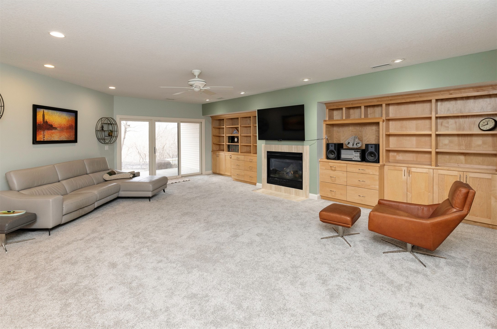
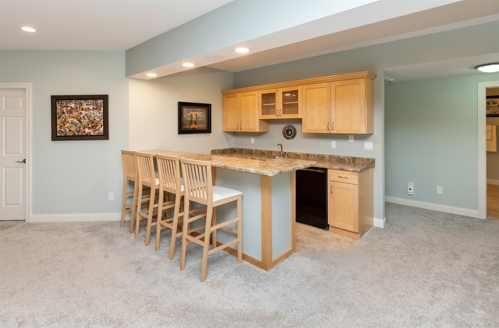
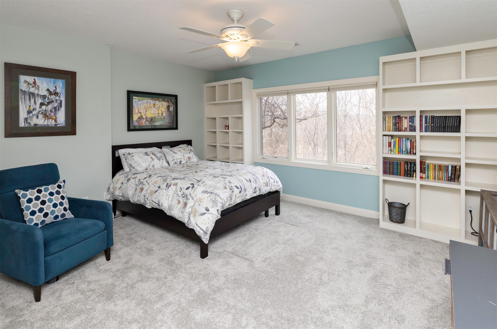
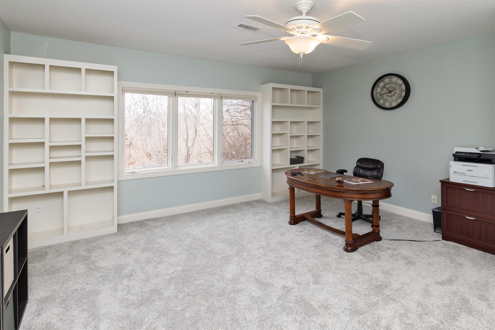
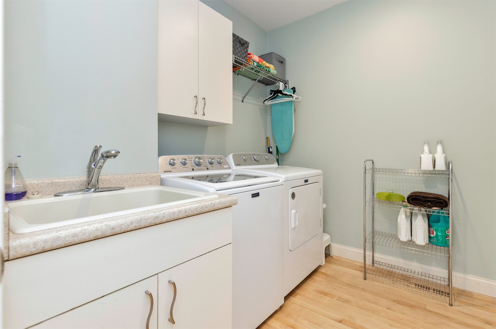
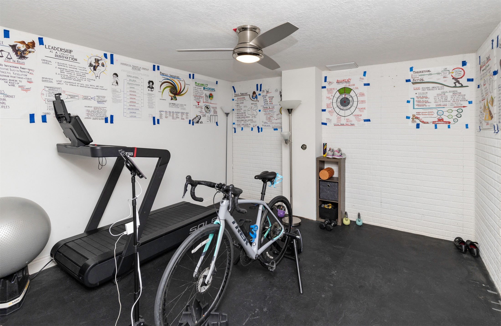
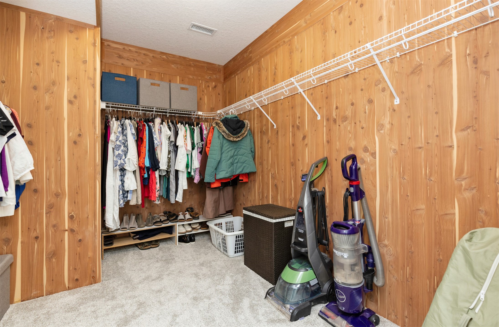
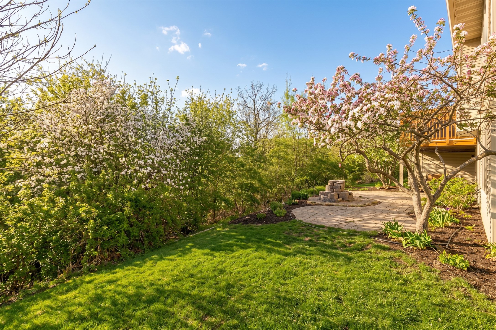
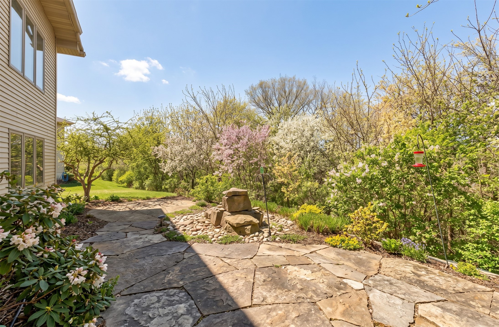
Welcome to The Finches--where luxury meets effortless, maintenance-free living. Perched atop rolling hills with sweeping views of downtown, this stunning 3-bedroom, 2.5 bath townhome offers the perfect blend of style, comfort, and convenience. Step inside to a bright, open main level designed for both everyday living and elegant entertaining. The updated kitchen features brand-new appliances and flows seamlessly in the spacious living and dining areas, where abundant natural light highlights custom built-ins that add both charm and functionality. The primary suite is a truest retreat, complete with a spa-like en suite bath, additional custom built-ins, and a show-stopping walk-in closet worthy of your favorite home design show. A private office, stylish half bath, and oversized laundry room add even more practicality to the thoughtfully designed first floor. The walkout basement expands your living space dramatically--feeling like an entire second home. Enjoy a generous family room with a wet bar, two additional large bedrooms, a dedicated workout room, and abundant storage. Outdoor living is just as impressive, with a spacious deck for relaxing or entertaining and a lower level patio that extends your enjoyment of the beautiful surroundings. Opportunities like this are rare. Experience elevated living at The Finches--schedule your showing today!

3
beds

3
baths

2,135 Sq.Ft. LIVING AREA

5,684 Sq.Ft. lot

Megan Hill Mitchum

Megan Hill Mitchum

Features & Amenities

Interior

  • total bedrooms3
  • Total bathrooms3
  • full bathrooms2
  • half bathroom1
  • Laundry room Main Level
  • Flooring Carpet, Hardwood, Tile
  • Fireplace Gas, Vented
  • APPLIANCES Dryer, Dishwasher, Microwave, Refrigerator, Stove, Washer
  • other interior Features Wet Bar, Central Vacuum, Dining Area, Cable TV

Area & Lot

  • Status Sold
  • Date Sold July 8, 2026
  • Living Area2,135 Sq.Ft.
  • Total Area2,135 Sq.Ft.
  • Lot Area5,684 Sq.Ft.
  • MLS® ID735433
  • TypeCondo
  • YEAR BUILT2003
  • NeighborhoodDes Moines
  • Architecture StylesRanch
  • School DistrictDes Moines Independent

Exterior

  • STORIES1
  • Garage Space3.0
  • water SourcePublic
  • roofAsphalt, Shingle
  • lot featuresRectangular Lot
  • parkingAttached, Garage, Three Car Garage
  • HEAT TYPEForced Air, Gas, Natural Gas
  • AIR CONDITIONINGCentral Air
  • sewerPublic Sewer
  • SubstructurePoured
  • security FeaturesSecurity System, Fire Alarm
  • other exterior FeaturesDeck, Sprinkler/Irrigation, Patio

Financial

  • Sales Price$525,000
  • Real Estate Tax $10,476/yr
  • HOA $700/mo
  • Zoning PUD

Des Moines

Urban charm meets eclectic lifestyle in this capital city

Explore

Work With Us

We specialize in creating a seamless buying and selling experience – so stop stressing and start living your best life in the 515.

Follow Me on Instagram