$4,250,000
27426 Livingston Ln, Adel, IA 50003
Set on 6.81 private acres in Adel, 27426 Livingston Lane is a true showstopper - an extraordinary stone-and-brick estate where timeless architecture, resort-style amenities and thoughtful technology come together on a remarkable scale. A circular drive, manicured grounds and dramatic landscape lighting create an unforgettable arrival, while the four-car heated garage features epoxy floors and water hookups.
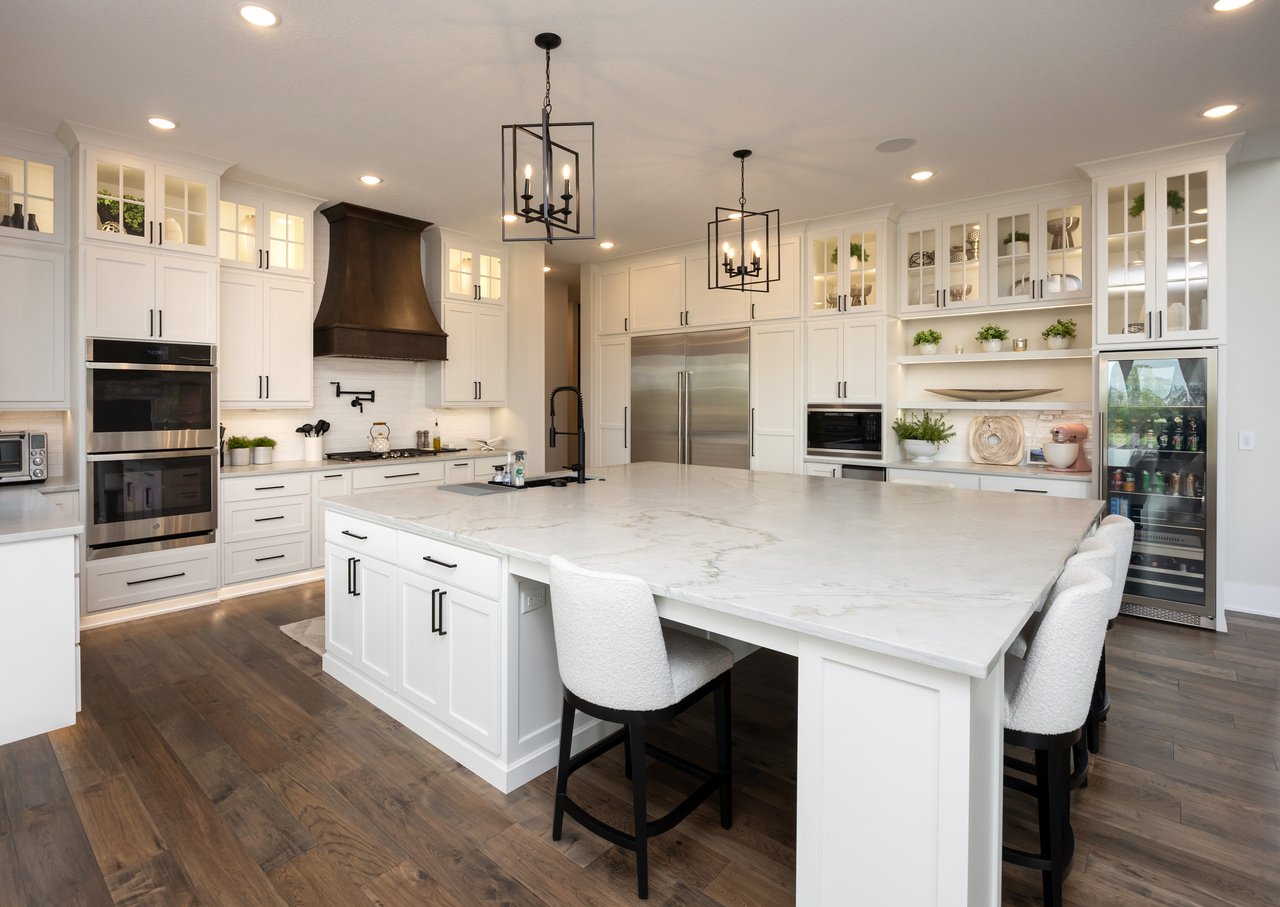
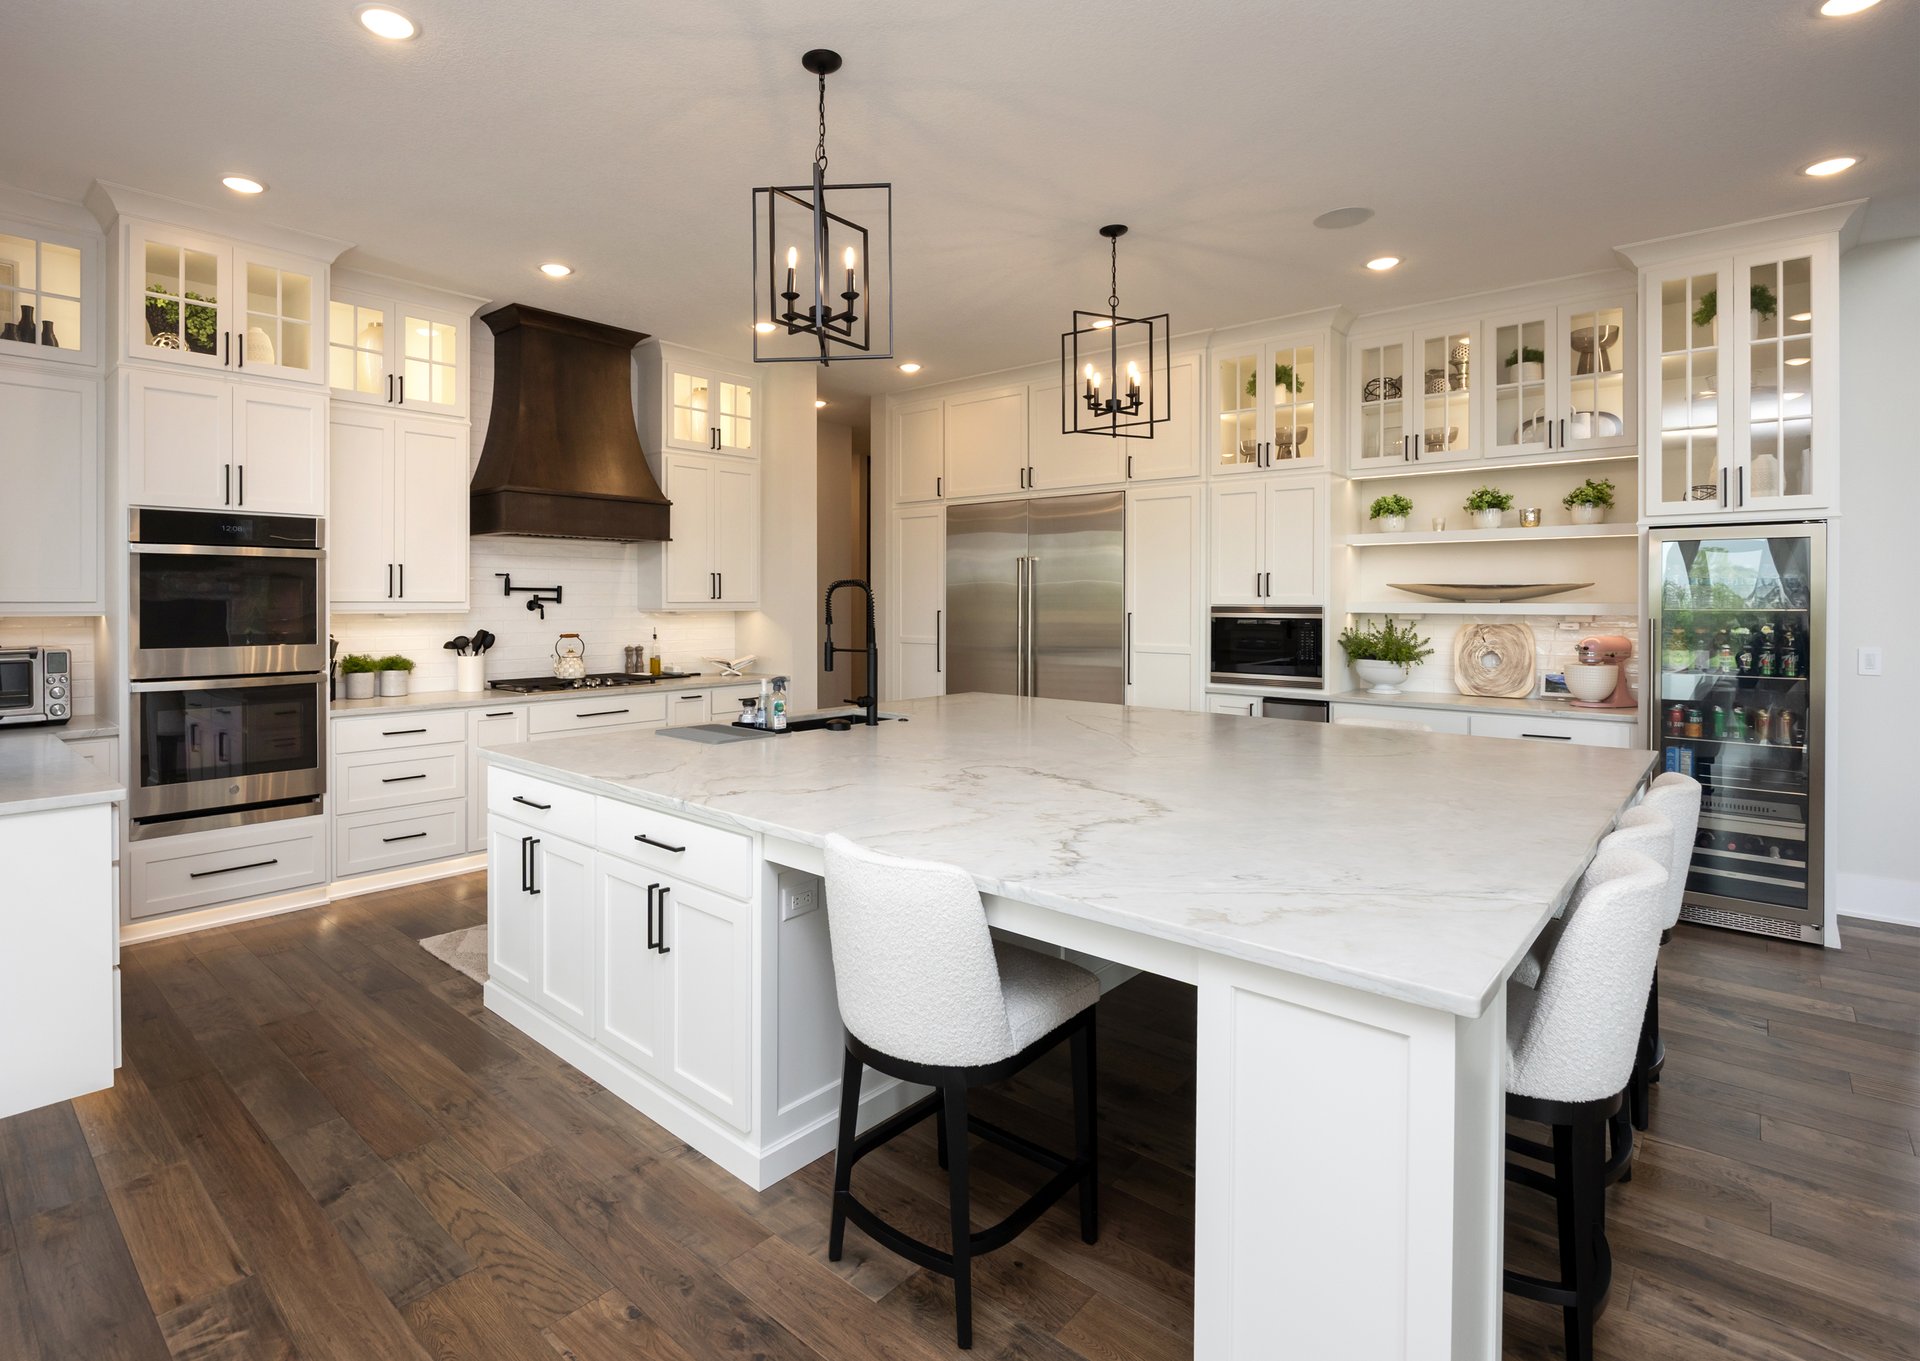
Inside, the home is equally impressive. A soaring two-story great room is anchored by a floor-to-ceiling stone fireplace, while expansive windows fill the interiors with natural light and frame the surrounding acreage. The spectacular kitchen is designed for both everyday living and large-scale entertaining, with quartzite countertops, a generous square island, double ovens, an ice maker and beverage refrigerator. An oversized walk-in pantry adds a second full-size refrigerator and freezer, dishwasher and warming drawers, making it possible to host effortlessly while keeping the main kitchen beautifully composed.
The main-level primary suite is a destination of its own, complete with a fireplace and spa-inspired bath featuring heated tile floors, dual shower heads and an illuminated makeup mirror. Its remarkable two-story closet includes a center island and spiral staircase, while a laundry pass-through adds everyday convenience. Each of the home’s five bedrooms offers a private ensuite bath, with three bedrooms upstairs and an additional guest suite in the finished walkout lower level.
Designed to rival a private resort, the estate’s outdoor oasis is enclosed by a privacy fence and finished with low-maintenance turf. The six-foot-deep saltwater pool features a tanning ledge, waterfall and both gas and electric heat. Nearby, a paver-and-turf patio surrounds the gas firepit, creating an inviting place to gather after a day in the pool. The pool house elevates outdoor entertaining with a kitchen, laundry facilities and half bath, allowing weekends at home to feel like a luxury getaway.
Wellness, recreation and entertainment are woven into every level. The private sport court and gym are complemented by an additional workout loft, sauna and cold plunge. Movie nights take center stage in the dedicated theater with its 120-inch screen, while the lower-level wet bar provides a polished setting for hosting. Additional specialty spaces include a secure safe room and a dedicated dog room with its own shower.
An elevator provides easy access between levels, while four geothermal systems, a generator, security system, Sonos audio, Lutron lighting, irrigation and drip lines deliver comfort and efficiency throughout. Details such as undercabinet and toe-kick lighting reveal the level of planning invested in every space.
Private yet created for connection, 27426 Livingston Lane offers the rare opportunity to live, entertain, recharge and play without ever leaving home. This is not simply an impressive residence—it is a complete lifestyle estate unlike anything else in the Dallas county market.
5
beds
8
baths
7,002 Sq.Ft. LIVING AREA
6.81 Acres lot

Estimate your monthly mortgage payment, including the principal and interest, property taxes, and HOA. Adjust the values to generate a more accurate rate.