$4,250,000
27426 Livingston Lane
SEE ALL PHOTOS
27426 Livingston Lane
For Sale

27426 Livingston Lane

27426 Livingston Lane, Adel, IA 50003

$4,250,000
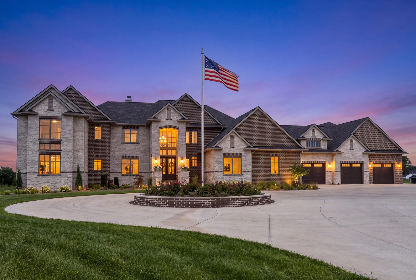
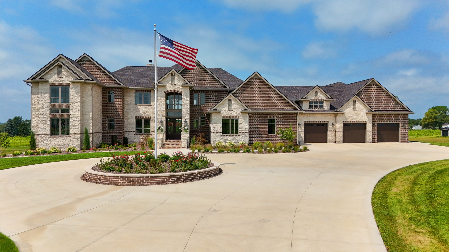
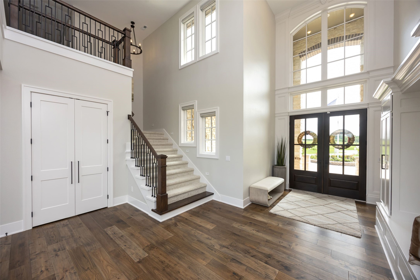
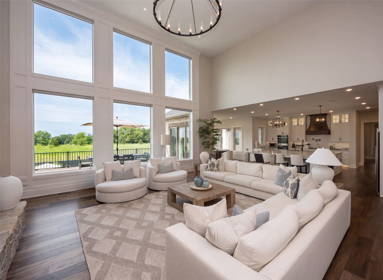
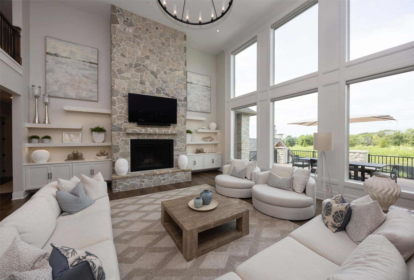
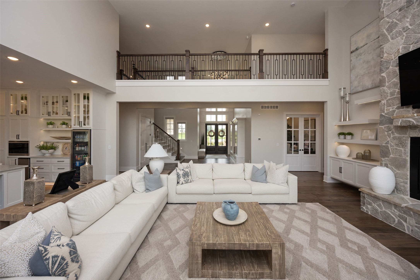
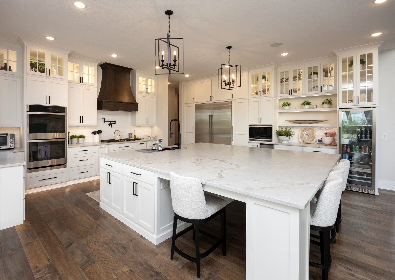
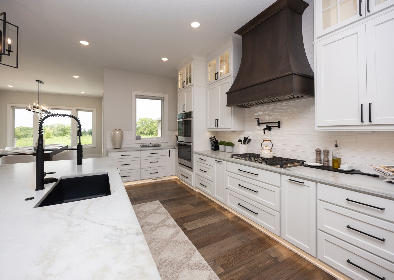
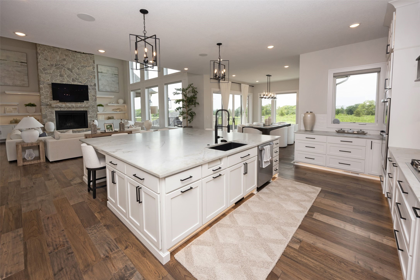
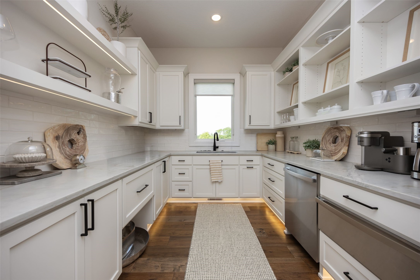
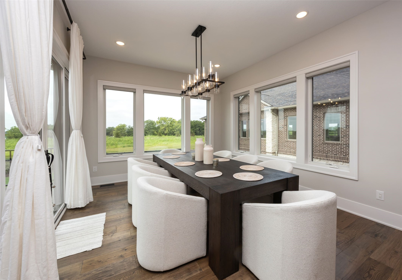
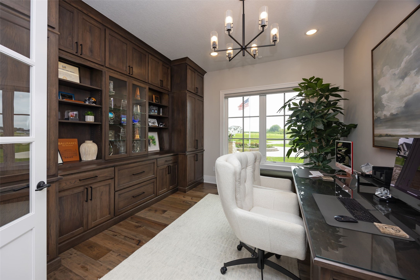
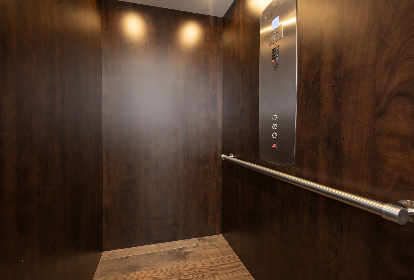
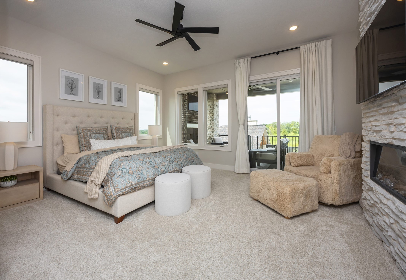
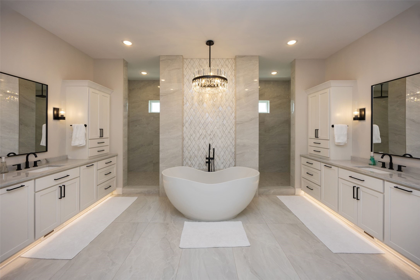
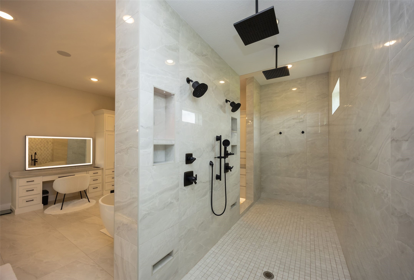
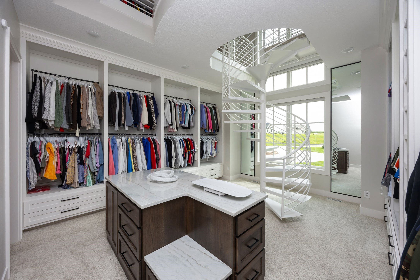
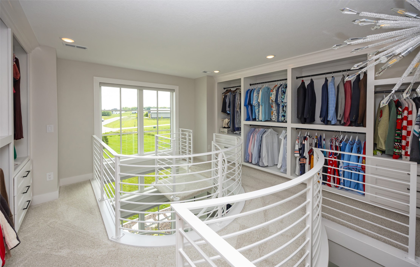
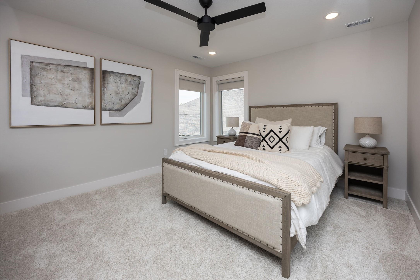
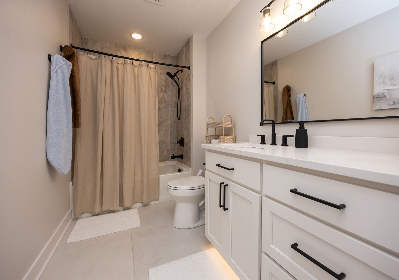
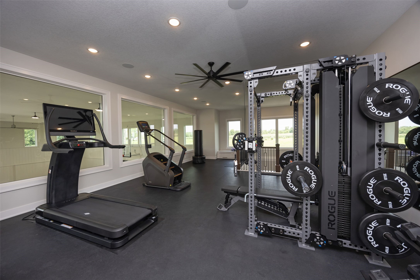
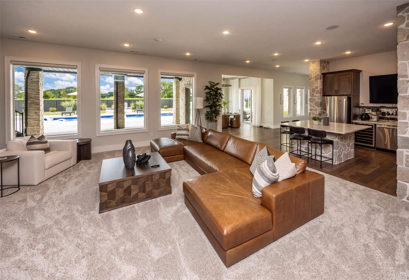
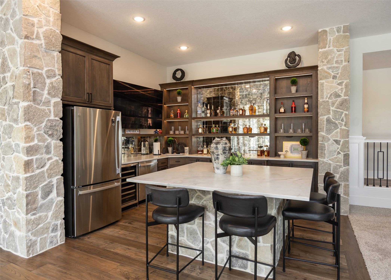
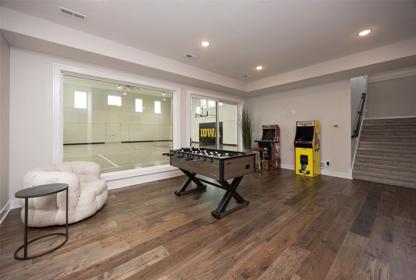
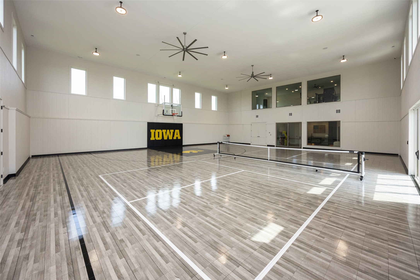
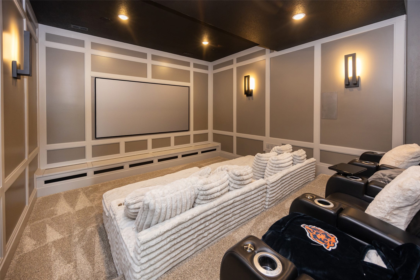
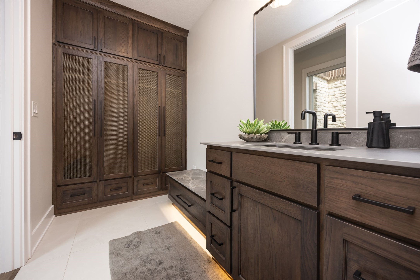
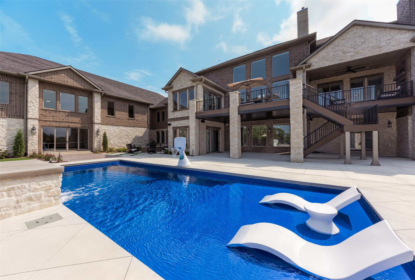
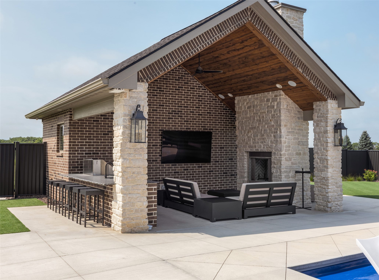
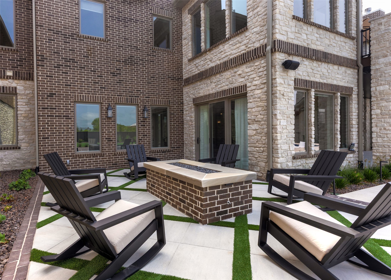
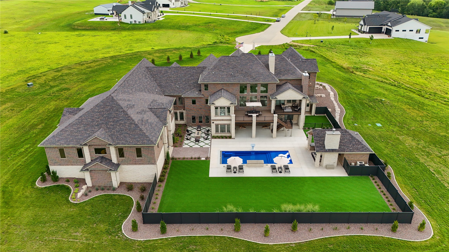
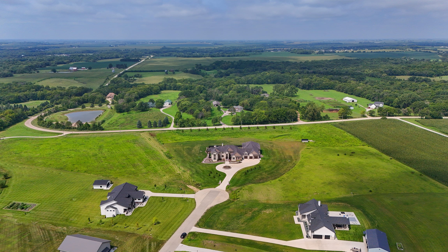
Experience resort-style living on 6.81 private acres in Adel, Iowa! This extraordinary 5-bedroom stone-and-brick luxury estate offers exceptional amenities, sophisticated design and an unmatched lifestyle. A dramatic two-story great room with floor-to-ceiling stone fireplace welcomes you inside. The gourmet kitchen features quartzite countertops, double ovens, an oversized island and a fully equipped prep pantry. The main-level primary suite is a private retreat with fireplace, spa bath, heated floors and spectacular two-story closet with spiral staircase. All 5 bedrooms feature ensuite baths. Outdoors, enjoy a heated saltwater pool with tanning ledge and waterfall, pool house with outdoor kitchen, gas firepit and beautifully landscaped grounds. Wellness and entertainment amenities include a private sport court, fitness center, sauna, cold plunge, home theater with 120" screen and finished walkout lower level with wet bar. Additional highlights include an elevator, 4-car heated garage, geothermal HVAC, generator, Sonos audio, Lutron lighting and security system. A rare Dallas County luxury acreage offering privacy, recreation and exceptional entertaining just outside the Des Moines metro!

5
beds

8
baths

7,002 Sq.Ft. LIVING AREA

6.81 Acres lot

Megan Hill Mitchum

Megan Hill Mitchum

Features & Amenities

Interior

  • total bedrooms5
  • Total bathrooms8
  • full bathrooms2
  • three quarter bathrooms5
  • half bathroom1
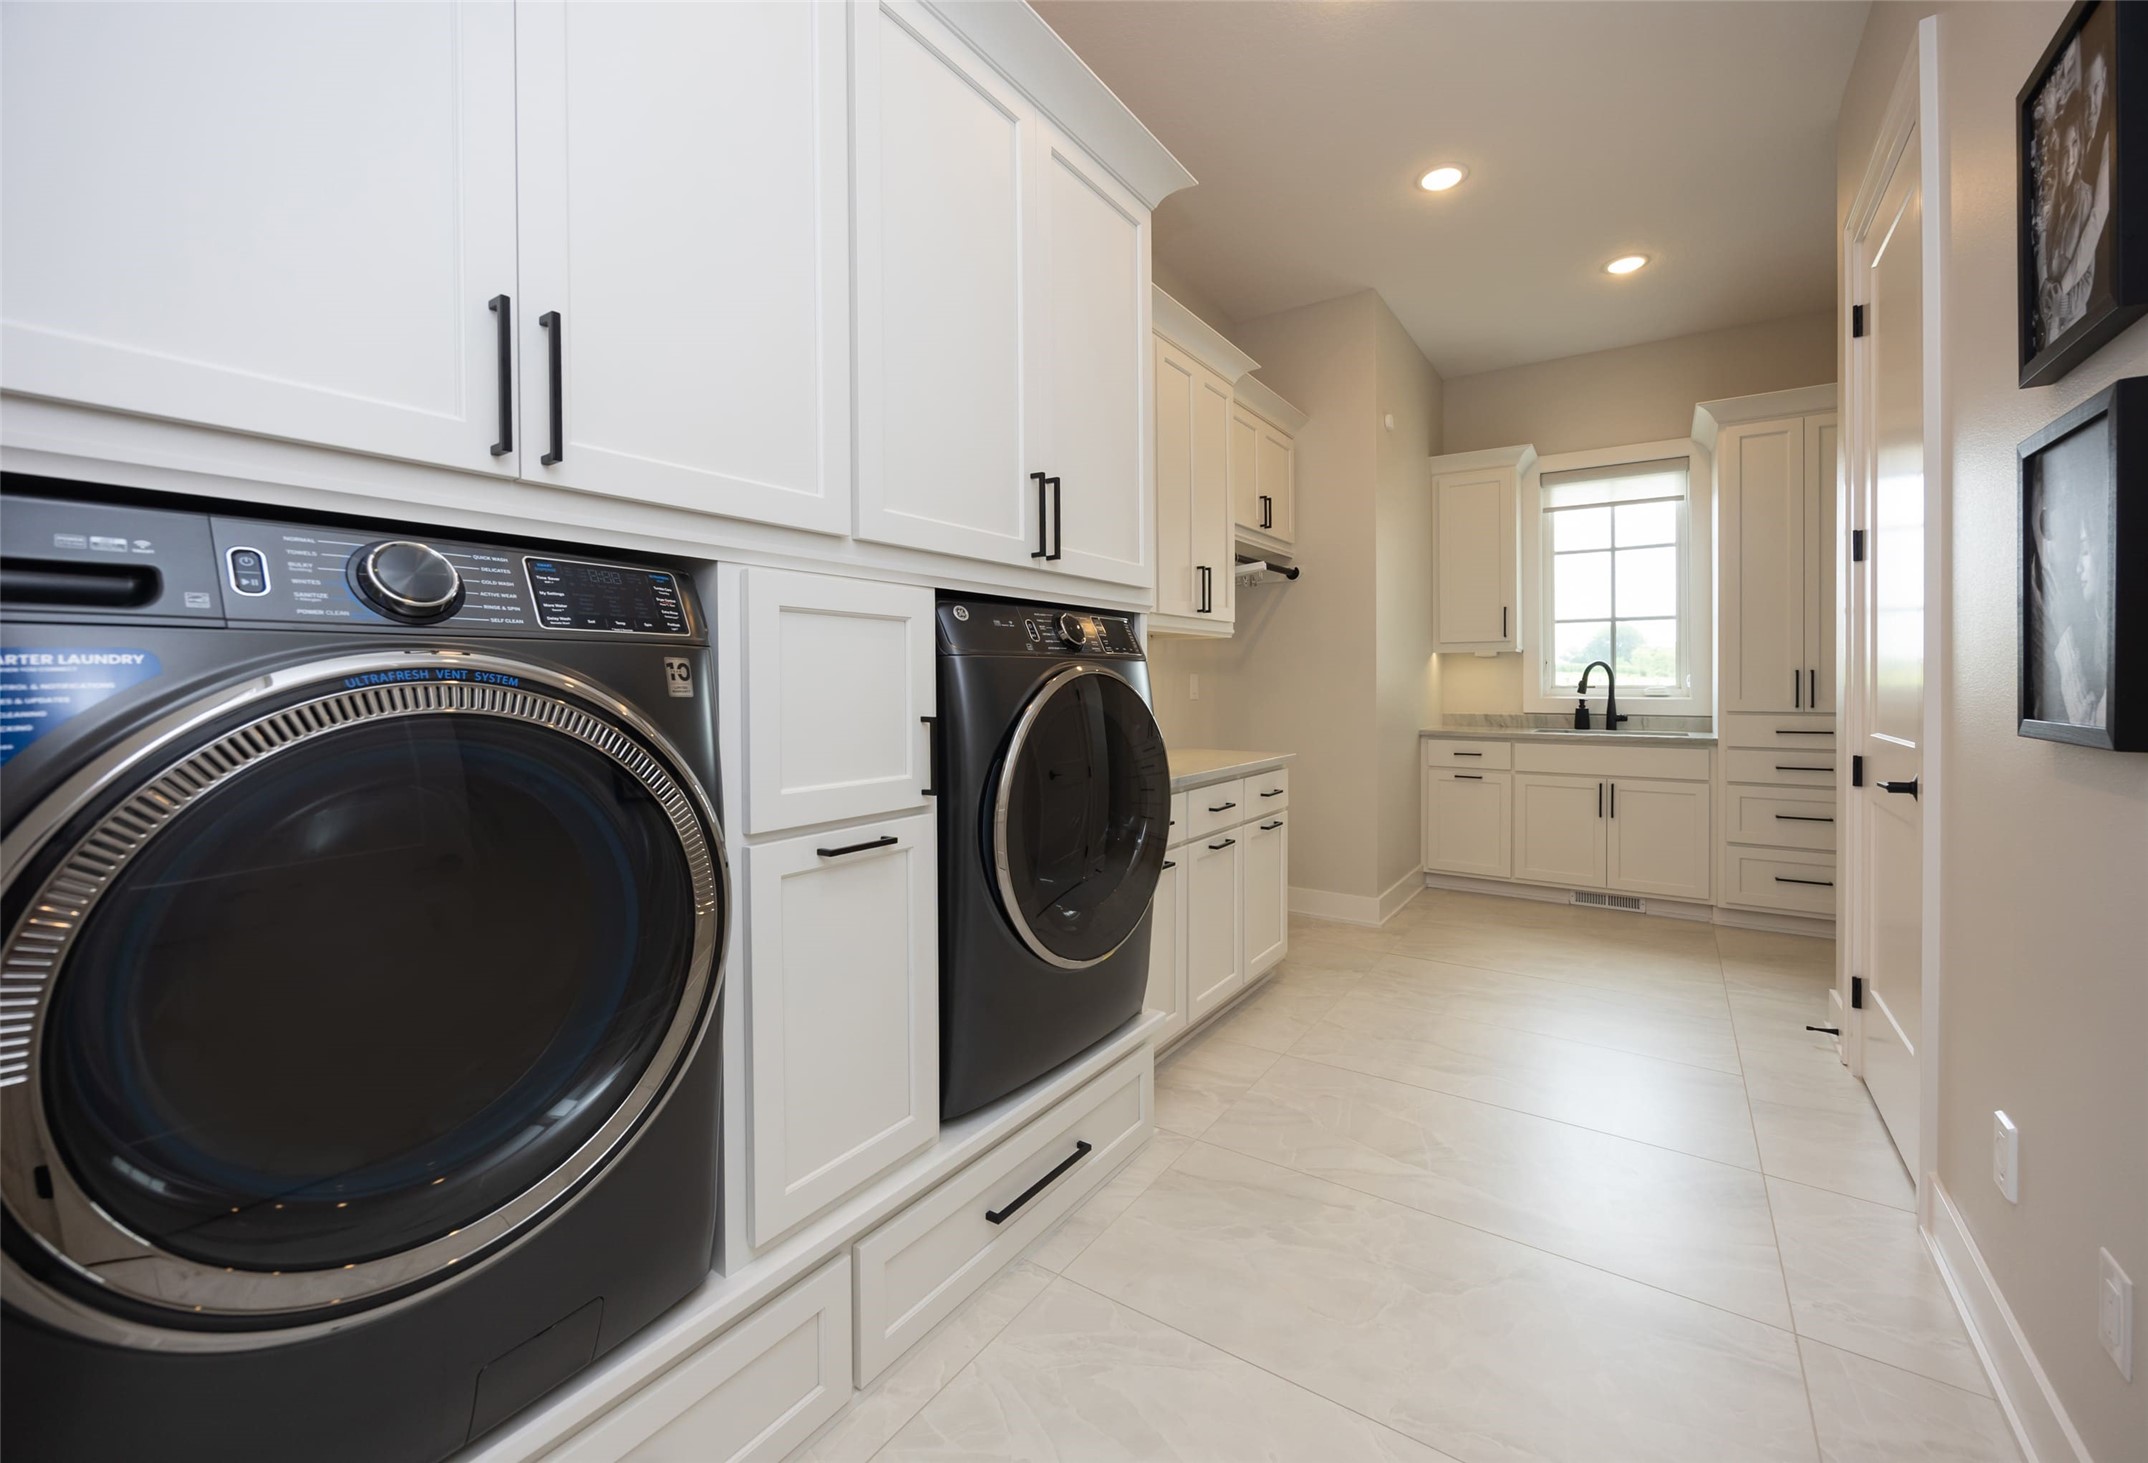
  • Laundry room Main Level, Upper Level
  • Flooring Carpet, Hardwood, Tile
  • Fireplace Electric, Gas, Vented, Wood Burning
  • APPLIANCES Built-In Oven, Cooktop, Dryer, Dishwasher, Microwave, Refrigerator, Separate Ice Machine, Washer
  • other interior Features Wet Bar, Central Vacuum, Dining Area, Eat-in Kitchen, Elevator, Second Kitchen, Window Treatments

Area & Lot

  • Status For Sale
  • Living Area7,002 Sq.Ft.
  • Total Area7,002 Sq.Ft.
  • Lot Area6.81 Acres
  • MLS® ID749718
  • TypeResidential
  • YEAR BUILT2023
  • Architecture StylesOne and One Half Story
  • School DistrictDallas Center-Grimes

Exterior

  • STORIES2
  • Garage Space4.0
  • water SourceRural
  • PoolHeated, In Ground
  • roofAsphalt, Shingle
  • lot featuresPie Shaped Lot
  • parkingAttached, Garage, Heated Garage
  • HEAT TYPEElectric, Geothermal
  • AIR CONDITIONINGGeothermal
  • sewerSeptic Tank
  • SubstructurePoured
  • Disability FeaturesAccessible Elevator Installed
  • security FeaturesSecurity System, Smoke Detector(s)
  • other exterior FeaturesDeck, Fire Pit, Irrigation Sprinklers, Outdoor Kitchen, Patio

Financial

  • Sales Price$4,250,000
  • Real Estate Tax $50,778/yr
  • Zoning RES
image

Schedule a Showing

We would love to show you our beautiful property. Please select your preferred date and time below. An agent will be in touch shortly to confirm your appointment.

Schedule a Showing

We would love to show you our beautiful property. Please select your preferred date and time below. An agent will be in touch shortly to confirm your appointment.

Thank you for your interest in 27426 Livingston Lane, Adel, IA 50003. We are reviewing your request and will be in touch shortly!

Mortgage Calculator

Estimate your monthly mortgage payment, including the principal and interest, property taxes, and HOA. Adjust the values to generate a more accurate rate.

All estimates are provided for informational purposes only. Actual amounts may vary.
$0,000 Your Payment 20 15 65
$0,000 Your Payment

Work With Us

We specialize in creating a seamless buying and selling experience – so stop stressing and start living your best life in the 515.

Follow Me on Instagram