$1,585,000
24913 Covenant Lane
24913 Covenant Lane
24913 Covenant Lane
24913 Covenant Lane
24913 Covenant Lane
24913 Covenant Lane
24913 Covenant Lane
24913 Covenant Lane
24913 Covenant Lane
24913 Covenant Lane
24913 Covenant Lane
24913 Covenant Lane
24913 Covenant Lane
24913 Covenant Lane
24913 Covenant Lane
24913 Covenant Lane
24913 Covenant Lane
24913 Covenant Lane
24913 Covenant Lane
24913 Covenant Lane
24913 Covenant Lane
24913 Covenant Lane
24913 Covenant Lane
24913 Covenant Lane
24913 Covenant Lane
24913 Covenant Lane
24913 Covenant Lane
24913 Covenant Lane
24913 Covenant Lane
24913 Covenant Lane
24913 Covenant Lane
24913 Covenant Lane
24913 Covenant Lane
24913 Covenant Lane
SEE ALL PHOTOS
24913 Covenant Lane
24913 Covenant Lane
24913 Covenant Lane
24913 Covenant Lane
24913 Covenant Lane
24913 Covenant Lane
24913 Covenant Lane
24913 Covenant Lane
24913 Covenant Lane
24913 Covenant Lane
24913 Covenant Lane
24913 Covenant Lane
24913 Covenant Lane
24913 Covenant Lane
24913 Covenant Lane
24913 Covenant Lane
24913 Covenant Lane
24913 Covenant Lane
24913 Covenant Lane
24913 Covenant Lane
24913 Covenant Lane
24913 Covenant Lane
24913 Covenant Lane
24913 Covenant Lane
24913 Covenant Lane
24913 Covenant Lane
24913 Covenant Lane
24913 Covenant Lane
24913 Covenant Lane
24913 Covenant Lane
24913 Covenant Lane
24913 Covenant Lane
24913 Covenant Lane
24913 Covenant Lane
For Sale

24913 Covenant Lane

24913 Covenant Lane, Adel, IA 50003

$1,585,000
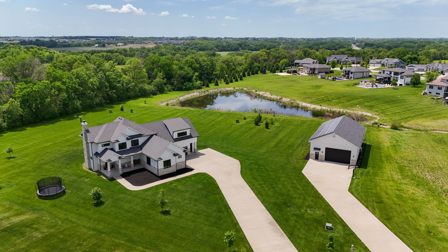
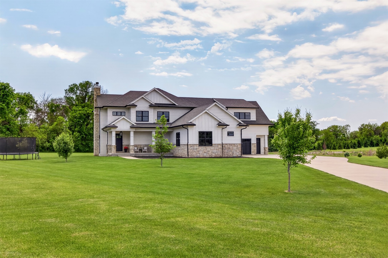
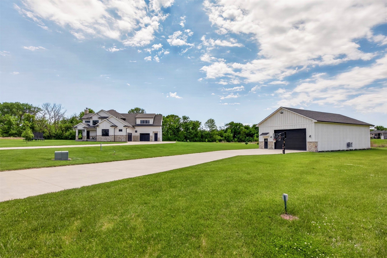
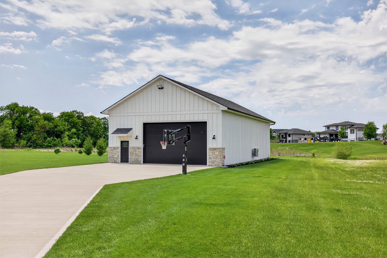
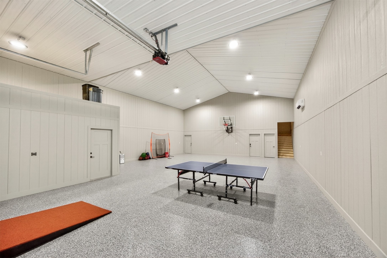
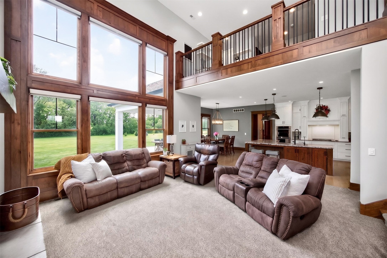
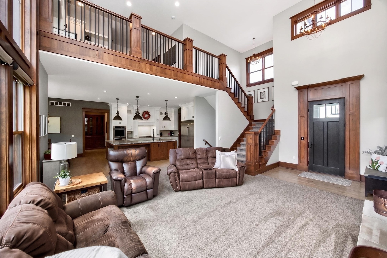
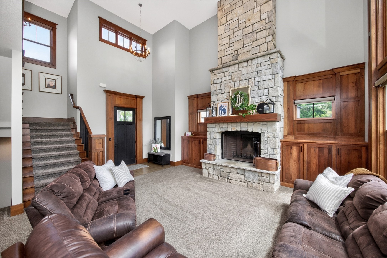
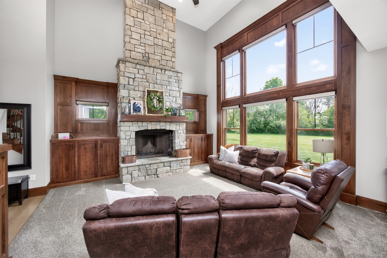
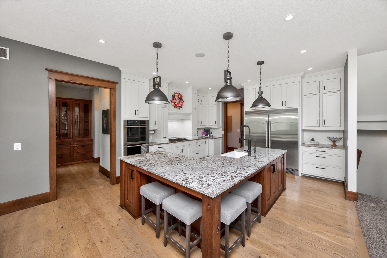
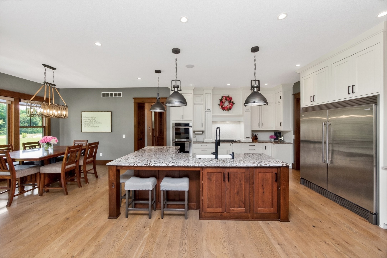
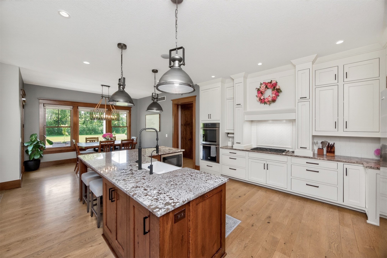
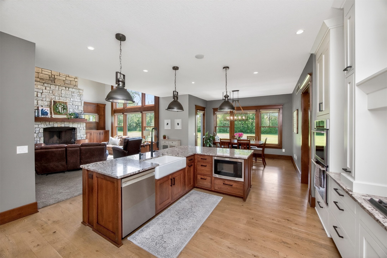
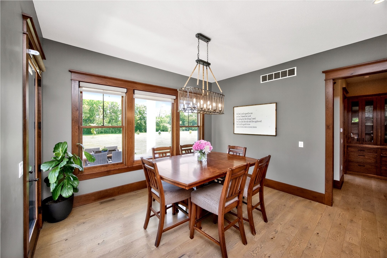
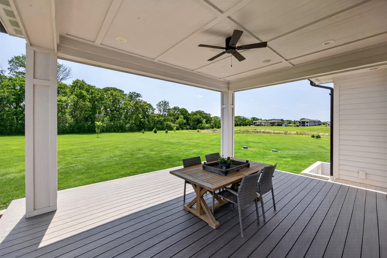
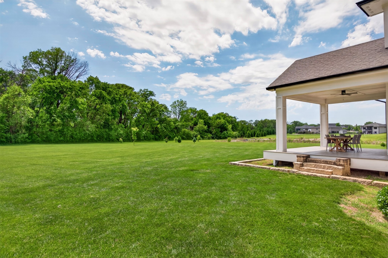
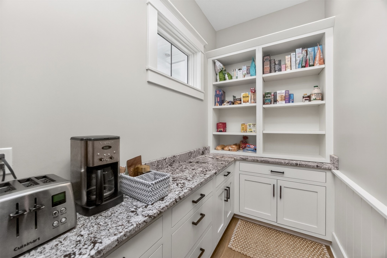
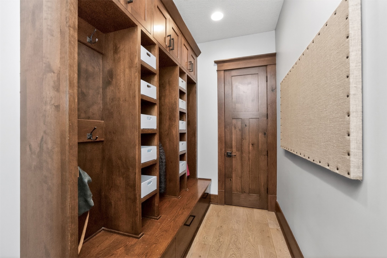
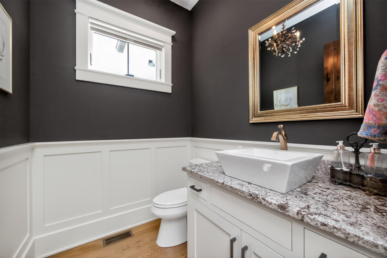
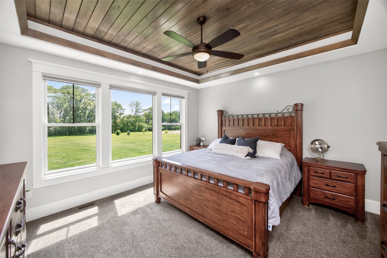
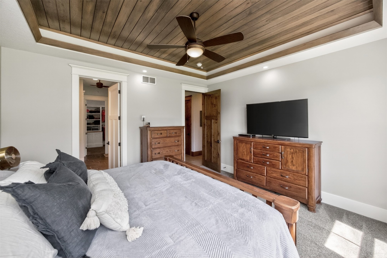
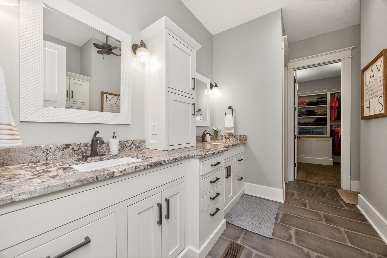
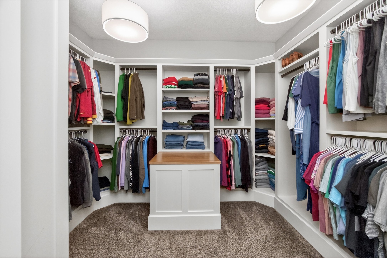
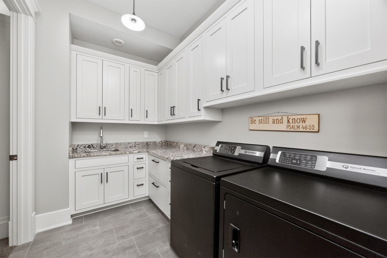
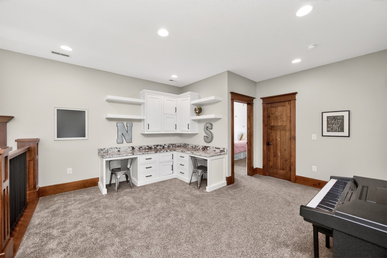
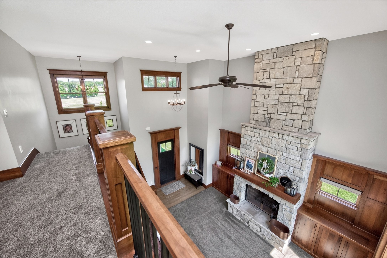
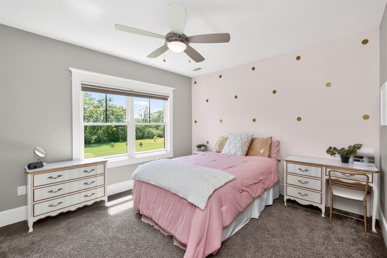
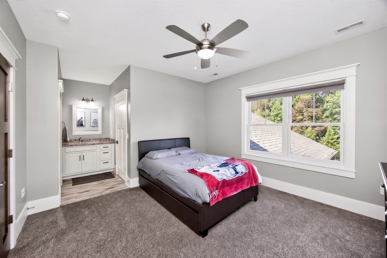
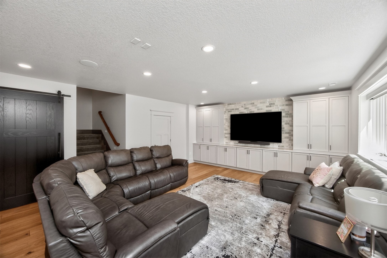
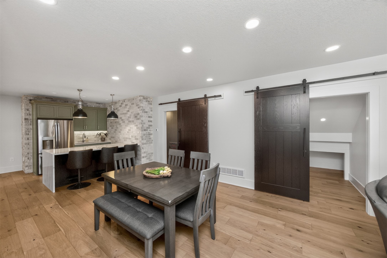
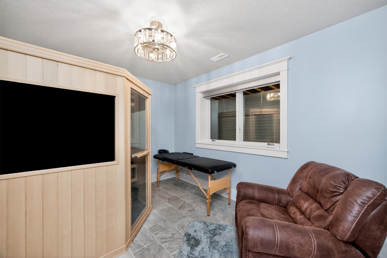
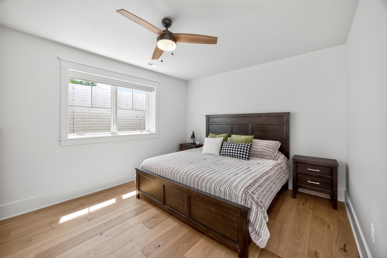
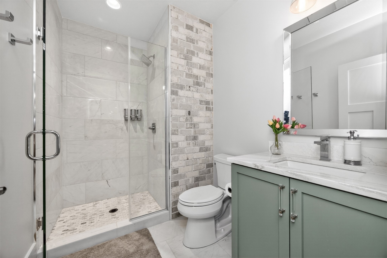
Tucked on 2.77 acres, this custom-built retreat delivers the perfect blend of privacy and efficiency. With nearly 4,900 SF finished, this thoughtfully designed home was built with 2x6 construction and features stone and LP siding, zoned geothermal HVAC, owned solar panels, and the rare potential for near "off-grid" living. Inside, 10' ceilings and white oak hardwood floors set the tone for the stunning main level. The great room is anchored by a stone wood-burning fireplace, custom built-ins with hidden TV storage, and dramatic two-story windows with motorized shades overlooking the property and neighboring pond. The kitchen is built for entertaining with a large island, double refrigerator/freezer, wall ovens, gas cooktop, and walk-in pantry. The spacious primary suite offers tray ceilings, heated tile floors, oversized tile shower, huge walk-in closet, and direct access to the laundry room. Upstairs features a loft with built-ins, and two bedrooms connected by a shared bath with separate vanity areas. The recently finished lower level adds flexibility with a family room, wet bar, sauna/gym or optional BR, add'l bedroom, 3/4 bath, and craft/flex room. Outdoor living shines with a covered composite deck, invisible pet fence, and incredible 36x68 shop complete w/ drains, office, gym, 220V, mini splits, spray foam insulation, and upper-level storage. Control4 automation, surround sound, central vac, r/o water and endless storage complete this one-of-a-kind property.

4
beds

4
baths

3,702 Sq.Ft. LIVING AREA

2.77 Acres lot

Megan Hill Mitchum

Megan Hill Mitchum

Features & Amenities

Interior

  • total bedrooms4
  • Total bathrooms4
  • full bathroom1
  • three quarter bathrooms2
  • half bathroom1
  • Laundry room Main Level
  • Flooring Carpet, Hardwood, Tile
  • Fireplace Wood Burning
  • APPLIANCES Built-In Oven, Cooktop, Dryer, Dishwasher, Freezer, Microwave, Refrigerator, Washer
  • other interior Features Wet Bar, Central Vacuum, Dining Area

Area & Lot

  • Status For Sale
  • Living Area3,702 Sq.Ft.
  • Total Area3,702 Sq.Ft.
  • Lot Area2.77 Acres
  • MLS® ID741731
  • TypeResidential
  • YEAR BUILT2014
  • Architecture StylesOne and One Half Story
  • School DistrictAdel-Desoto-Minburn

Exterior

  • STORIES2
  • Garage Space3.0
  • water SourceRural
  • roofAsphalt, Shingle
  • lot featuresRectangular Lot
  • parkingAttached, Garage, Three Car Garage
  • HEAT TYPEElectric, Geothermal
  • AIR CONDITIONINGGeothermal
  • sewerSeptic Tank
  • SubstructureBlock, Poured
  • security FeaturesSmoke Detector(s)
  • other exterior FeaturesDeck, Storage

Financial

  • Sales Price$1,585,000
  • Real Estate Tax $15,192/yr
  • Zoning r
image

Schedule a Showing

We would love to show you our beautiful property. Please select your preferred date and time below. An agent will be in touch shortly to confirm your appointment.

Schedule a Showing

We would love to show you our beautiful property. Please select your preferred date and time below. An agent will be in touch shortly to confirm your appointment.

Thank you for your interest in 24913 Covenant Lane, Adel, IA 50003. We are reviewing your request and will be in touch shortly!

Mortgage Calculator

Estimate your monthly mortgage payment, including the principal and interest, property taxes, and HOA. Adjust the values to generate a more accurate rate.

All estimates are provided for informational purposes only. Actual amounts may vary.
$0,000 Your Payment 20 15 65
$0,000 Your Payment

Work With Us

We specialize in creating a seamless buying and selling experience – so stop stressing and start living your best life in the 515.

Follow Me on Instagram