$1,113,000
17530 Townsend Drive
SEE ALL PHOTOS
17530 Townsend Drive
Sold

17530 Townsend Drive

17530 Townsend Drive, Clive, IA 50325

$1,113,000
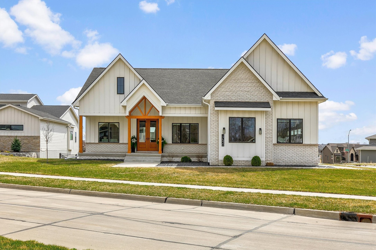
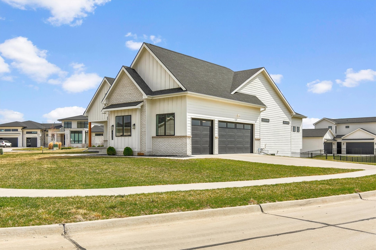
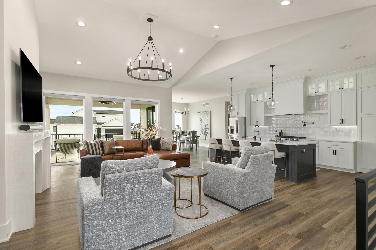
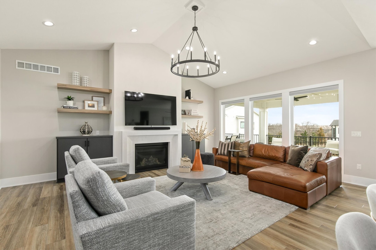
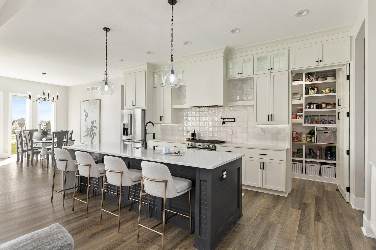
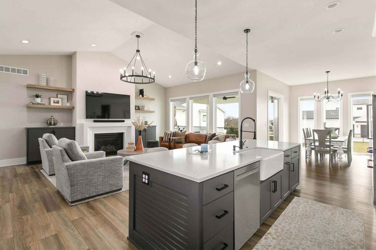
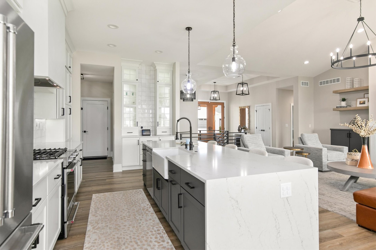
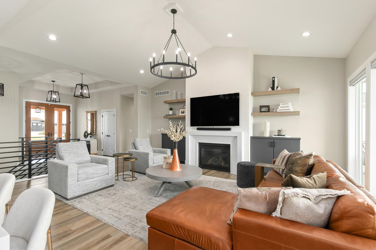
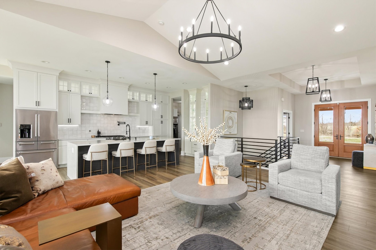
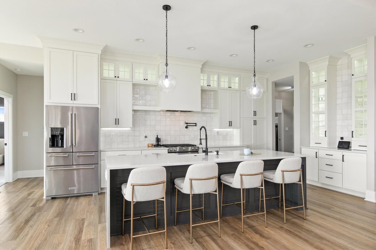
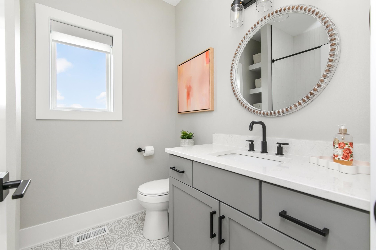
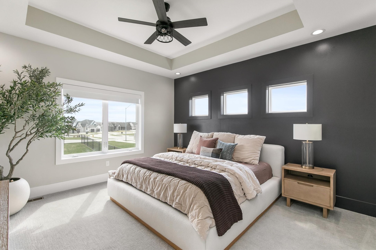
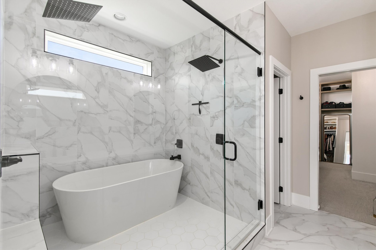
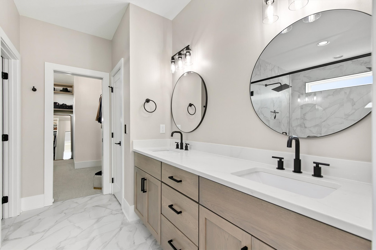
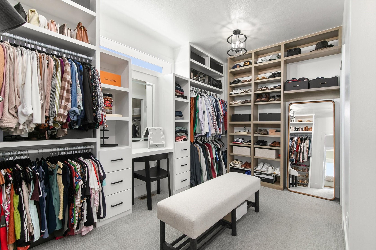
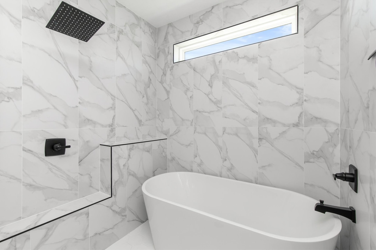
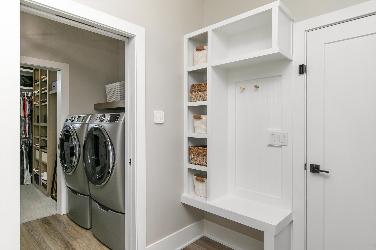
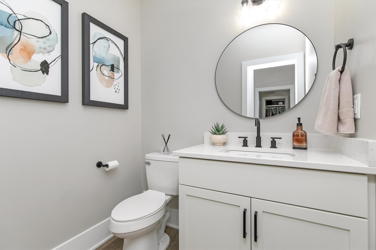
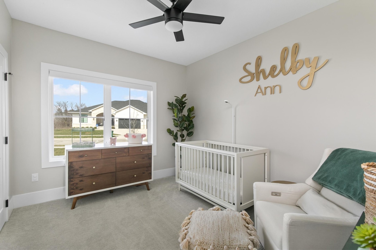
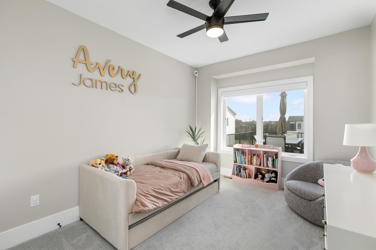
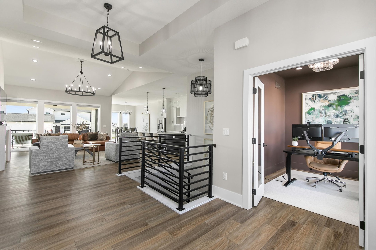
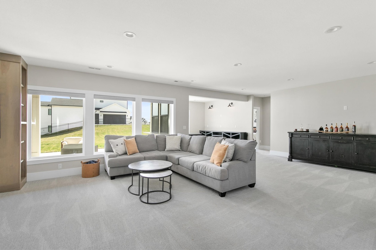
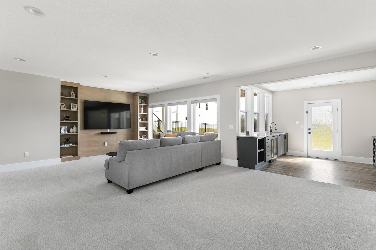
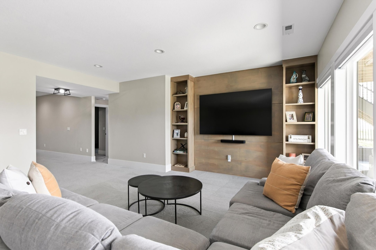
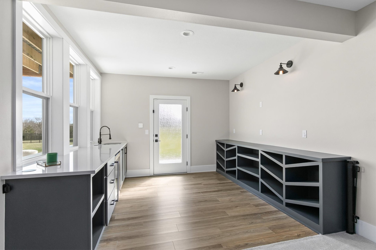
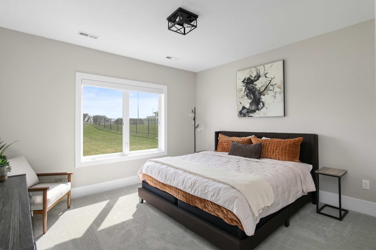
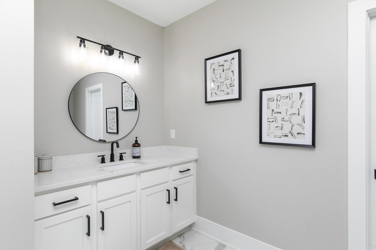
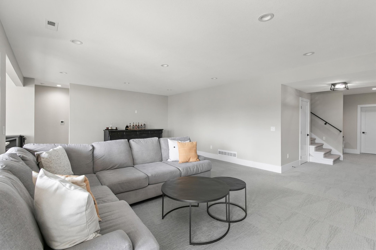
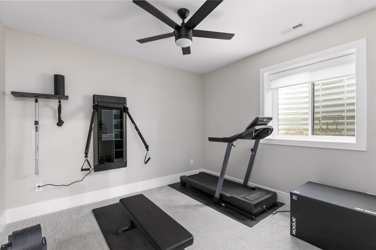
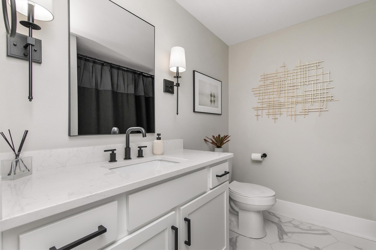
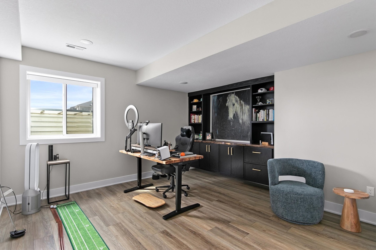
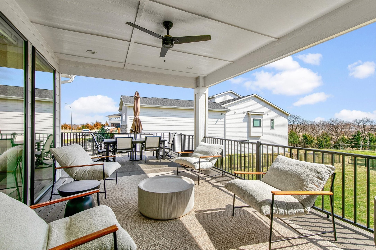
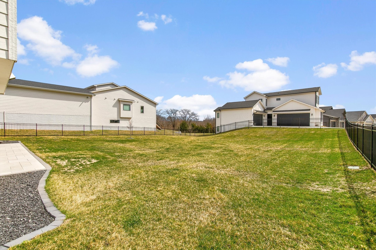
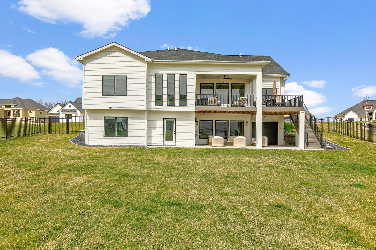
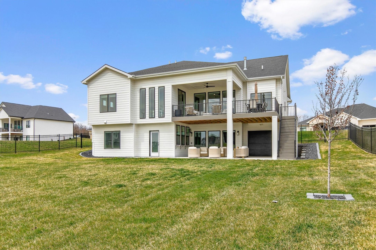
Sprawling ranch in Clive's desirable Shadow Creek neighborhood. This home features just over 4500 square feet of high end finishes throughout including custom cabinets and built in closets throughout, custom blinds with electric/customizable timer in main living areas upstairs and downstairs, primary bed and both offices. From the large front porch, you are greeted with double doors at the entryway. The main level features vaulted ceilings, 3 beds/2.5 baths and an office. The open kitchen has cabinets to the ceilings, KitchenAid appliances, quartz countertops and a large walk-in pantry w/ sink. The primary suite features a full bath with a walk-in shower w/ soaker tub, dual vanities and a very large custom built closet. Downstairs you will find a large living room, wet bar w/ windows to the outdoor entertaining area, 2 beds/2 baths, an office w/ custom built in's and a John Deere room. Outside you will find an oversized composite deck w/ stairs, an upgraded paver patio and a fully fenced in yard with a gas line already ran for your dream pool. With 5 beds, 4.5 baths, 2 offices and all of the upgrades, this home is a MUST SEE! All information obtained from seller and public records.

5
beds

5
baths

2,376 Sq.Ft. LIVING AREA

0.5 Acres lot

Megan Hill Mitchum

Megan Hill Mitchum

Features & Amenities

Interior

  • total bedrooms5
  • Total bathrooms5
  • full bathrooms3
  • three quarter bathroom1
  • half bathroom1
  • Laundry room Main Level
  • Fireplace Gas, Vented
  • APPLIANCES Dryer, Dishwasher, Microwave, Refrigerator, Stove, Washer
  • other interior Features Wet Bar

Area & Lot

  • Status Sold
  • Date Sold July 1, 2026
  • Living Area2,376 Sq.Ft.
  • Total Area2,376 Sq.Ft.
  • Lot Area0.5 Acres
  • MLS® ID738185
  • TypeResidential
  • YEAR BUILT2022
  • NeighborhoodClive
  • Architecture StylesRanch
  • School DistrictWaukee

Exterior

  • STORIES1
  • Garage Space3.0
  • water SourcePublic
  • roofAsphalt, Shingle
  • lot featuresCorner Lot
  • parkingAttached, Garage, Three Car Garage
  • HEAT TYPEForced Air, Gas, Natural Gas
  • AIR CONDITIONINGCentral Air
  • sewerPublic Sewer
  • SubstructurePoured
  • other exterior FeaturesDeck, Sprinkler/Irrigation, Patio

Financial

  • Sales Price$1,113,000
  • Real Estate Tax $14,261/yr
  • Zoning R

Clive

A prestigious hub with lush landscapes and energized community life

Explore

Work With Us

We specialize in creating a seamless buying and selling experience – so stop stressing and start living your best life in the 515.

Follow Me on Instagram