$1,509,275
Courtesy of Simply Better Realty, LLC
16205 Ironwood Lane
16205 Ironwood Lane
16205 Ironwood Lane
16205 Ironwood Lane
16205 Ironwood Lane
16205 Ironwood Lane
16205 Ironwood Lane
16205 Ironwood Lane
16205 Ironwood Lane
16205 Ironwood Lane
SEE ALL PHOTOS
16205 Ironwood Lane
16205 Ironwood Lane
16205 Ironwood Lane
16205 Ironwood Lane
16205 Ironwood Lane
16205 Ironwood Lane
16205 Ironwood Lane
16205 Ironwood Lane
16205 Ironwood Lane
16205 Ironwood Lane
Courtesy of Simply Better Realty, LLC
Sold

16205 Ironwood Lane

16205 Ironwood Lane, Urbandale, IA 50323

$1,509,275
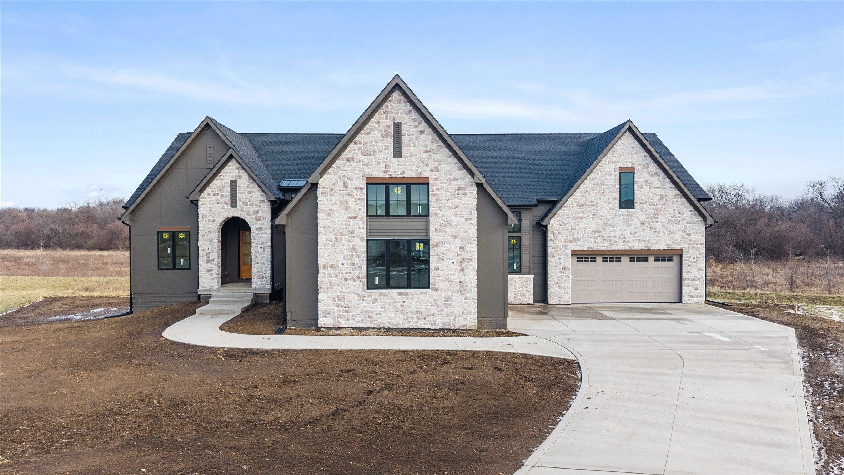
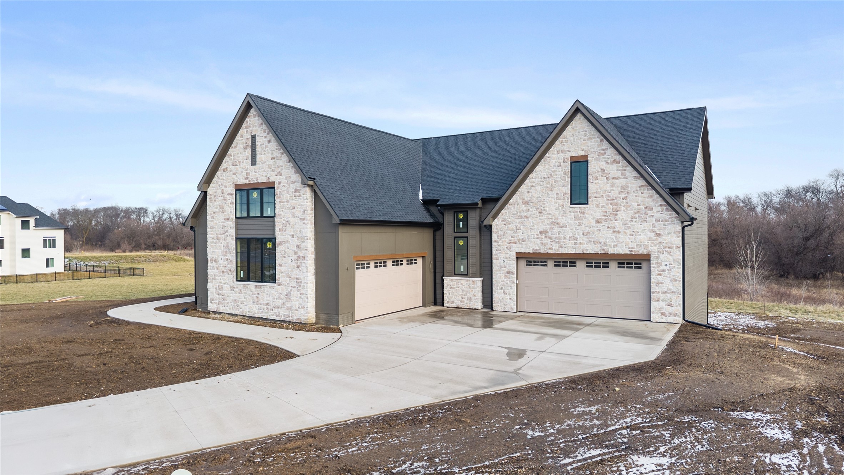
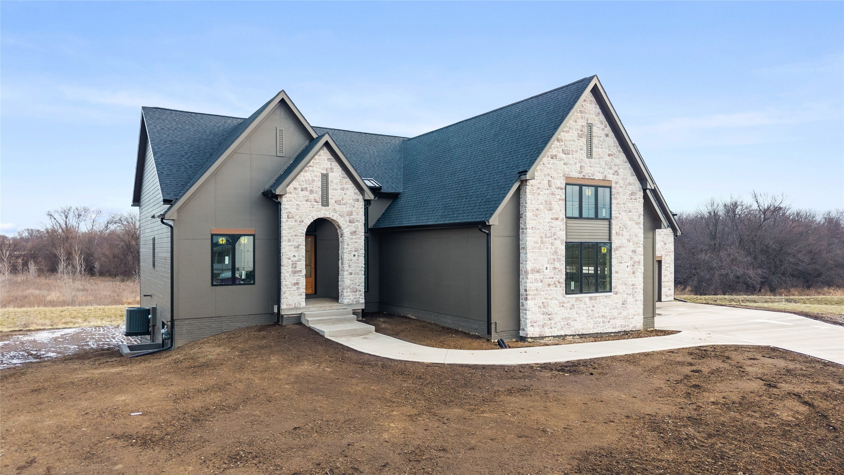
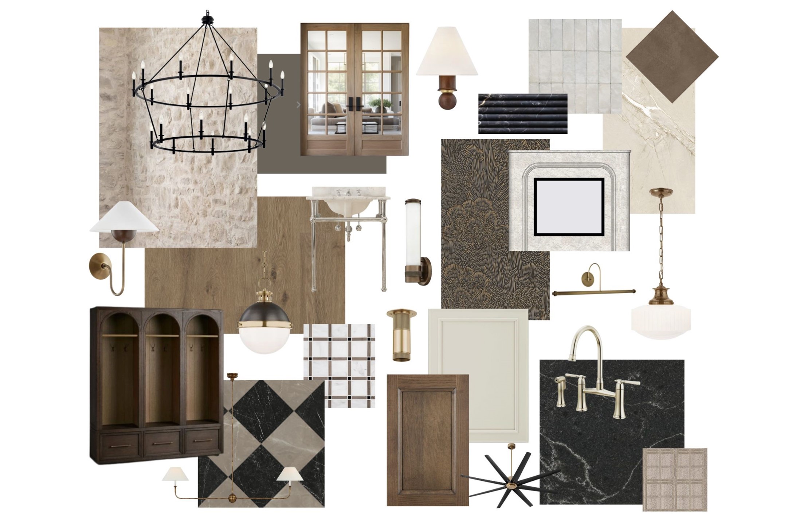
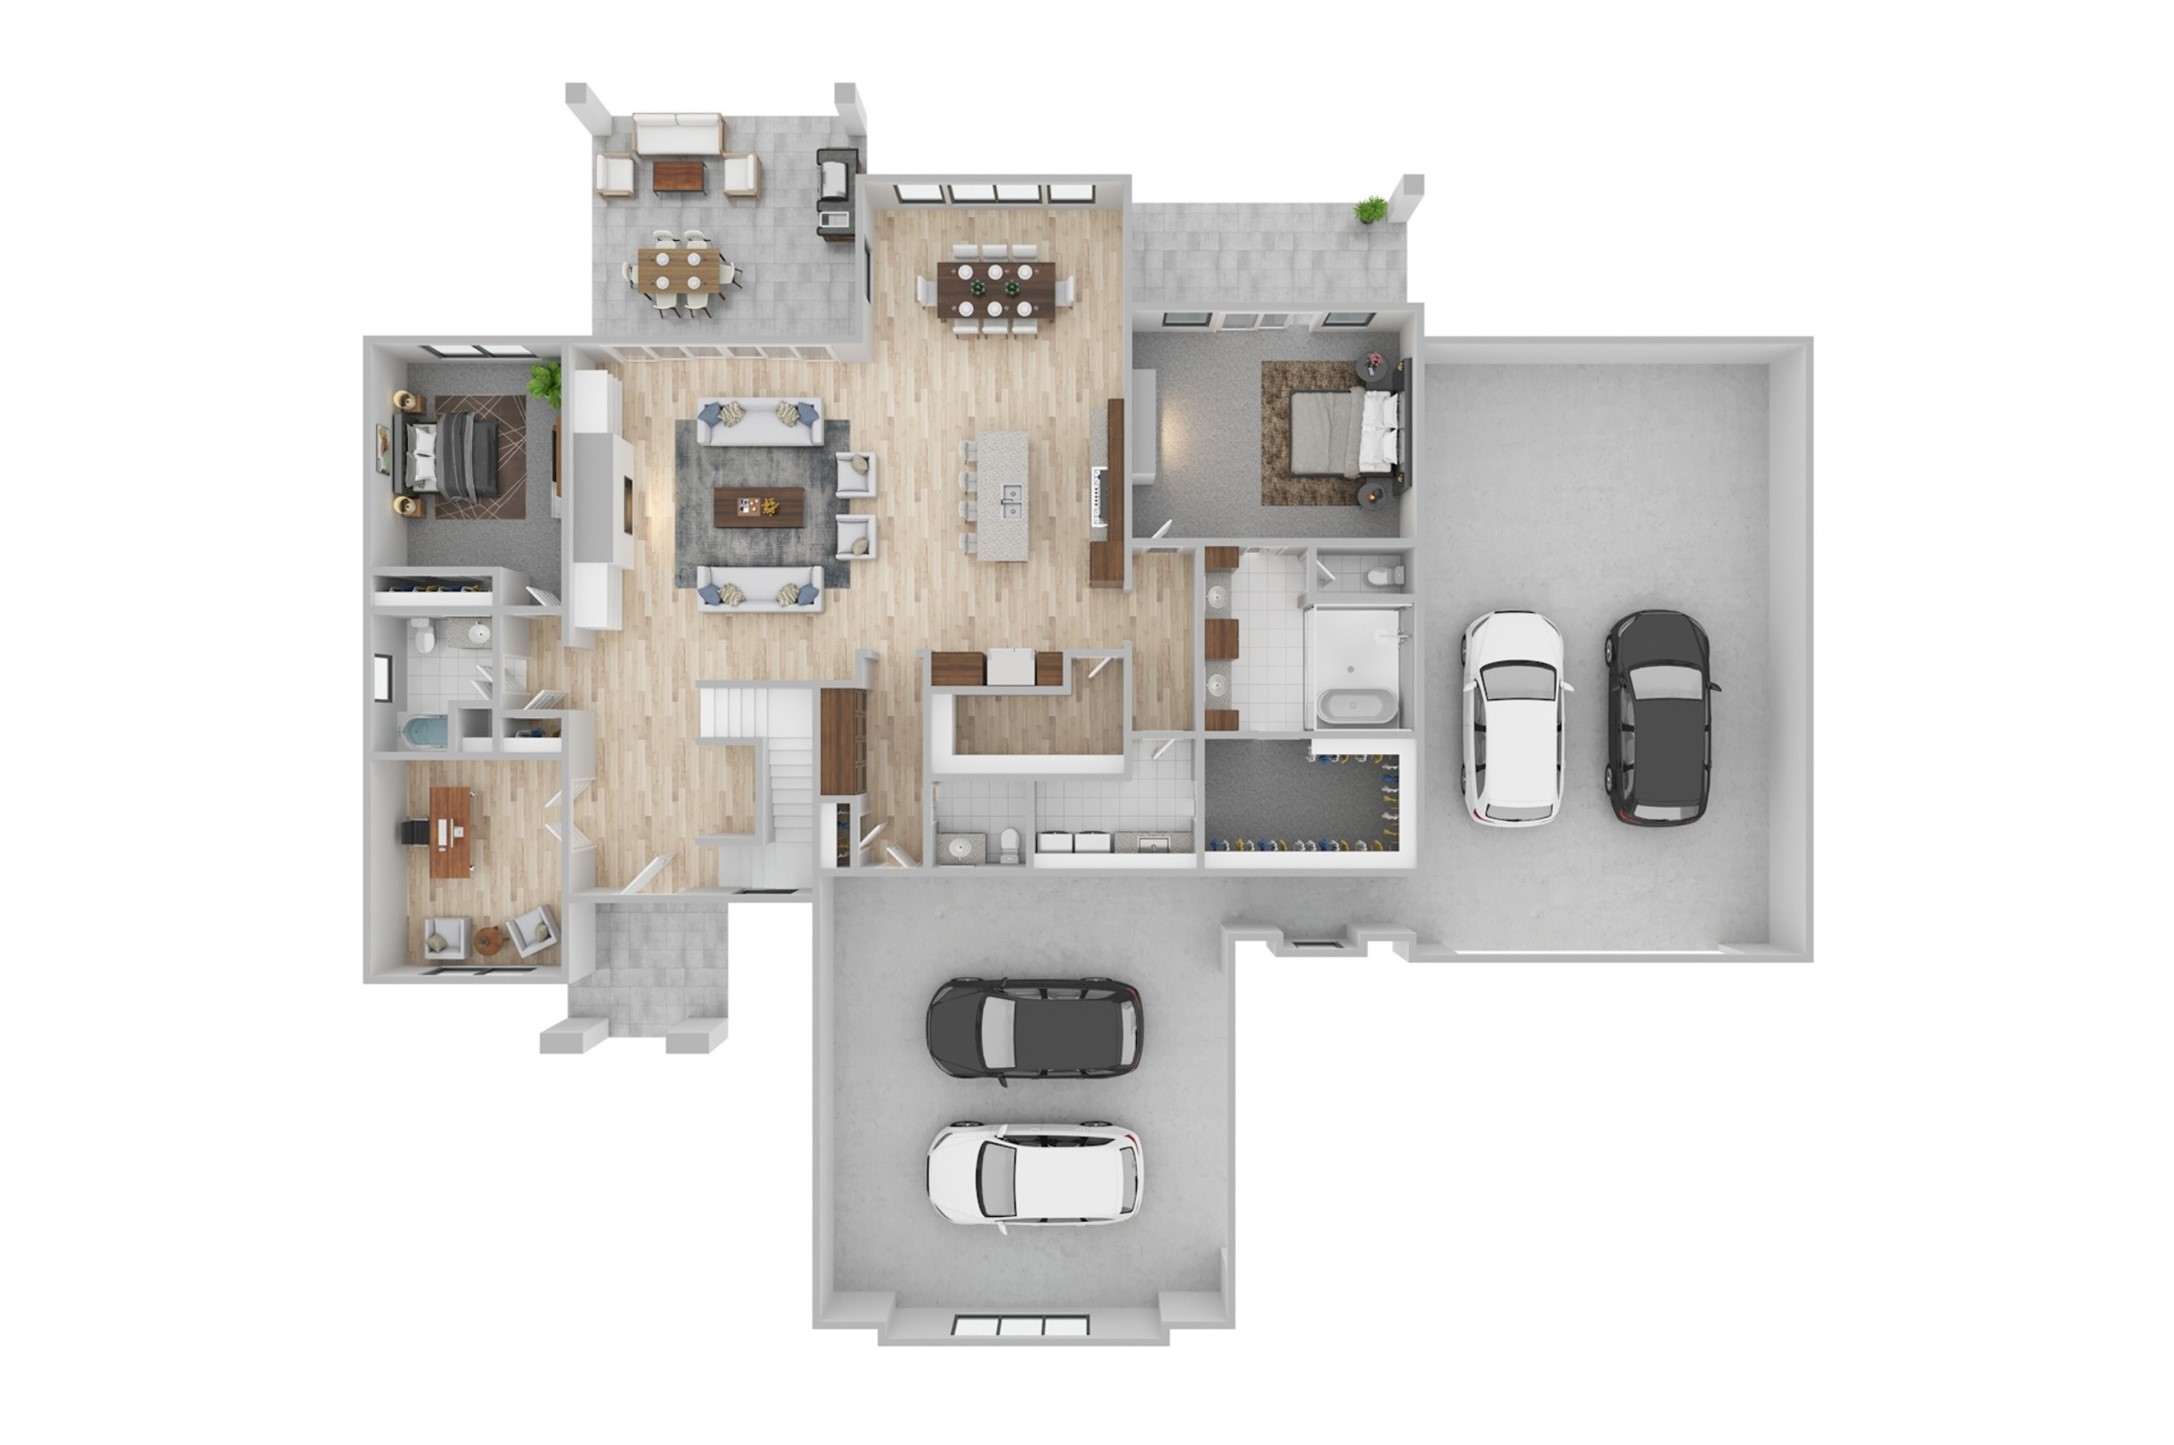
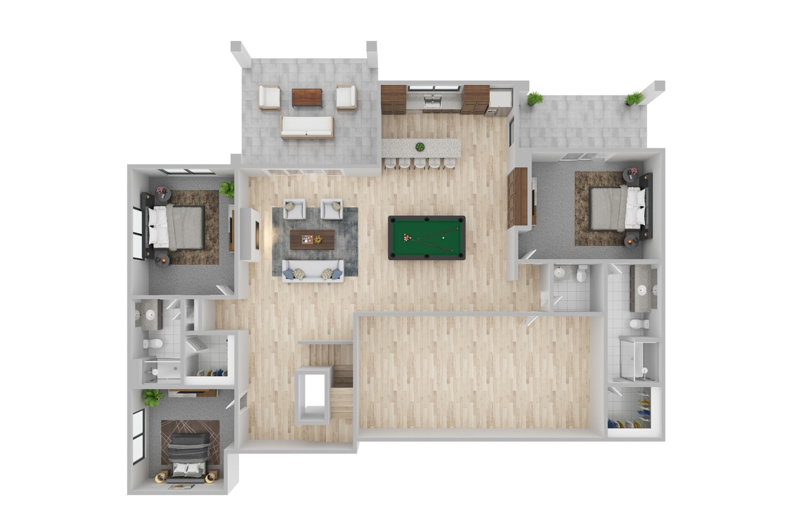
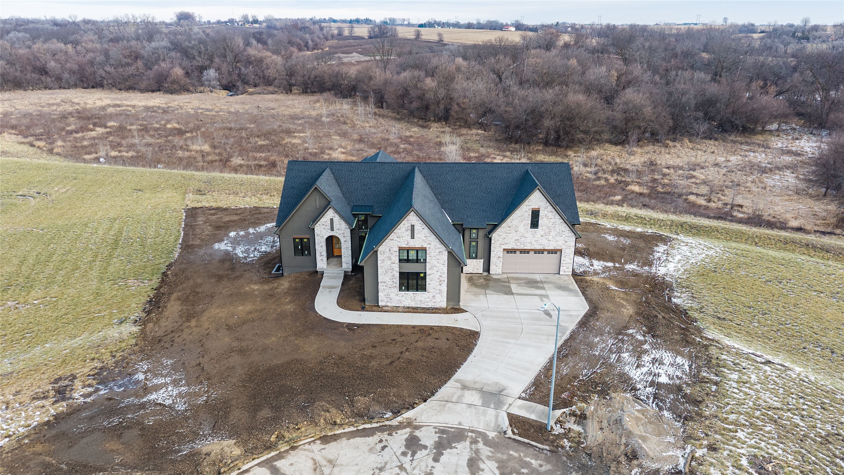
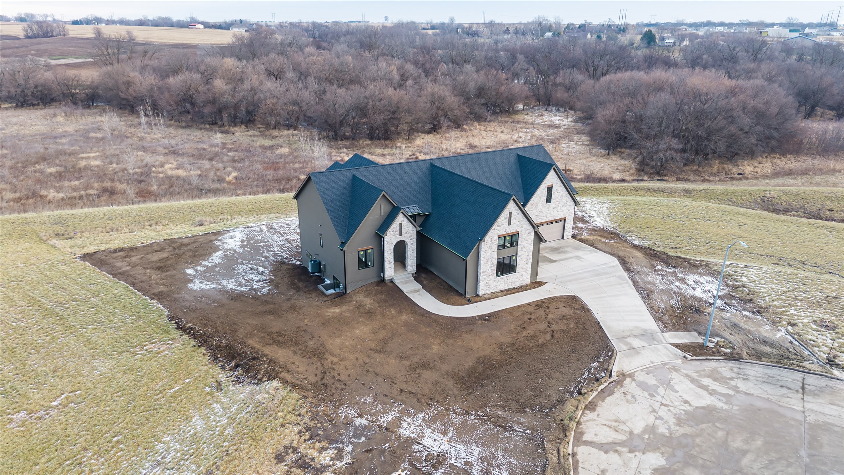
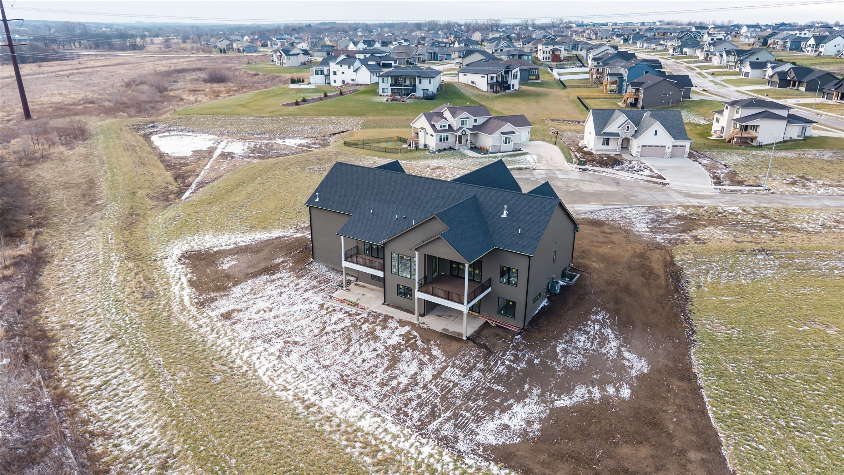
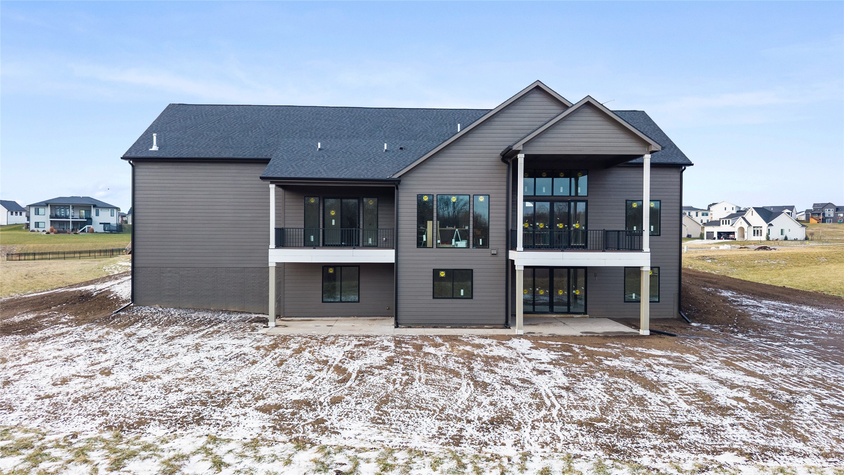
Situated at the end of a quiet cul-de-sac in sought-after Urban Hills, this new Astoria ranch floor plan by Destination Homes offers over 4,400 finished square feet of elevated living on a private .74-acre walkout lot backing to mature trees. Sophisticated curb appeal welcomes you to a thoughtfully designed layout featuring 4 bedrooms, 6 bathrooms, and a dedicated office. Entering the 14-foot ceiling entryway & great room, architectural details are prevalent with arched doorways, natural materials and textures, and European inspiration. The heart of the home is an extraordinary kitchen with white oak cabinets, a huge oversized island, quartz countertops resembling natural stone, a massive walk-in pantry, luxury Cafe & JennAir paneled appliances, and generous storage. The great room showcases custom built-ins, a statement cast stone fireplace mantel, and expansive windows flooding the space with natural light. The primary suite is a true retreat with private deck access, a spa-style wet room with soaking tub, wall mounted faucets, and walk-in closet. Enjoy seamless indoor-outdoor living on the expansive covered composite deck. The walkout lower level features a spacious family room, wet bar, two bedrooms, flex space, and abundant storage. Complete with a 4-stall extended tandem garage & located in the Waukee School District--this is luxury living redefined. Pricing and finishes subject to change.

4
beds

6
baths

2,494 Sq.Ft. LIVING AREA

0.74 Acres lot

Megan Hill Mitchum

Megan Hill Mitchum

Features & Amenities

Interior

  • total bedrooms4
  • Total bathrooms6
  • full bathrooms4
  • half bathrooms2
  • Laundry room Main Level
  • Flooring Carpet, Tile
  • Fireplace Electric, Gas Log
  • APPLIANCES Built-In Oven, Dishwasher, Microwave, Refrigerator, Stove
  • other interior Features Wet Bar, Dining Area, Separate/Formal Dining Room, Eat-in Kitchen

Area & Lot

  • Status Sold
  • Date Sold June 5, 2026
  • Living Area2,494 Sq.Ft.
  • Total Area2,494 Sq.Ft.
  • Lot Area0.74 Acres
  • MLS® ID720620
  • TypeResidential
  • YEAR BUILT2025
  • NeighborhoodUrbandale
  • Architecture StylesRanch
  • School DistrictWaukee

Exterior

  • STORIES1
  • Garage Space6.0
  • water SourcePublic
  • roofAsphalt, Shingle
  • parkingAttached, Garage, Tandem
  • HEAT TYPEForced Air, Gas, Natural Gas
  • AIR CONDITIONINGCentral Air
  • sewerPublic Sewer
  • SubstructurePoured
  • security FeaturesSmoke Detector(s)
  • other exterior FeaturesDeck, Sprinkler/Irrigation, Patio

Financial

  • Sales Price$1,509,275
  • Real Estate Tax $38/yr
  • HOA $225/yr
  • Zoning R

Urbandale

An established community where business and pleasure thrive together.

Explore

Work With Us

We specialize in creating a seamless buying and selling experience – so stop stressing and start living your best life in the 515.

Follow Me on Instagram