$294,000
1222 NW 4th Street
1222 NW 4th Street
1222 NW 4th Street
1222 NW 4th Street
1222 NW 4th Street
1222 NW 4th Street
1222 NW 4th Street
1222 NW 4th Street
1222 NW 4th Street
1222 NW 4th Street
1222 NW 4th Street
1222 NW 4th Street
1222 NW 4th Street
1222 NW 4th Street
1222 NW 4th Street
1222 NW 4th Street
1222 NW 4th Street
1222 NW 4th Street
1222 NW 4th Street
1222 NW 4th Street
1222 NW 4th Street
1222 NW 4th Street
1222 NW 4th Street
1222 NW 4th Street
1222 NW 4th Street
SEE ALL PHOTOS
1222 NW 4th Street
1222 NW 4th Street
1222 NW 4th Street
1222 NW 4th Street
1222 NW 4th Street
1222 NW 4th Street
1222 NW 4th Street
1222 NW 4th Street
1222 NW 4th Street
1222 NW 4th Street
1222 NW 4th Street
1222 NW 4th Street
1222 NW 4th Street
1222 NW 4th Street
1222 NW 4th Street
1222 NW 4th Street
1222 NW 4th Street
1222 NW 4th Street
1222 NW 4th Street
1222 NW 4th Street
1222 NW 4th Street
1222 NW 4th Street
1222 NW 4th Street
1222 NW 4th Street
1222 NW 4th Street
Sold

1222 NW 4th Street

1222 NW 4th Street, Ankeny, IA 50023

$294,000
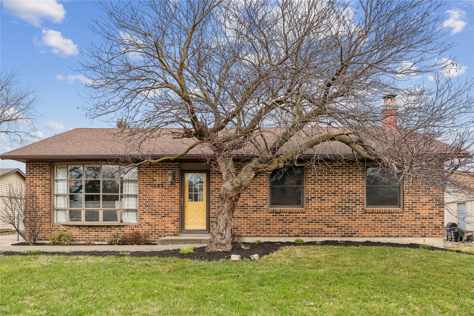
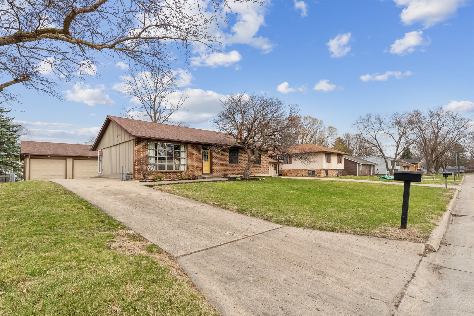
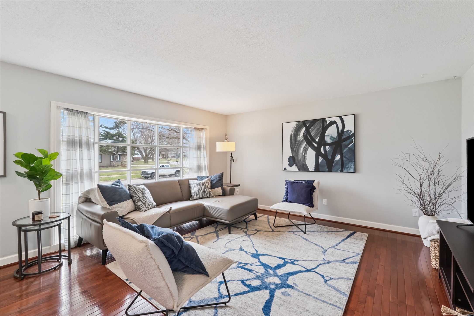
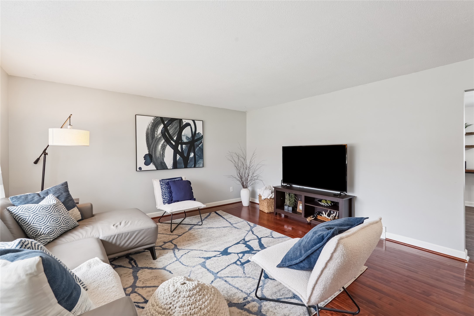
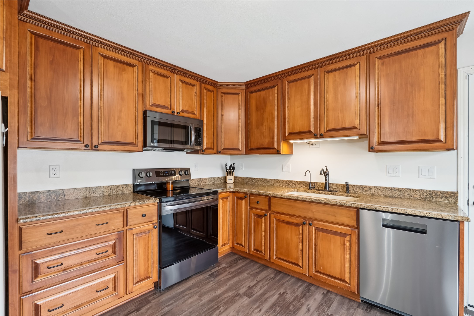
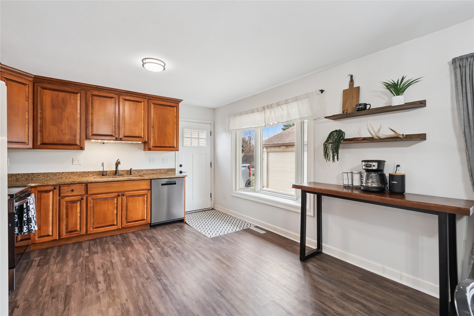
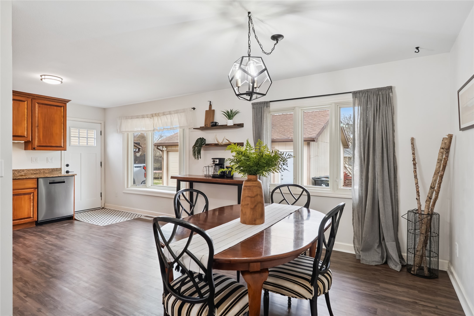
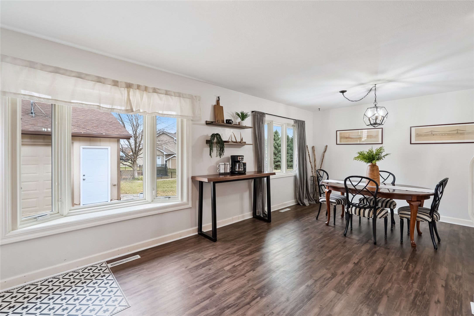
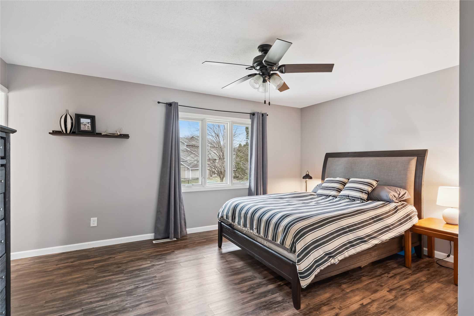
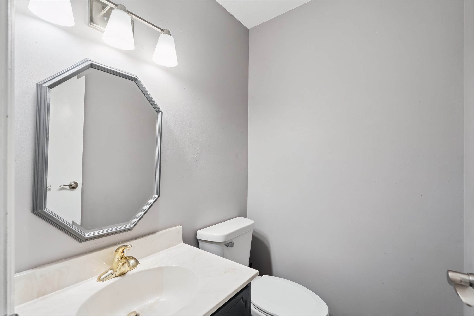
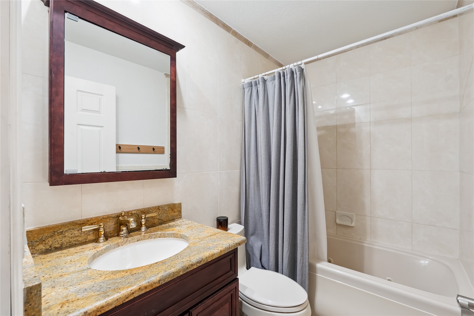
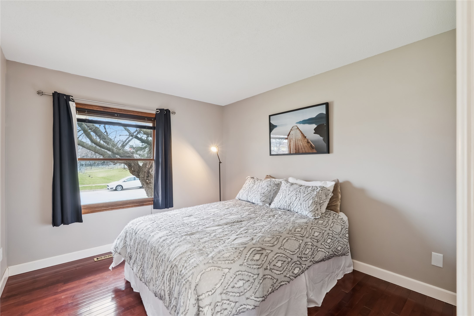
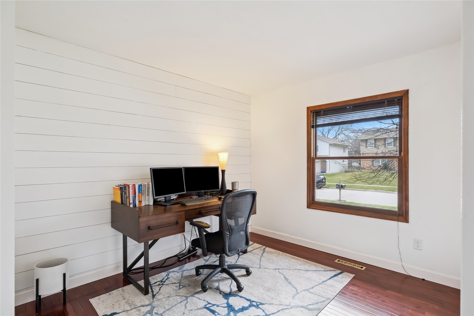
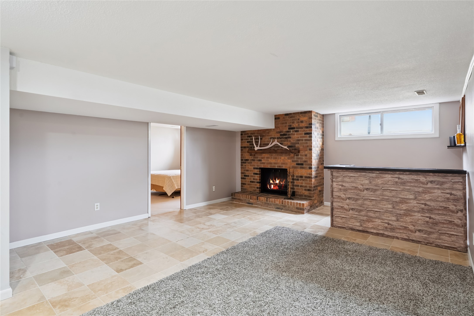
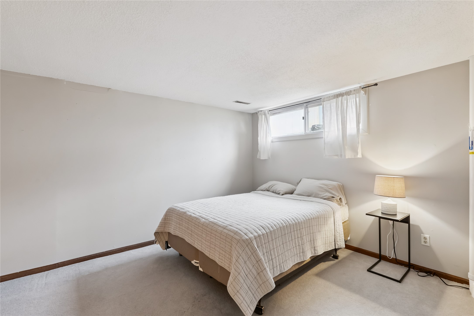
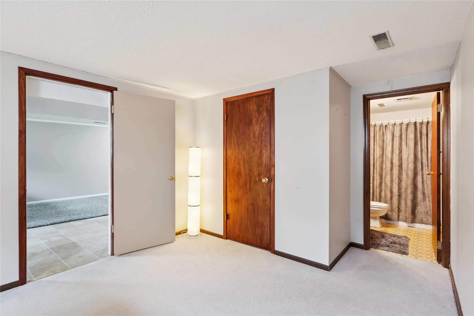
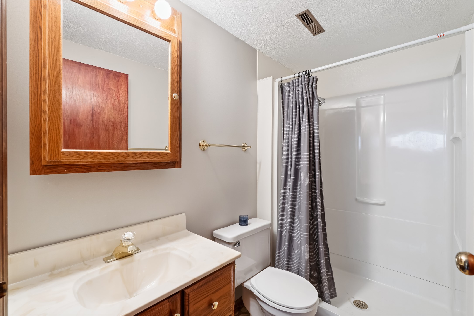
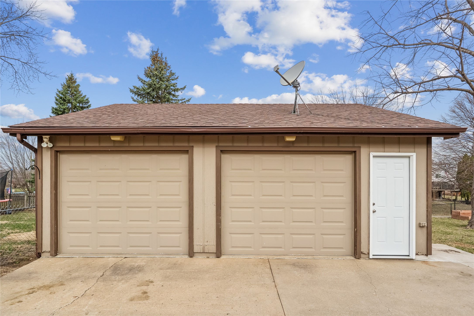
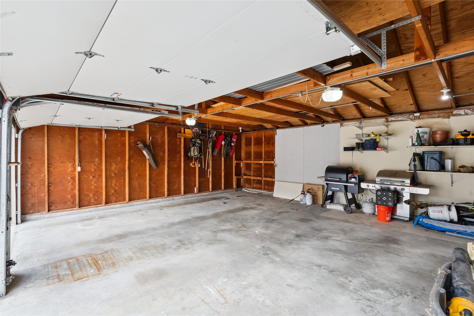
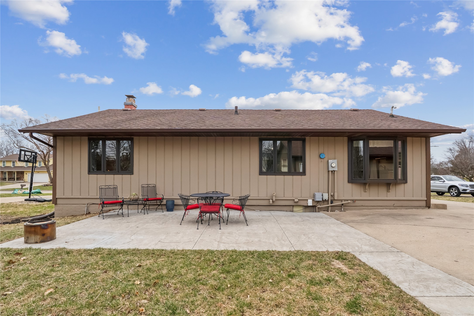
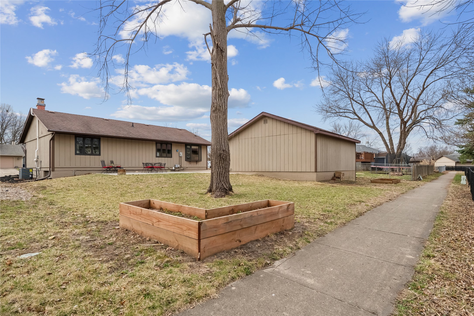
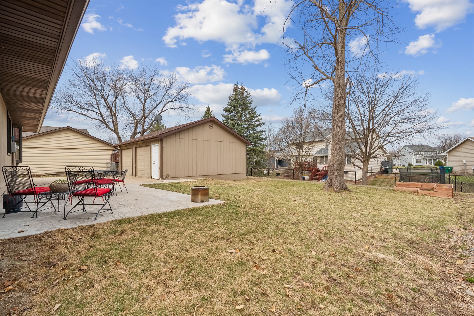
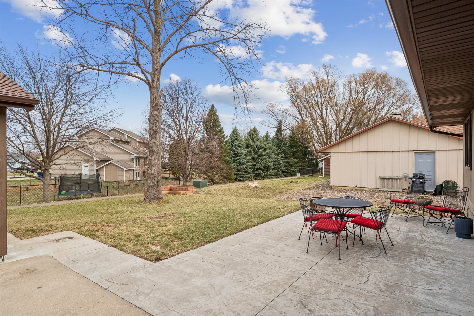
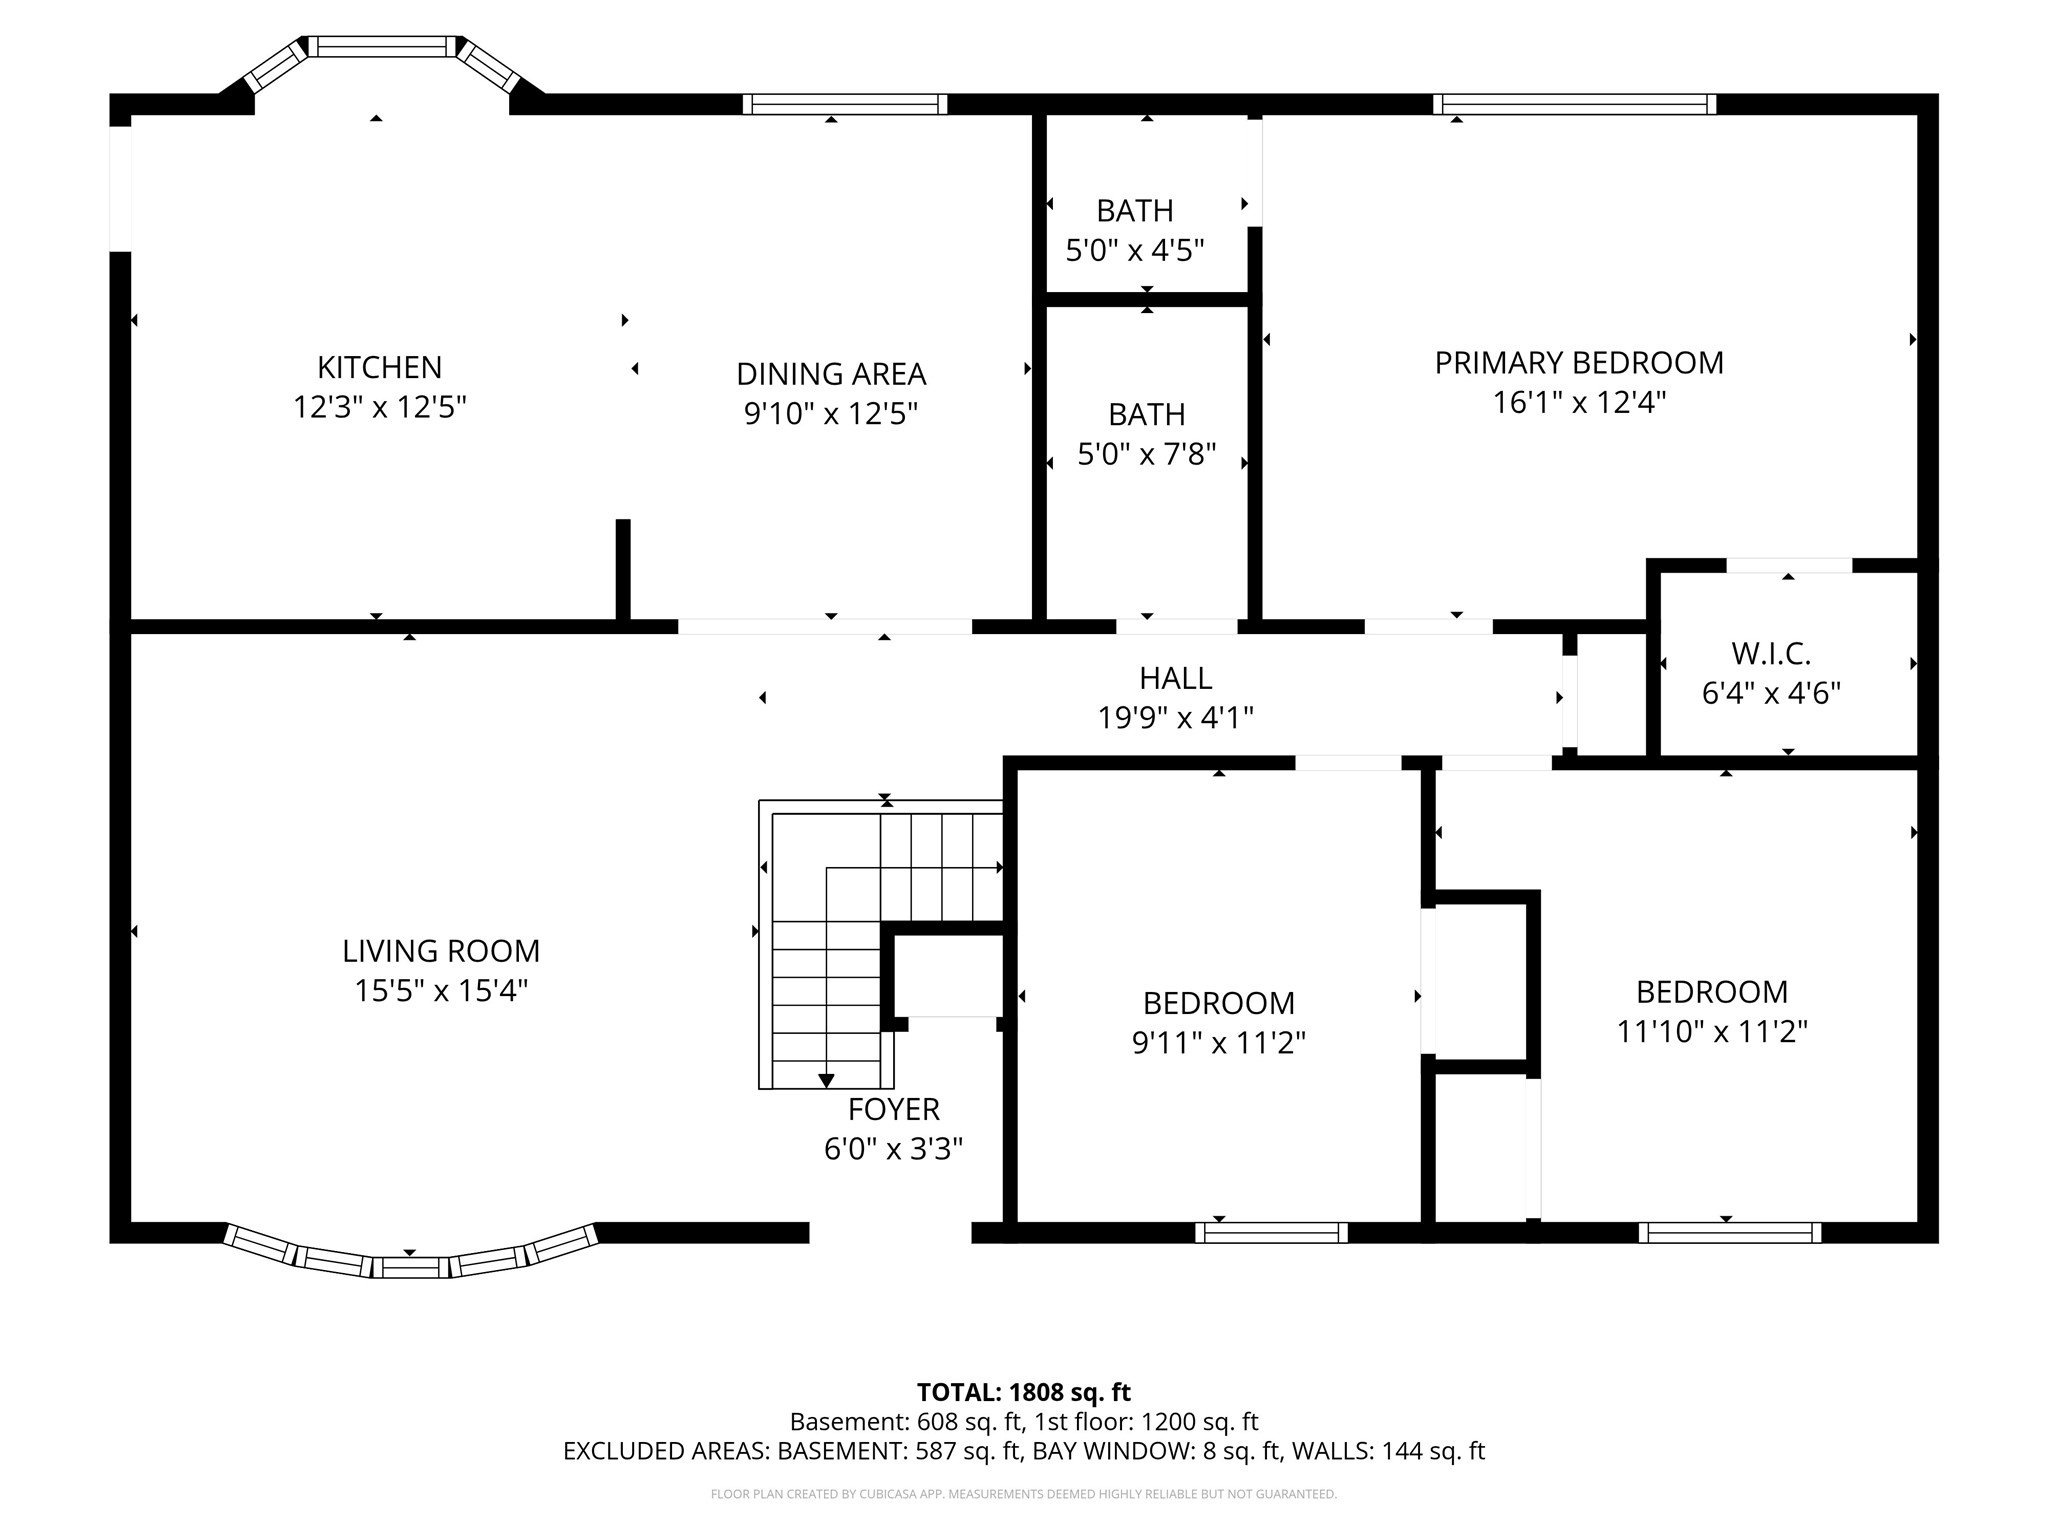
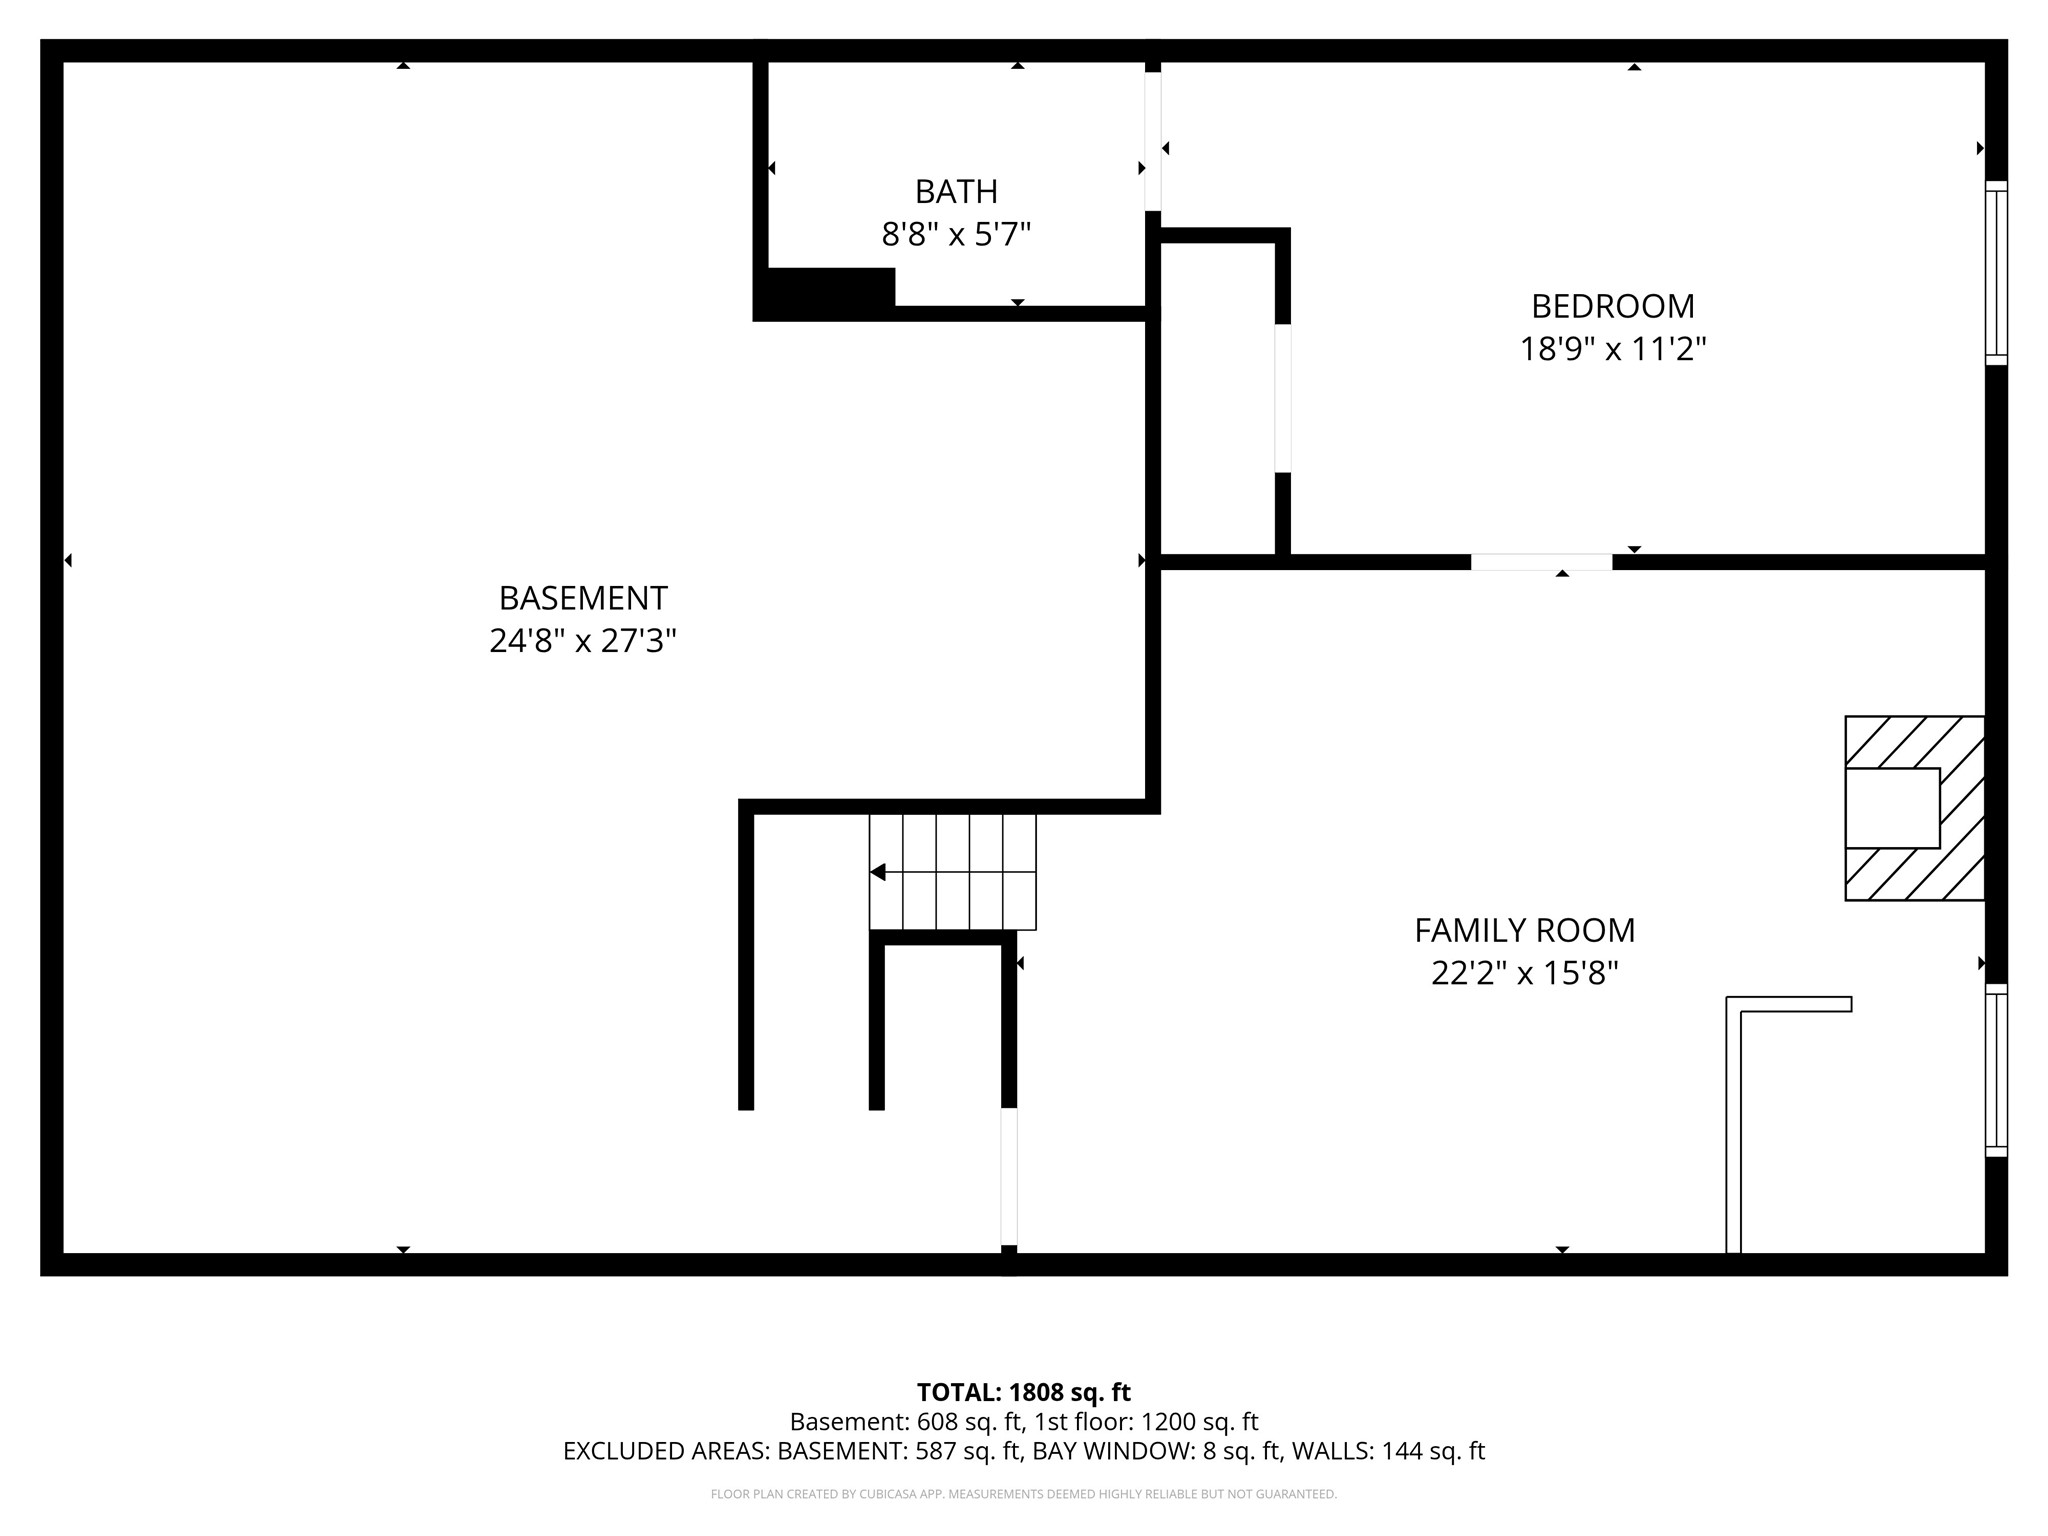
Welcome to this charming 1970s brick ranch in the heart of Ankeny backing directly to the High Trestle Trail, great for biking, walking, and enjoying the outdoors right from your backyard. This home offers a functional layout with 3 bedrooms and 1.5 bathrooms on the main level, including a spacious primary suite with it's own ensuite bath. Cherry hardwood floors run throughout much of the main level, with durable LVP in the kitchen, dining area, and primary bedroom, plus a nicely sized dining space for gatherings. The finished basement adds extra versatility with a 4th non-conforming bedroom featuring its own ensuite bathroom, a cozy brick wood-burning fireplace, and additional living space for a rec room, gym, or office. Step outside to a stamped concrete patio overlooking the backyard and trail access beyond. The oversized 2-car detached garage includes electric, and a reverse osmosis water system is also in place. Schedule your showing today!

3
beds

3
baths

1,232 Sq.Ft. LIVING AREA

8,540 Sq.Ft. lot

Megan Hill Mitchum

Megan Hill Mitchum

Features & Amenities

Interior

  • total bedrooms3
  • Total bathrooms3
  • full bathroom1
  • three quarter bathroom1
  • half bathroom1
  • Flooring Hardwood, Tile
  • Fireplace Wood Burning
  • APPLIANCES Dryer, Dishwasher, Microwave, Refrigerator, Stove, Washer
  • other interior Features Dining Area, Window Treatments

Area & Lot

  • Status Sold
  • Living Area1,232 Sq.Ft.
  • Total Area1,232 Sq.Ft.
  • Lot Area8,540 Sq.Ft.
  • MLS® ID737068
  • TypeResidential
  • YEAR BUILT1978
  • Architecture StylesRanch
  • School DistrictAnkeny

Exterior

  • STORIES1
  • Garage Space2.0
  • water SourcePublic
  • roofAsphalt, Shingle
  • lot featuresRectangular Lot
  • parkingDetached, Garage, Two Car Garage
  • HEAT TYPEElectric, Forced Air, Natural Gas
  • AIR CONDITIONINGCentral Air
  • sewerPublic Sewer
  • SubstructureBlock
  • security FeaturesSecurity System, Fire Alarm

Financial

  • Sales Price$294,000
  • Real Estate Tax $4,337/yr
  • Zoning RES

Work With Us

We specialize in creating a seamless buying and selling experience – so stop stressing and start living your best life in the 515.

Follow Me on Instagram